
Home for Sale at 104 Garden View in Hot Springs, AR for $335,000

104 Garden View | HOT SPRINGS SCHOOL DISTRICT
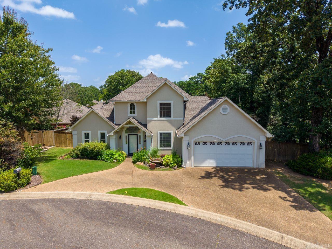
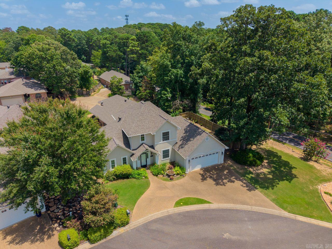
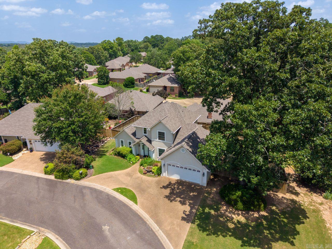
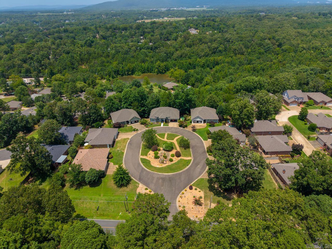
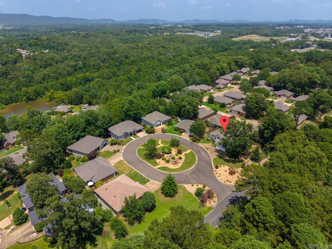
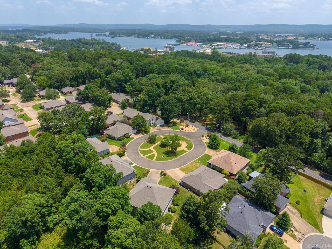
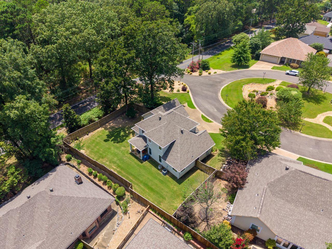
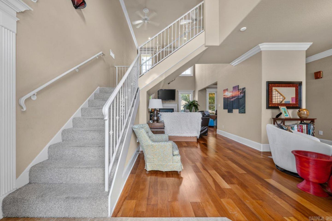
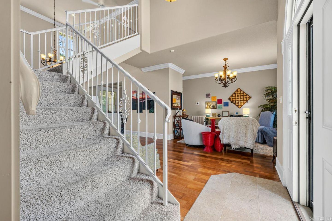
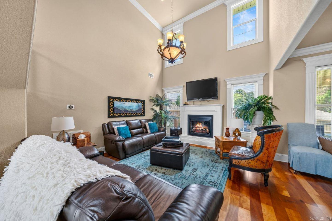
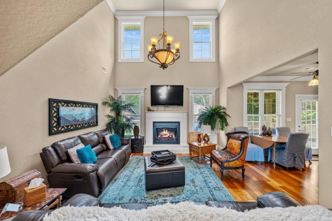
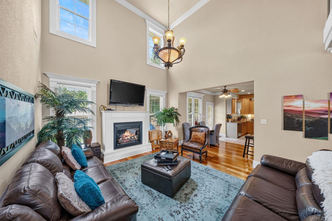
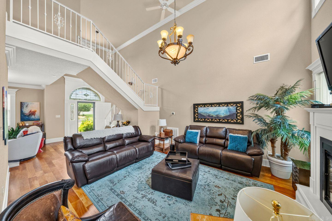
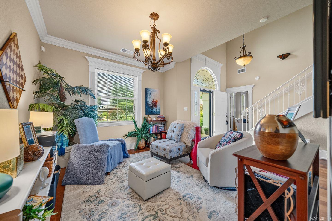
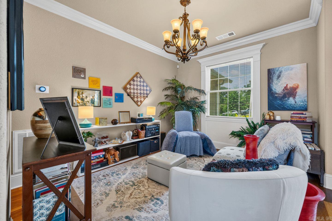
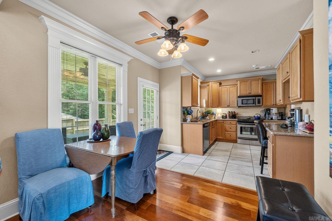
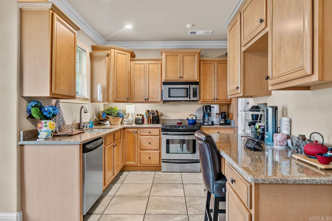
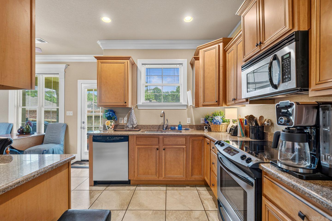
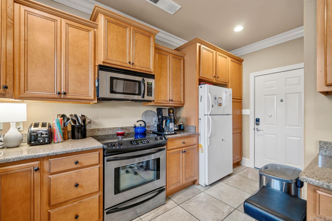
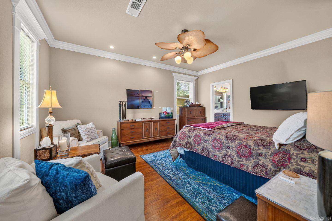
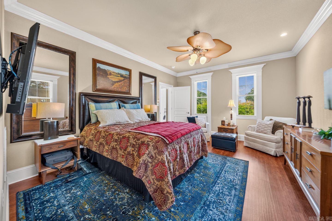
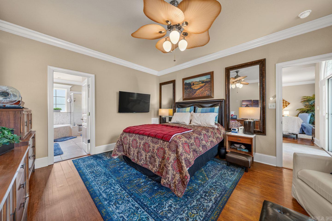
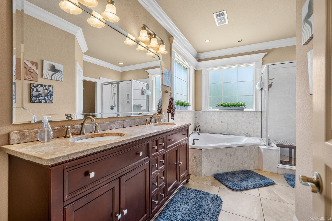
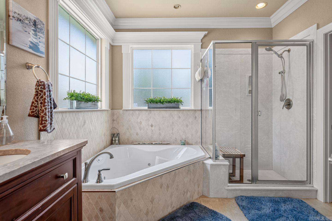
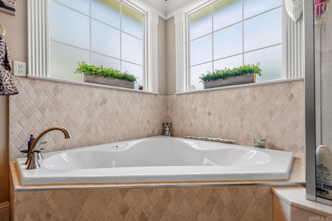
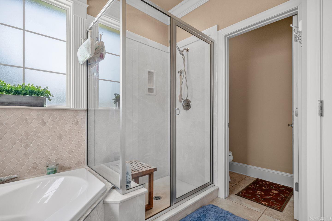
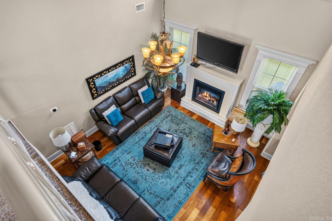
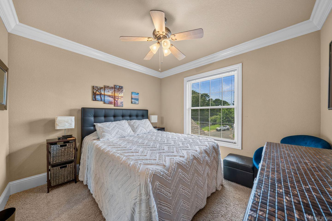
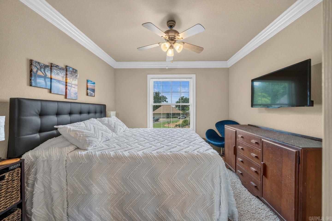
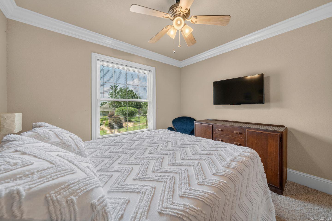
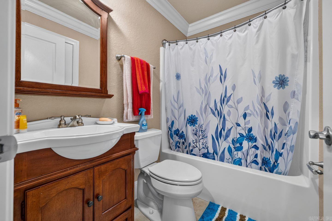
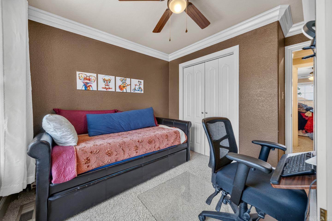
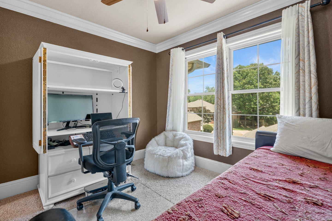
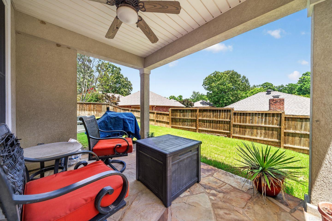
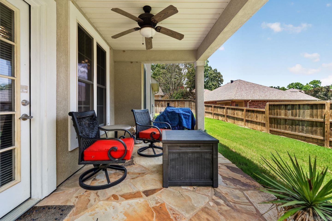
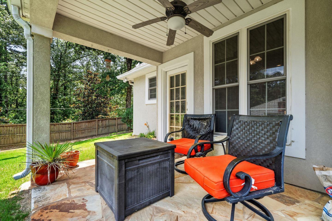
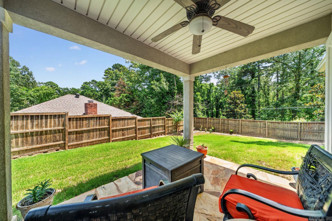
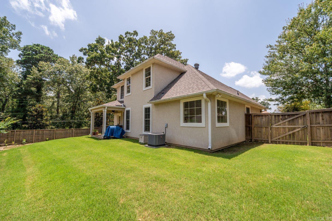
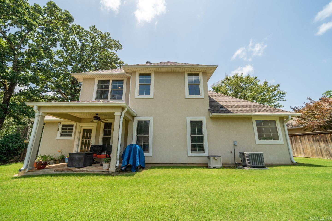
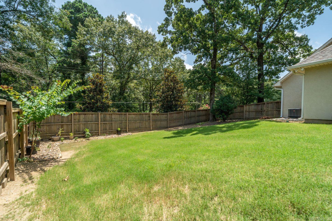
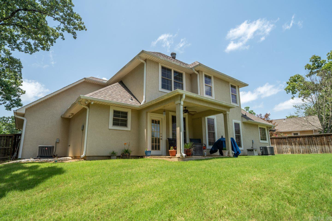
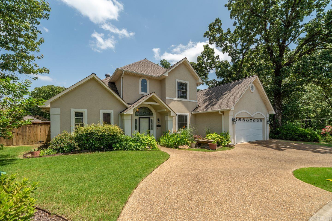
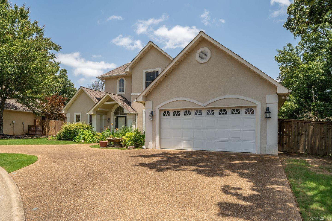
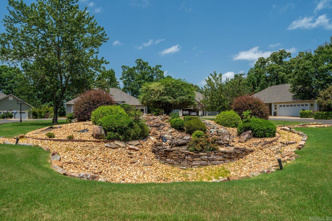
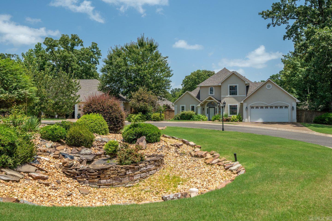
The inviting entry is just a prelude to the grandeur of this beautiful villa. Gleaming cherry floors, a soaring ceiling, and an abundance of oversized windows illuminate the upgraded finishes of this perfectly located, move in ready home. Split floorplan, with primary ensuite on main level, allows family and friends to sequester in their own upstairs space. Depending on the occasion, meals can be enjoyed in the formal dining room, eat-in kitchen, or on the covered back porch. Spacious living room is perfect for entertaining or just enjoying your favorite tv show or sports event. Wood fenced backyard provides a secure safe place for you, kids of all ages, and your furry friends to enjoy the seasons of Arkansas! Situated on an oversized corner lot on a cul-de-sac with only 7 homes, you have the privacy you crave with the convenience of a central Hot Springs location! CARMLS 26026478 Directions to property: In Hot Springs, take 7S past Hot Springs Mall, Rt on Burchwood Bay Rd, Rt on Garden View, house on Rt.

 Information Deemed Reliable but Not Guaranteed. CENTURY 21 H.S.V. Realty is licensed in the state of Arkansas. CENTURY 21 and the CENTURY 21 Logo are registered service marks owned by Century 21 Real Estate LLC. H.S.V. Realty, Inc. fully supports the principles of the Fair Housing Act and the Equal Opportunity Act. Each franchise is independently owned and operated. Any services or products provided by independently owned and operated franchisees are not provided by, affiliated with or related to Century 21 Real Estate LLC nor any of its affiliated companies.