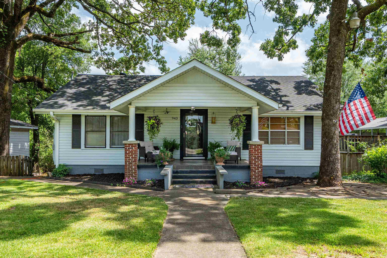
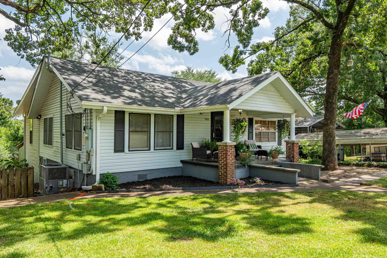
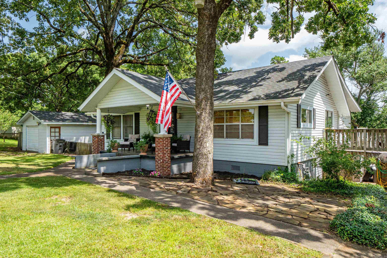
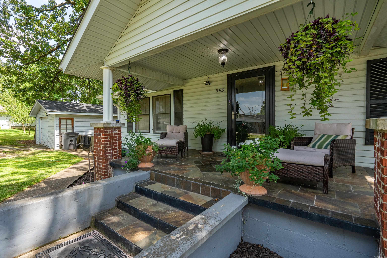
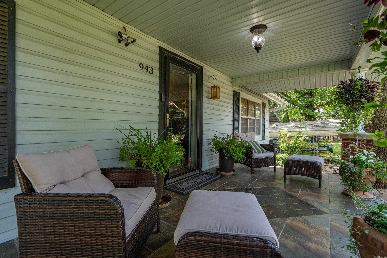
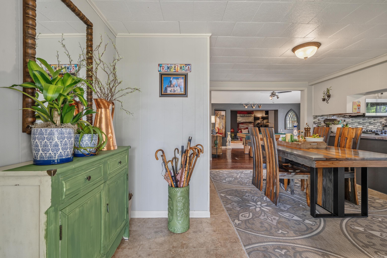
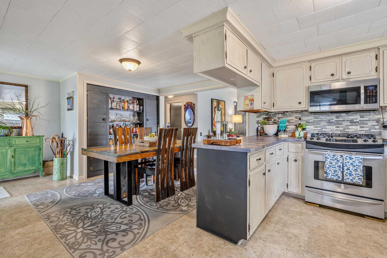
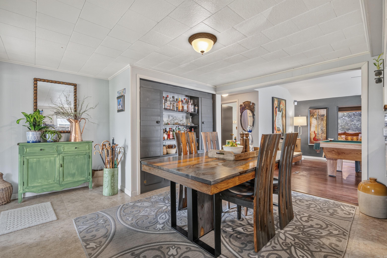
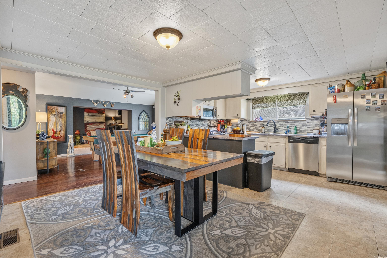
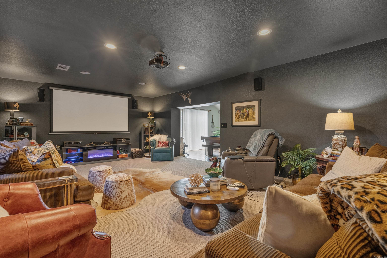
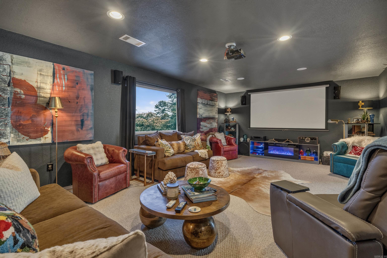
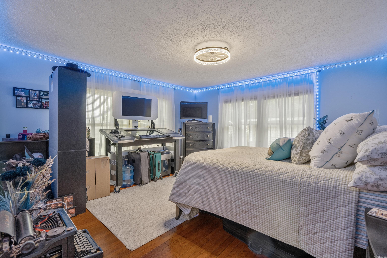
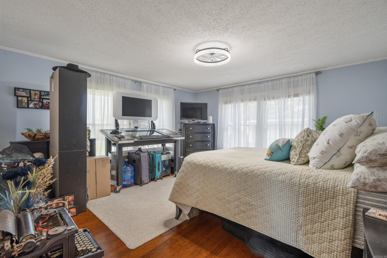
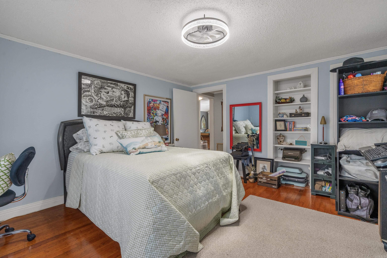
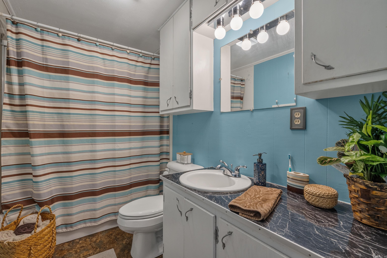
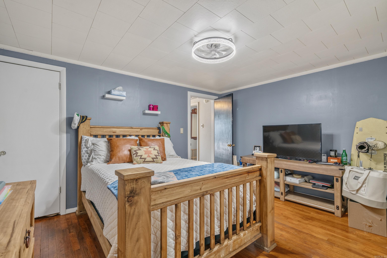
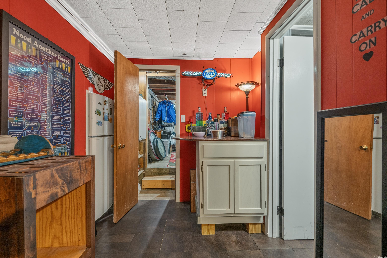
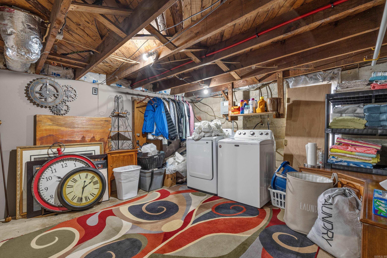
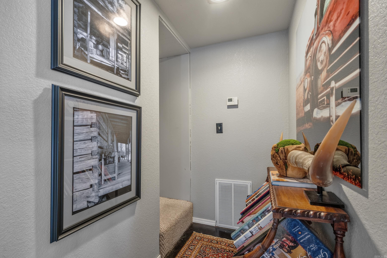
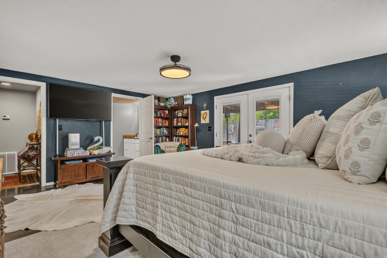
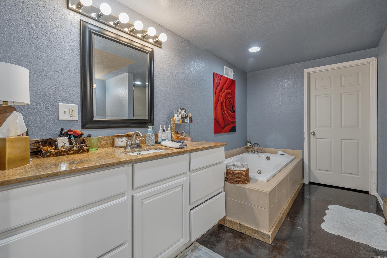
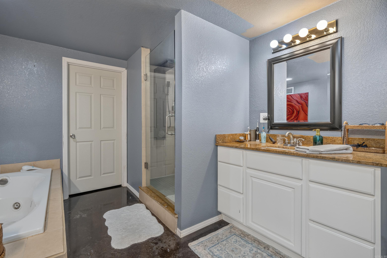
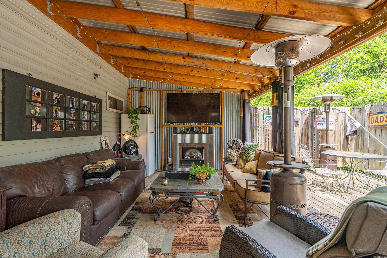
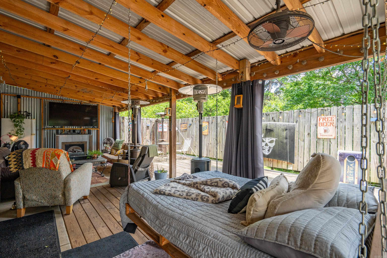
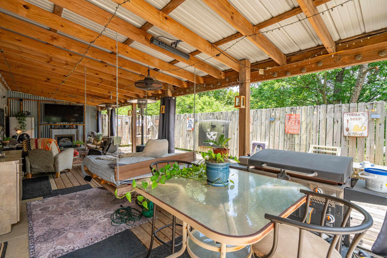
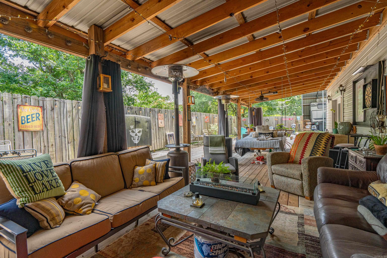
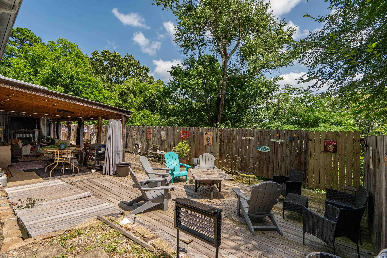
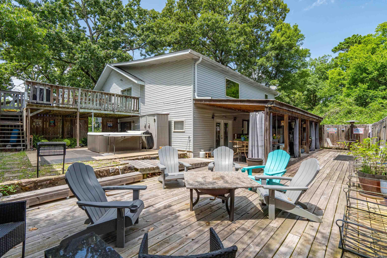
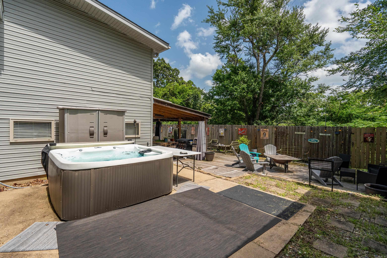
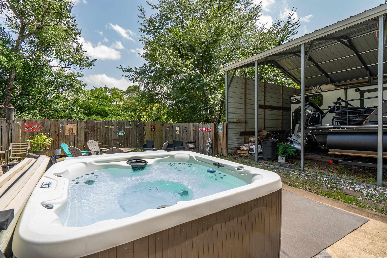
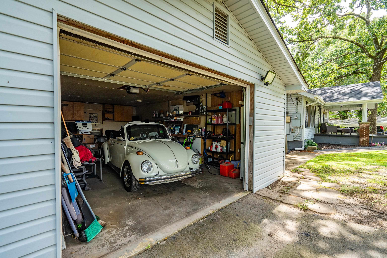
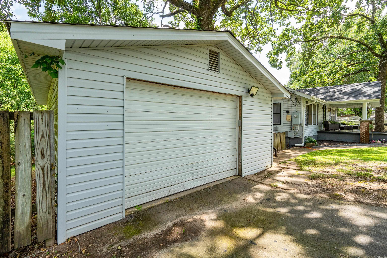
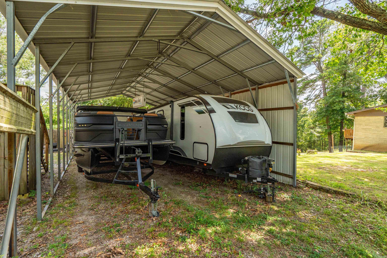
Spacious 5-bedroom, 3-bath home offering approximately 2,742± square feet on Twin Points Road. With generous living space and multiple areas designed for entertaining, this home offers flexibility for a variety of needs. Enjoy the dedicated pool/game room complete with a projector screen, built-in sound system, and a hot tub that conveys with the property. A roof that is less than five years old provides added value and peace of mind. Conveniently located outside the city limits while remaining just minutes from all that Hot Springs has to offer, this property offers the space and features you've been looking for. Schedule your private showing today! Agents see remarks.CARMLS 26026689Directions to property: Higdon Ferry to Twin Points











 Information Deemed Reliable but Not Guaranteed. CENTURY 21 H.S.V. Realty is licensed in the state of Arkansas. CENTURY 21 and the CENTURY 21 Logo are registered service marks owned by Century 21 Real Estate LLC. H.S.V. Realty, Inc. fully supports the principles of the Fair Housing Act and the Equal Opportunity Act. Each franchise is independently owned and operated. Any services or products provided by independently owned and operated franchisees are not provided by, affiliated with or related to Century 21 Real Estate LLC nor any of its affiliated companies.