
Home for Sale at 3129 Marion Anderson in Hot Springs, AR for $429,900








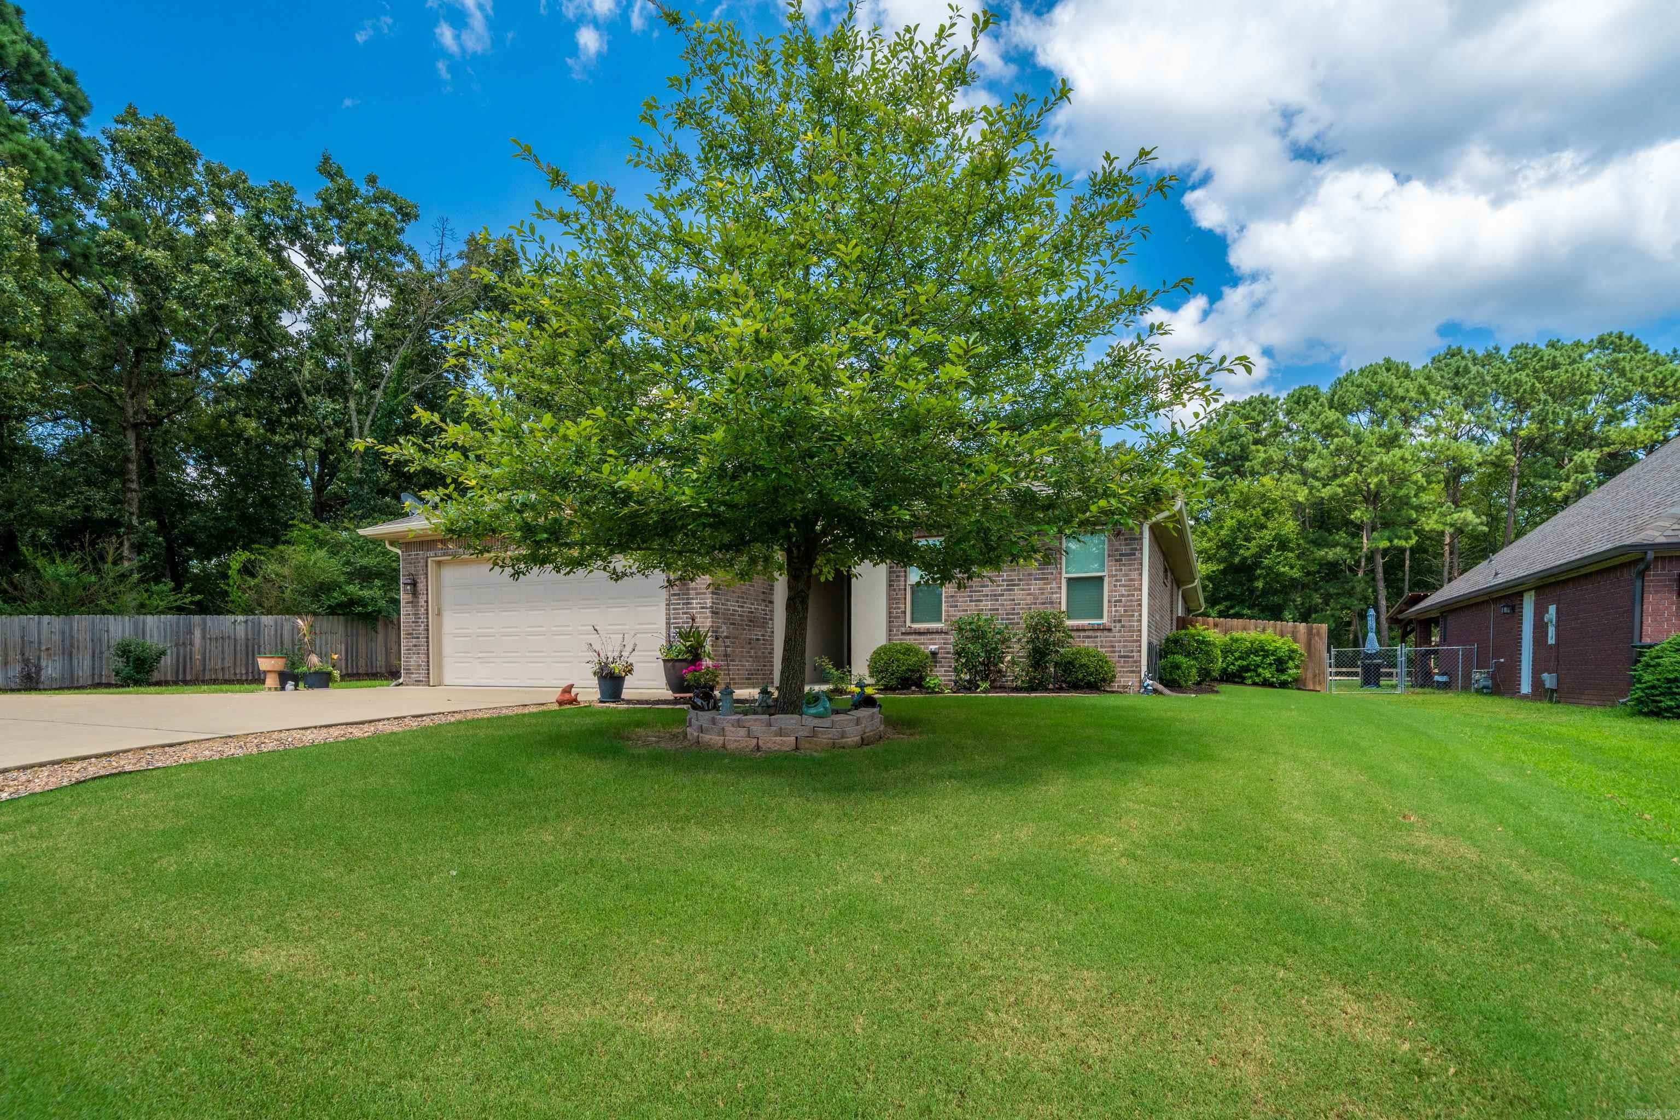
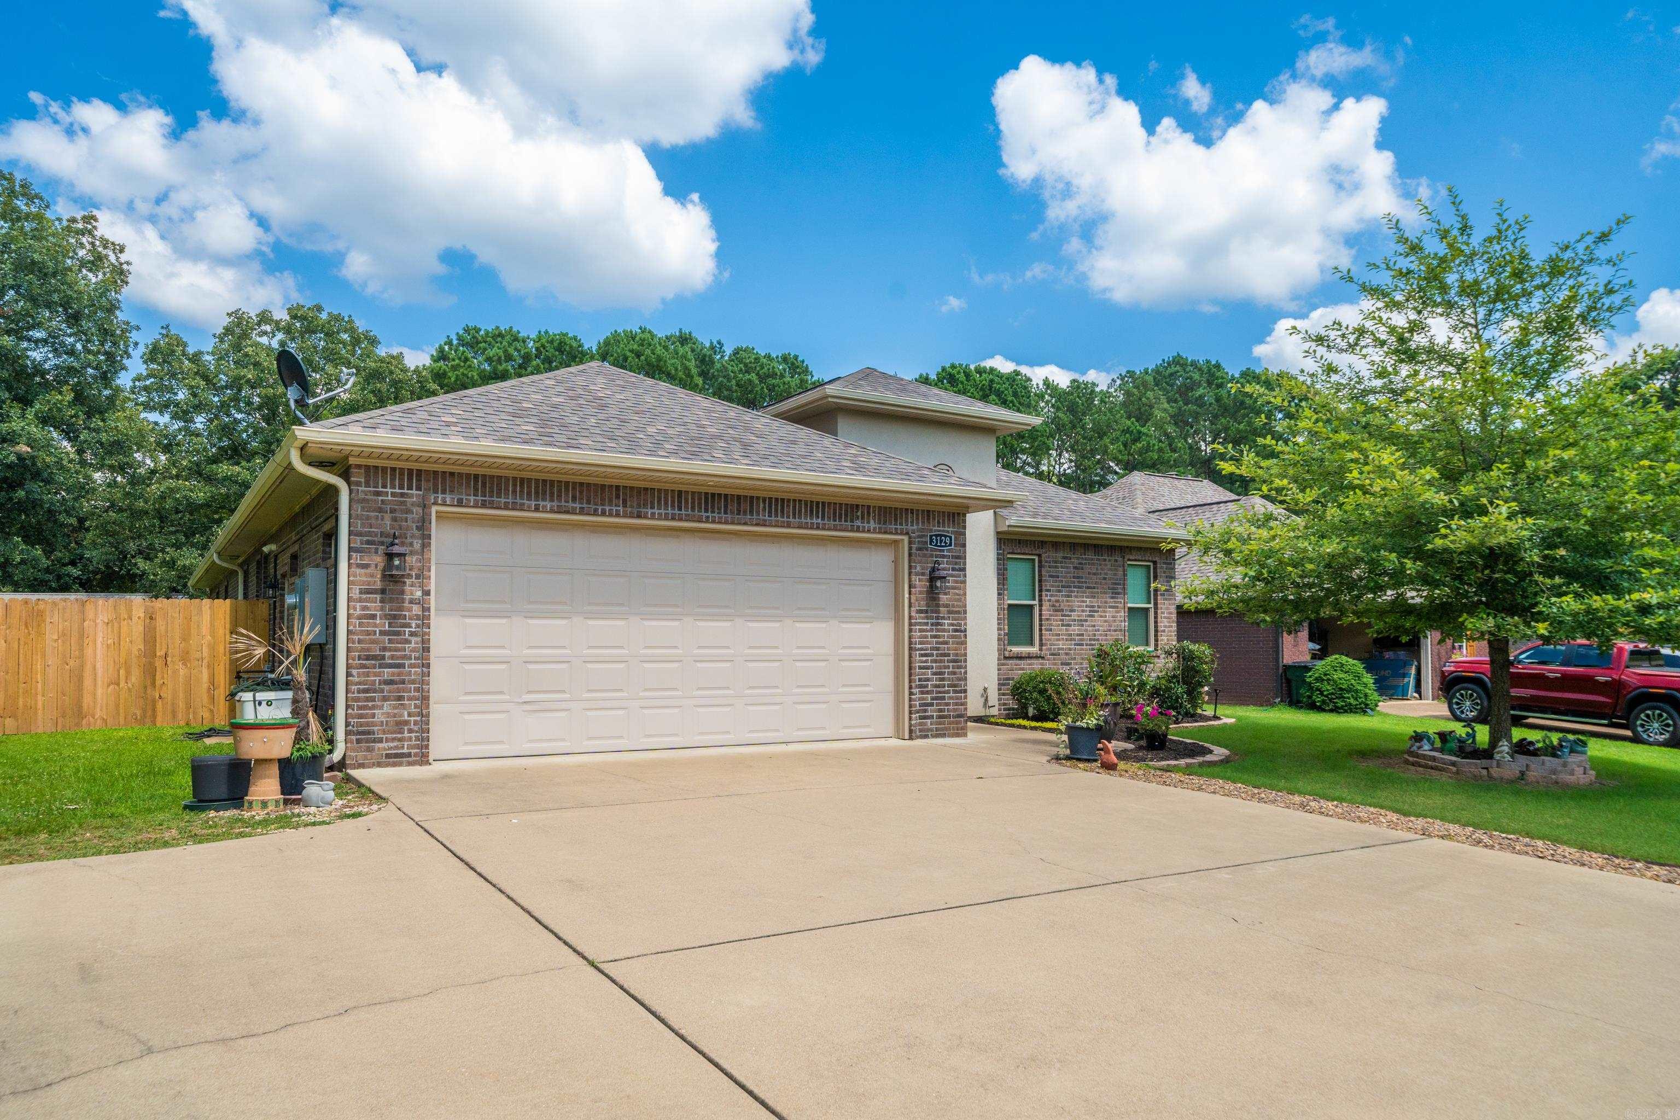
3129 Marion Anderson | LAKE HAMILTON SCHOOL DISTRICT
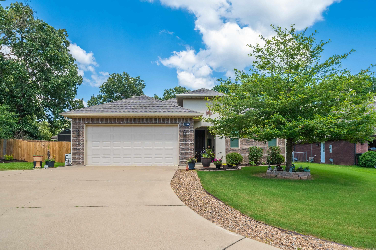
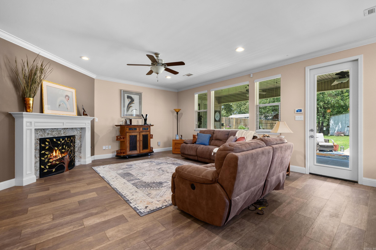
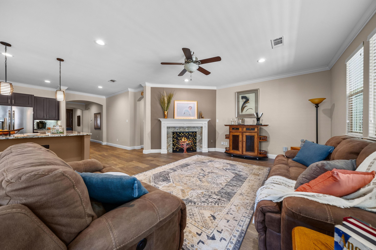
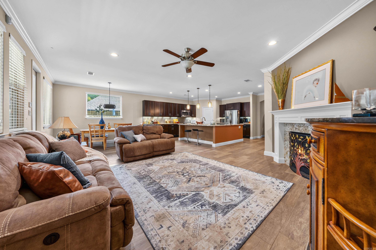
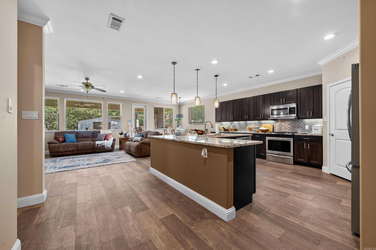
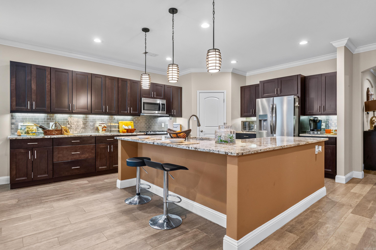
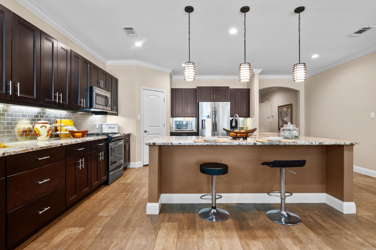
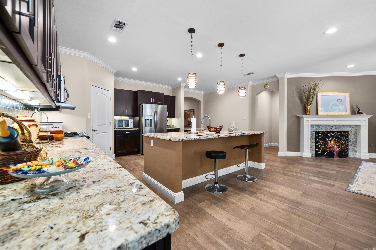
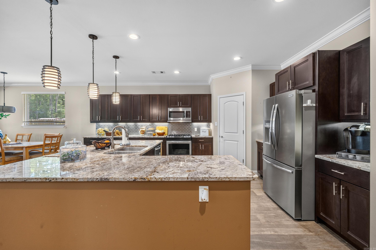
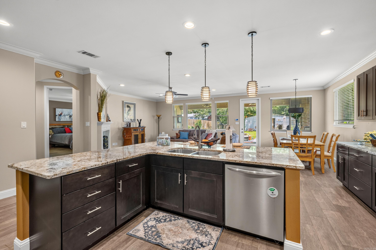
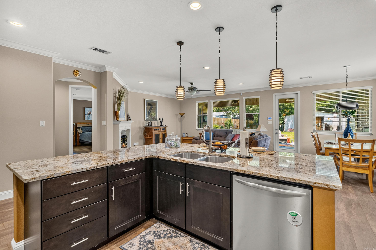
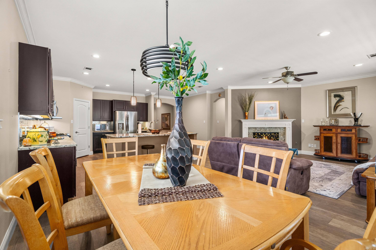
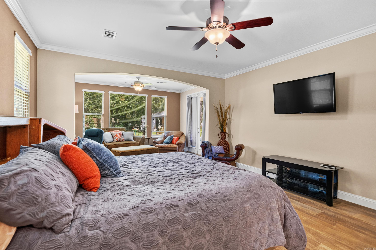
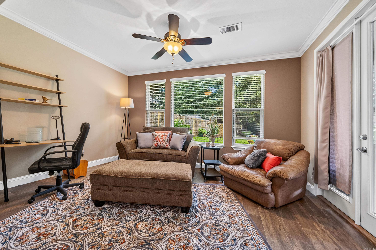
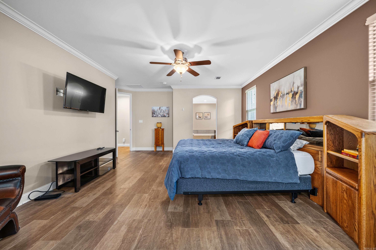
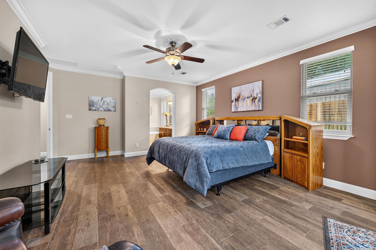
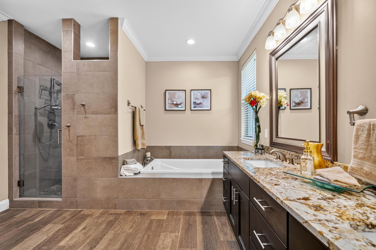
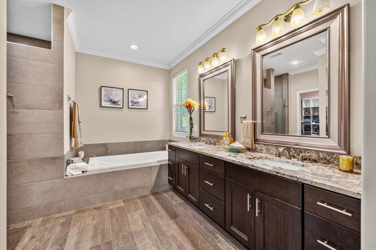
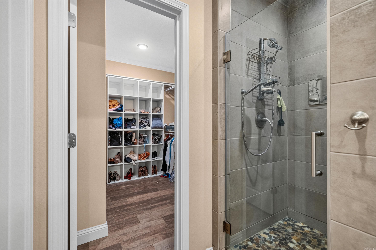
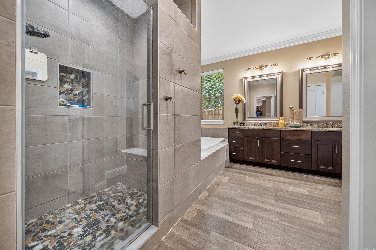
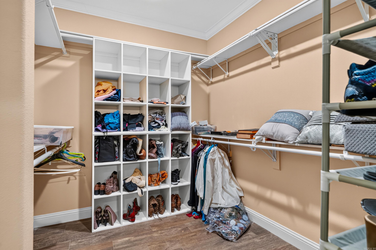
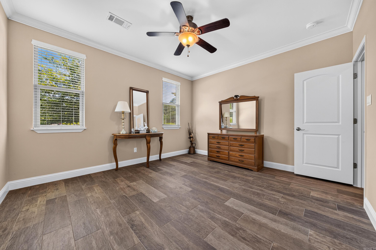
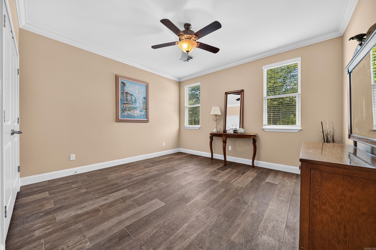
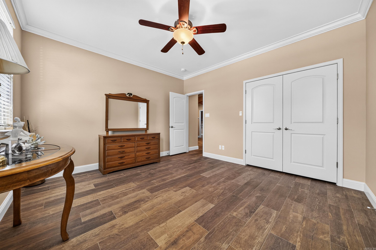
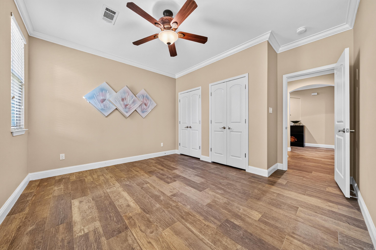
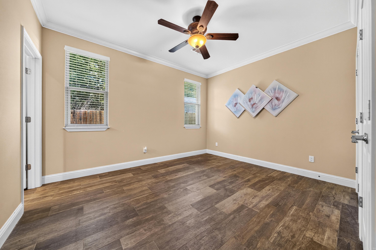
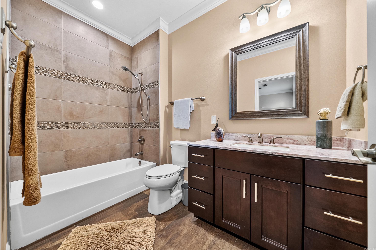
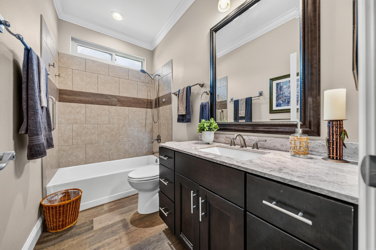
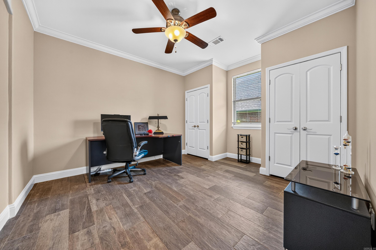
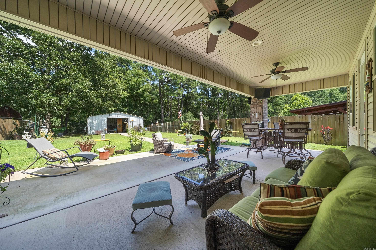
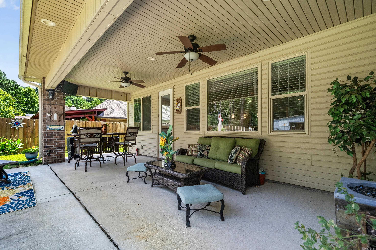
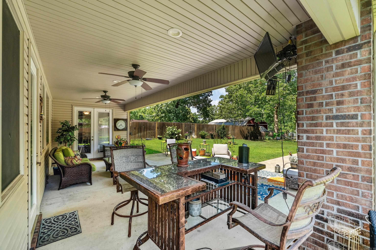
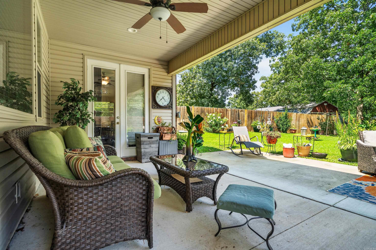
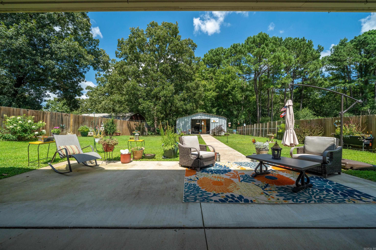
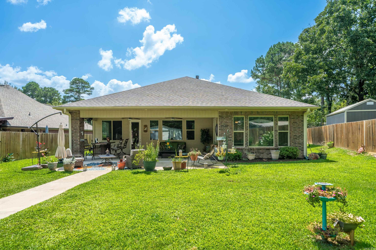
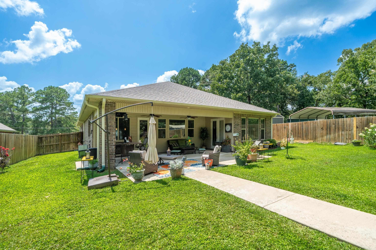
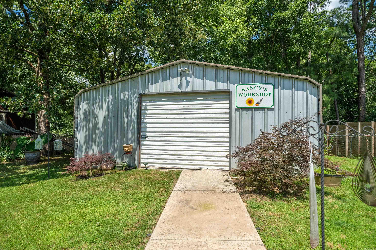
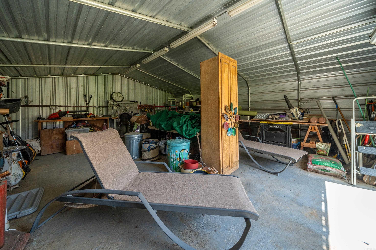
Got room to spread out? This all-brick, 1-level 4-bedroom, 3-bathroom home offers 2,531 sq. ft. of comfortable living designed for busy households and memorable gatherings alike. Sturdy brick construction provides timeless curb appeal and low-maintenance living, while the spacious floor plan gives everyone room to relax. The generous primary suite is a true retreat, complete with a cozy sitting area that's perfect for reading, enjoying your morning coffee, or unwinding at the end of the day. Picture holiday dinners, movie marathons, & quiet evenings this home easily accommodates every occasion. Outside, you'll find even more to love with an attached 2-car garage, extra parking for guests, boats, or RVs, and a 21x24 shop that's ideal for hobbies, storage, or finally organizing that ever-growing tool collection. Convenience completes the package. Walmart Neighborhood Market keeps weekly errands quick, Lake Hamilton High School is just minutes away, & the surrounding area offers the perfect blend of everyday practicality and the charm that makes Hot Springs so desirable. A spacious brick home with a private primary retreat, abundant parking, a workshop, & plenty of room to breathe! CARMLS 26026848 Directions to property: 70 W to left on Marion Anderson right on Walkway to left on Marion Anderson on right (3129)

 Information Deemed Reliable but Not Guaranteed. CENTURY 21 H.S.V. Realty is licensed in the state of Arkansas. CENTURY 21 and the CENTURY 21 Logo are registered service marks owned by Century 21 Real Estate LLC. H.S.V. Realty, Inc. fully supports the principles of the Fair Housing Act and the Equal Opportunity Act. Each franchise is independently owned and operated. Any services or products provided by independently owned and operated franchisees are not provided by, affiliated with or related to Century 21 Real Estate LLC nor any of its affiliated companies.