
Home for Sale at 404 Peninsula in Hot Springs, AR for $395,000
404 Peninsula | LAKESIDE SCHOOL DISTRICT
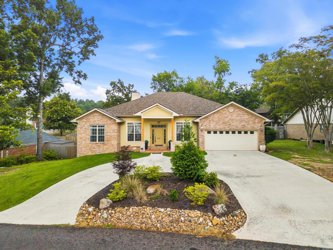
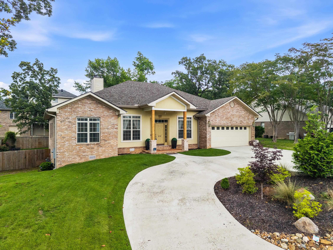
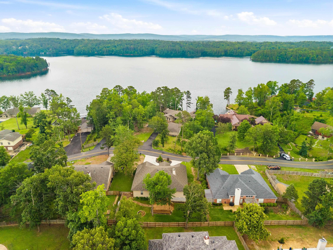
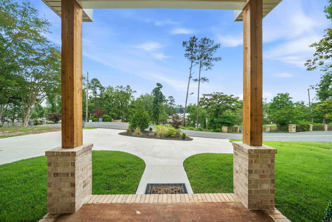
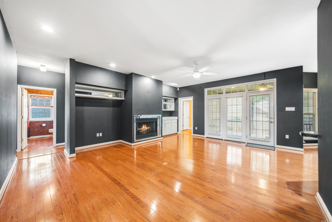
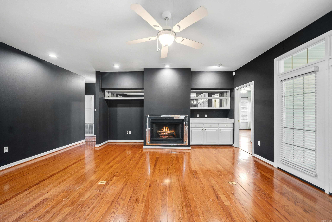
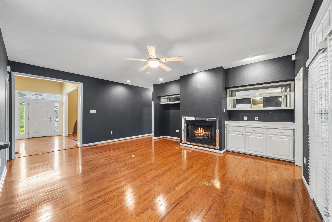
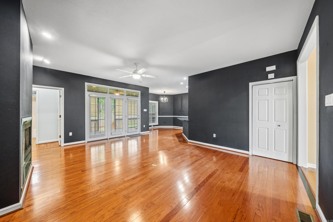
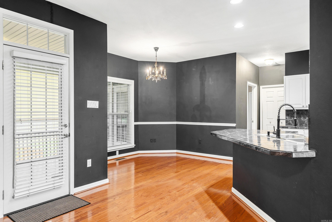
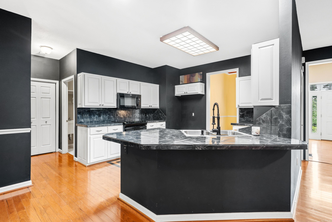
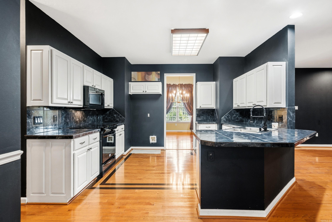
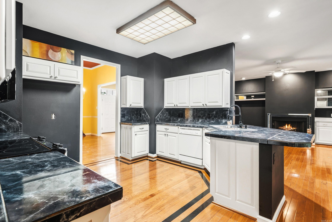
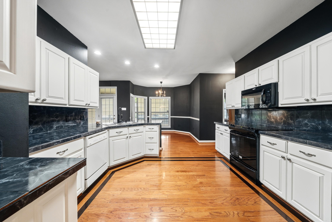
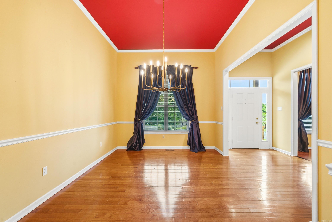
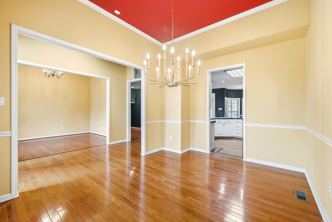
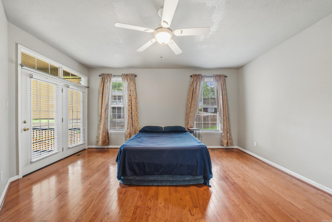
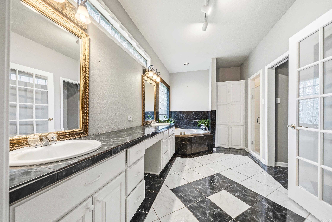
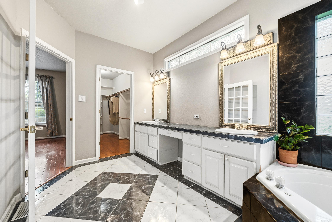
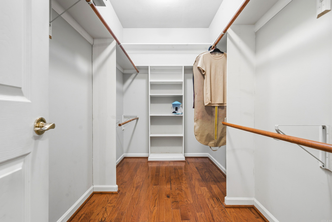
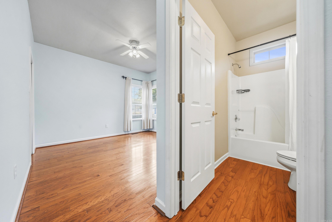
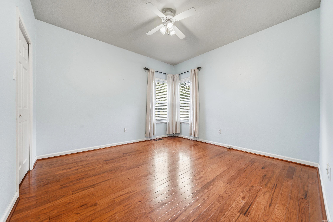
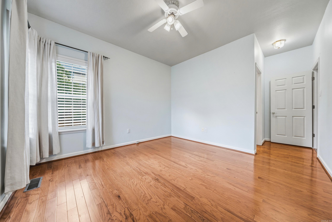
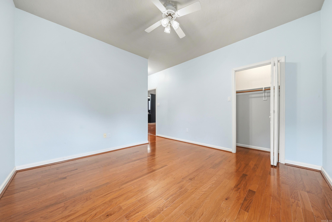
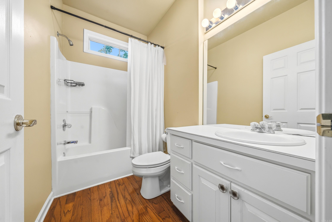
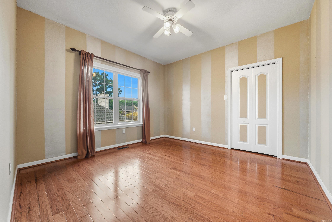
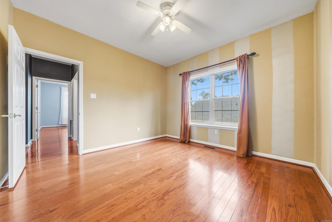
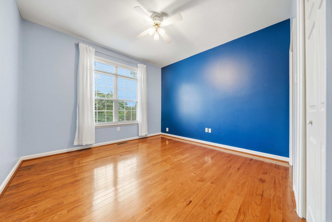
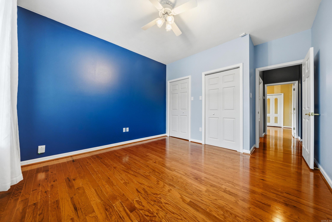
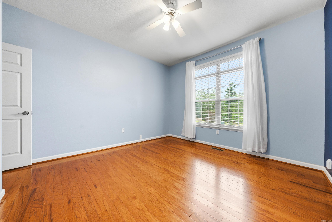
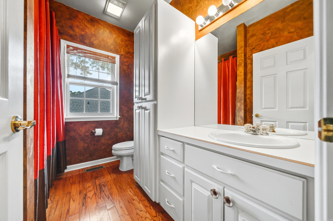
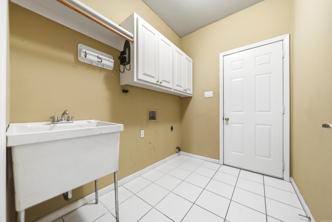
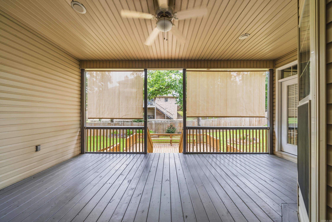
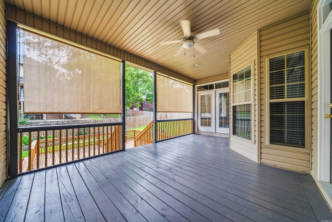
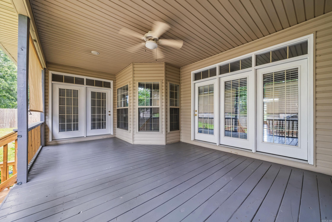
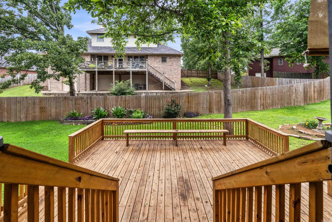
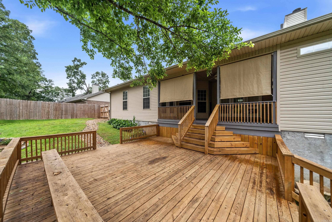
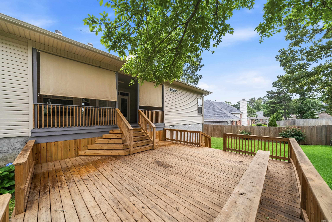
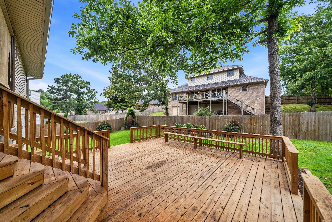
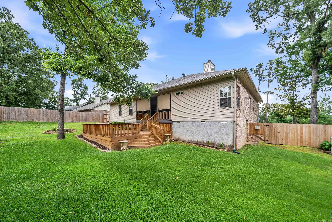
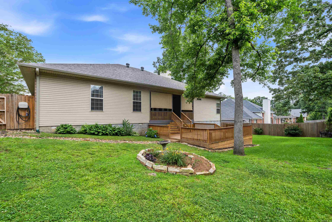
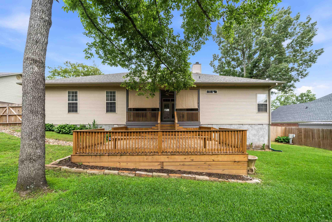
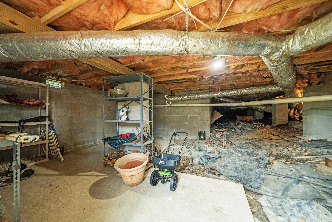
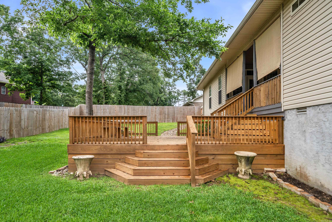
Located on highly coveted Peninsula Drive, this well-kept 4-bedroom, 3-bath home offers an exceptional combination of space, functionality, and outdoor living with beautiful lake views. Designed with a split floor plan, the home features generously sized rooms that provide both comfort and privacy, ideal for everyday living and hosting guests. The interior is warm and inviting, highlighted by a gas fireplace that anchors the main living space. Abundant storage throughout the home ensures everything has its place, adding to the home’s practical appeal. Outdoor living truly sets this property apart. Enjoy tons of entertaining space, including a large deck and a coveted patio, perfect for gatherings, relaxing evenings, or taking in the scenic surroundings. The circular driveway enhances both curb appeal and convenience, offering ample parking for residents and guests alike. Recent updates include a new roof, providing peace of mind for the next owner. With its prime location, thoughtful layout, expansive outdoor areas, and meticulous care, this Peninsula Drive home is a rare opportunity to own in one of the area’s most desirable settings. CARMLS 26026927 Directions to property: Malvern Ave to right on Carpenter Dam to right on Lakepark to right on Peninsula to404 on right.

 Information Deemed Reliable but Not Guaranteed. CENTURY 21 H.S.V. Realty is licensed in the state of Arkansas. CENTURY 21 and the CENTURY 21 Logo are registered service marks owned by Century 21 Real Estate LLC. H.S.V. Realty, Inc. fully supports the principles of the Fair Housing Act and the Equal Opportunity Act. Each franchise is independently owned and operated. Any services or products provided by independently owned and operated franchisees are not provided by, affiliated with or related to Century 21 Real Estate LLC nor any of its affiliated companies.