
Home for Sale at 202 Bryan Paul in Hot Springs, AR for $399,900
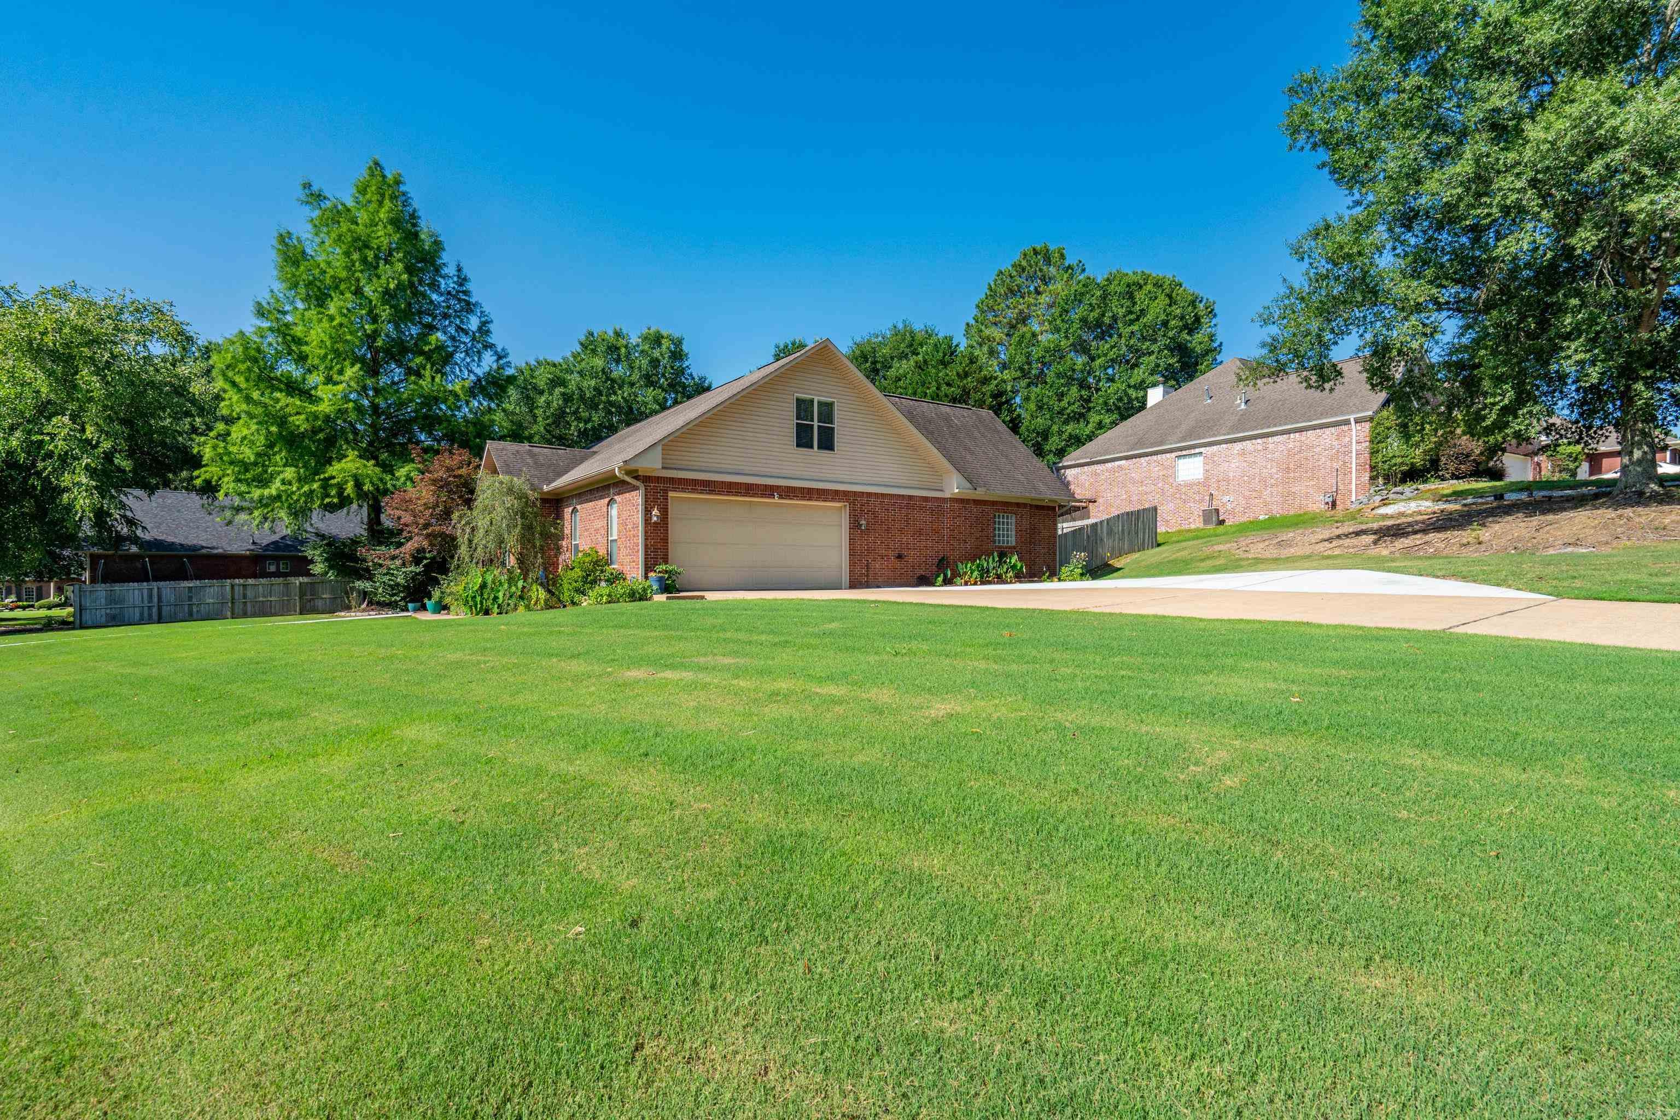
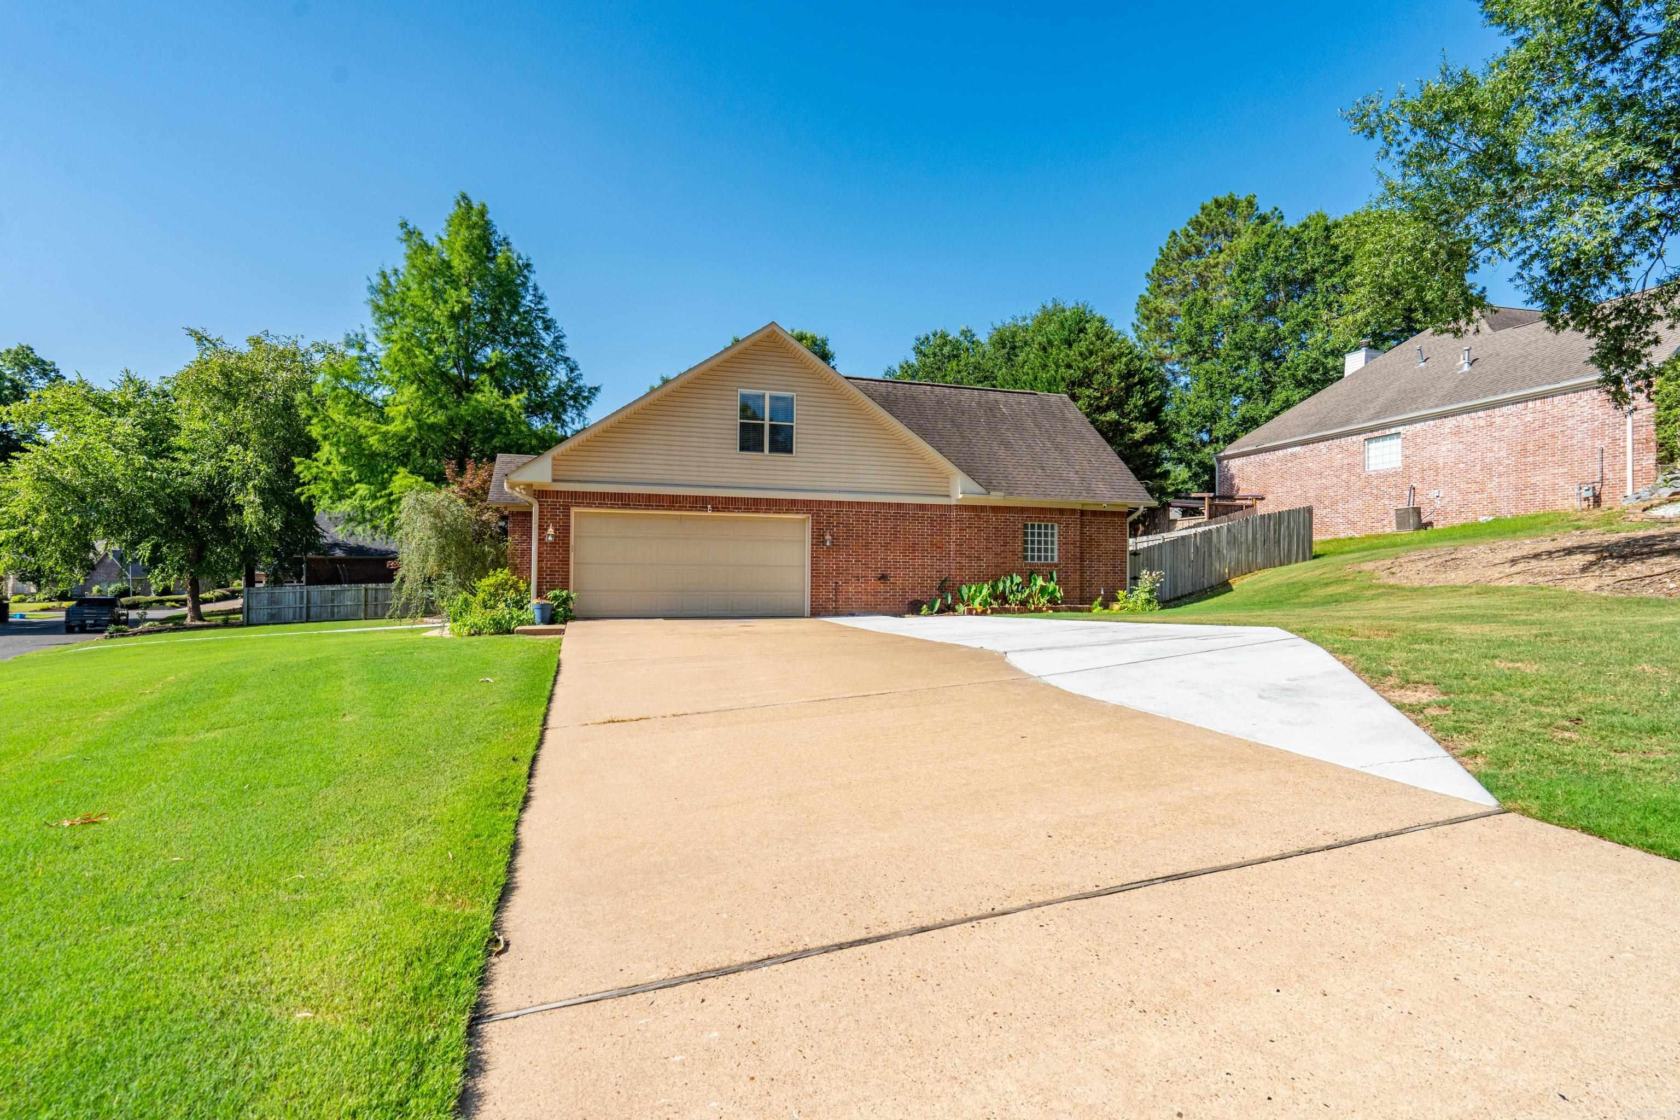
202 Bryan Paul | LAKESIDE SCHOOL DISTRICT
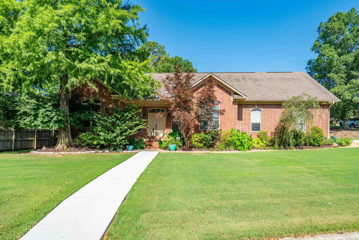
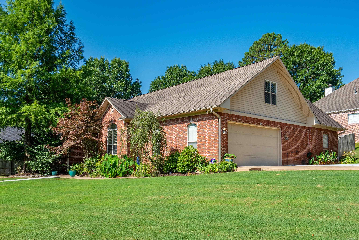
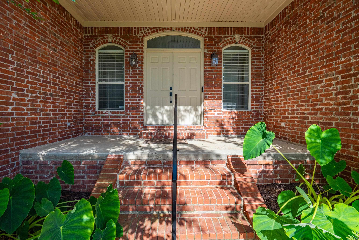
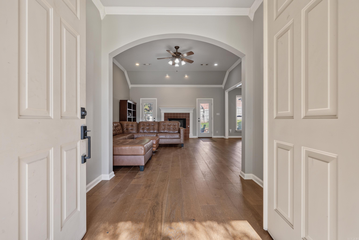
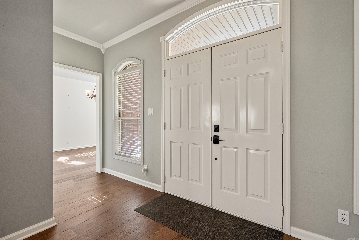
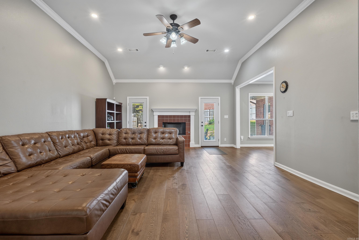
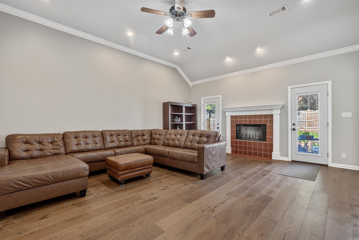
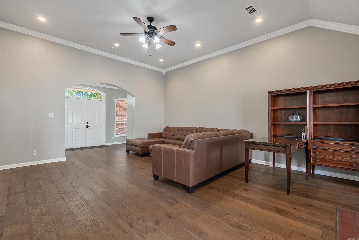
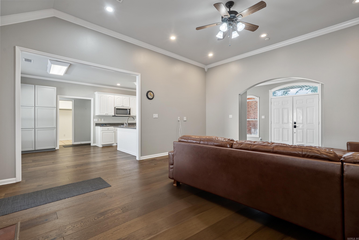
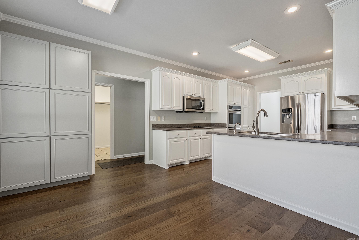
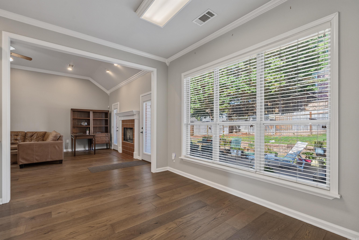
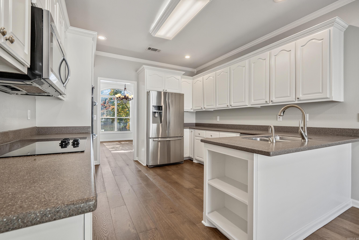
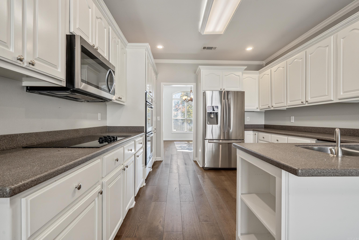
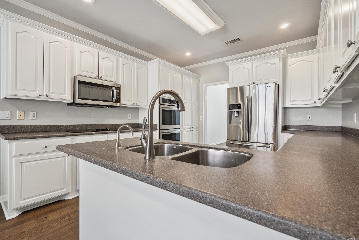
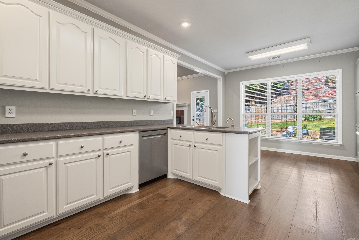
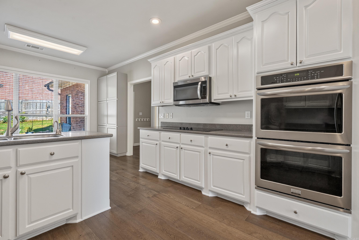
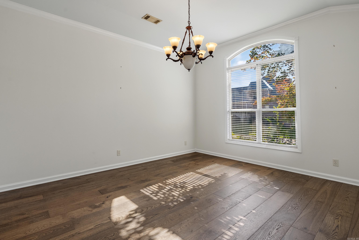
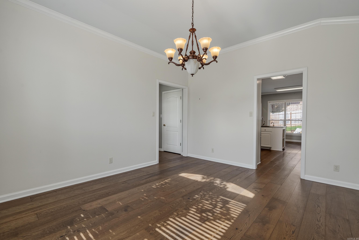
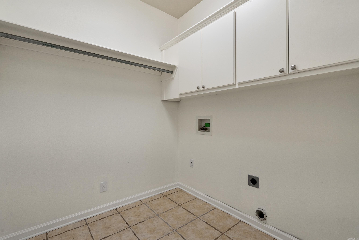
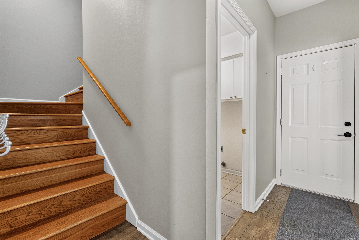
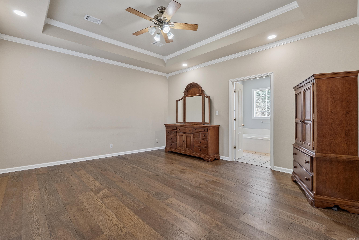
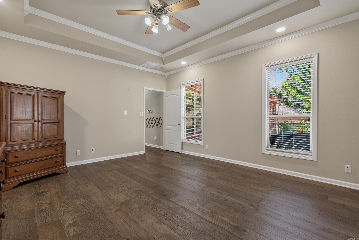
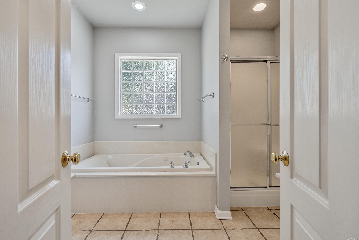
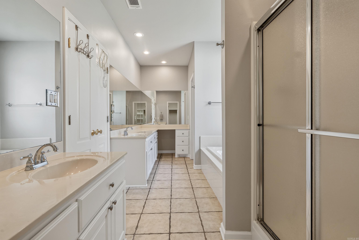
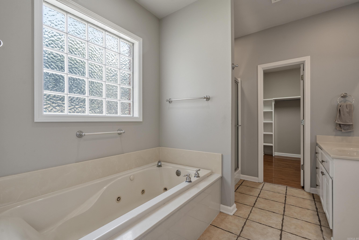
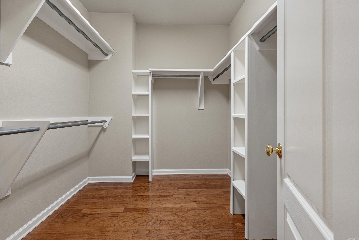
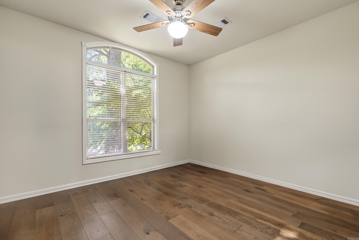
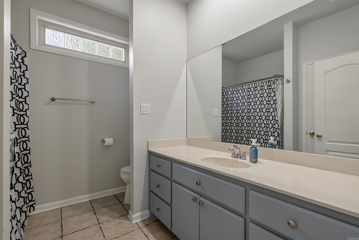
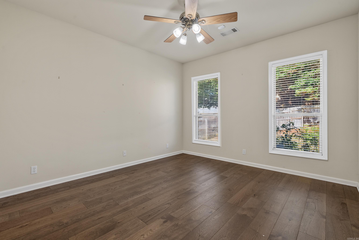
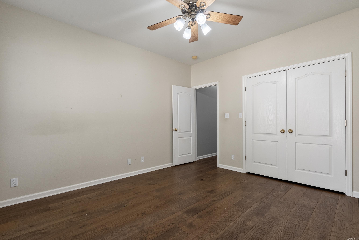
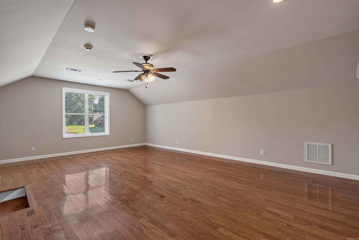
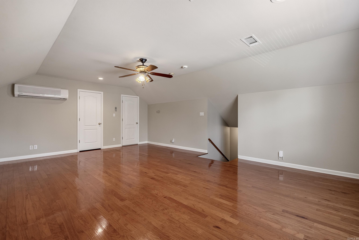
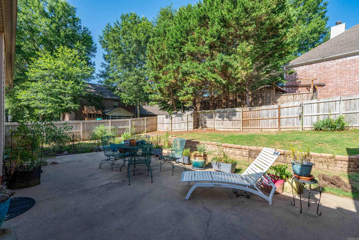
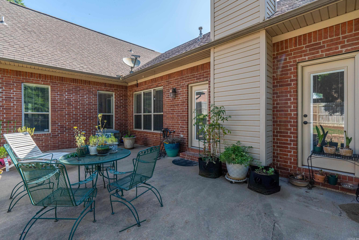
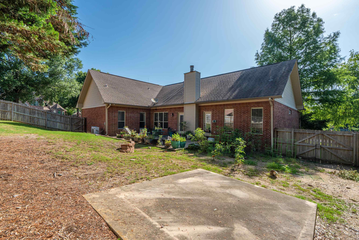
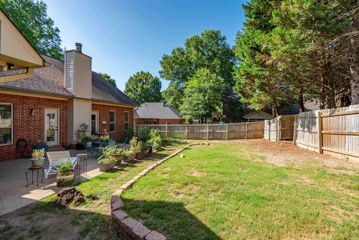
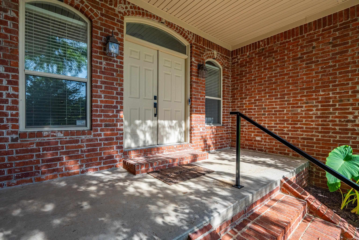
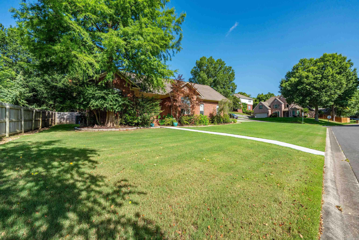
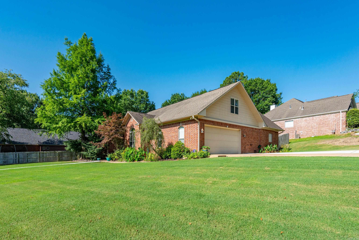
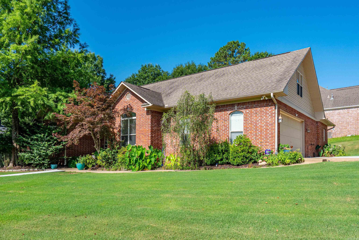
Welcome home to this beautifully maintained one-owner home offering 2,542± sq. ft. of thoughtfully designed living space in the prestigious Lakeside School District. The open-concept floor plan features soaring vaulted ceilings, creating a bright and inviting atmosphere perfect for everyday living and entertaining. The spacious kitchen is equipped with stainless steel appliances, double ovens, a refrigerator, abundant cabinetry, and generous workspace for the home chef. The main level offers a private primary suite, two additional bedrooms, and a full guest bathroom. A large bonus room over the garage is that’s ideal as a fourth bedroom, game room, media room, or second living area. Additional highlights include large closets throughout, a security system, new HVAC system installed in 2024, and the pride of ownership that only a meticulously cared-for one-owner home can provide. Don’t miss this exceptional opportunity to own a spacious home in one of the area’s most sought-after school districts! CARMLS 26026937 Directions to property: Malvern to left on Ridgeway, left on Bellaire, left on Dottie, left on Bryan Paul.

 Information Deemed Reliable but Not Guaranteed. CENTURY 21 H.S.V. Realty is licensed in the state of Arkansas. CENTURY 21 and the CENTURY 21 Logo are registered service marks owned by Century 21 Real Estate LLC. H.S.V. Realty, Inc. fully supports the principles of the Fair Housing Act and the Equal Opportunity Act. Each franchise is independently owned and operated. Any services or products provided by independently owned and operated franchisees are not provided by, affiliated with or related to Century 21 Real Estate LLC nor any of its affiliated companies.