
Home for Sale at 531 San Felipe in Hot Springs, AR for $485,000
531 San Felipe | FOUNTAIN LAKE S.D. (Outside HSV)
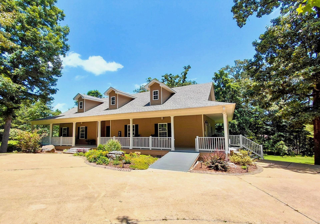
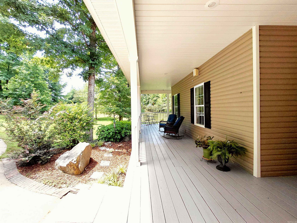
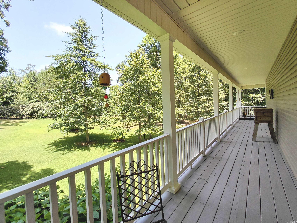
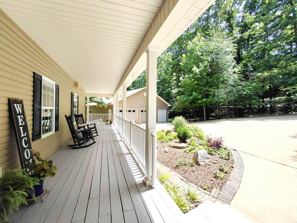
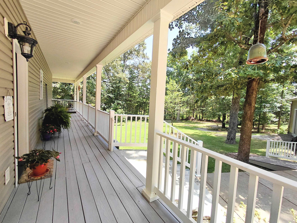
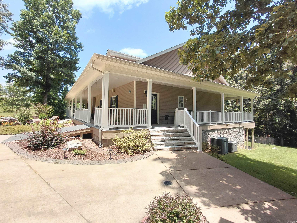
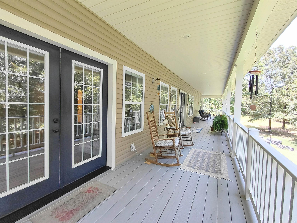
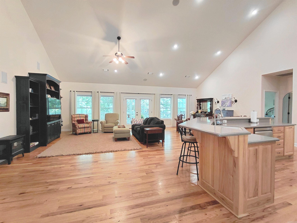
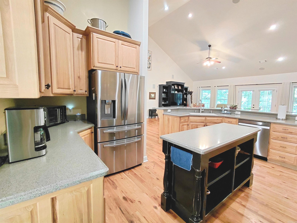
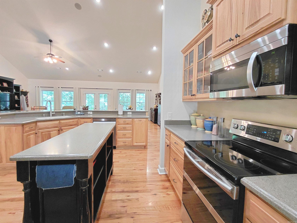
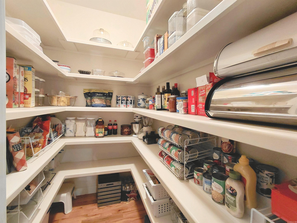
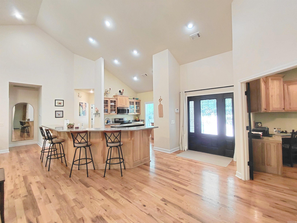
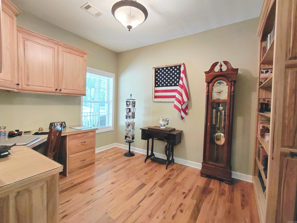
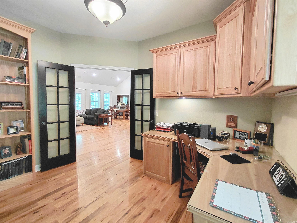
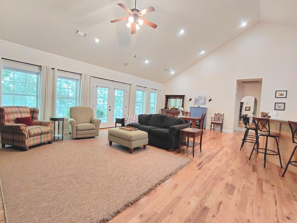
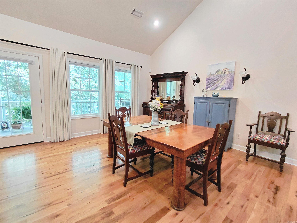
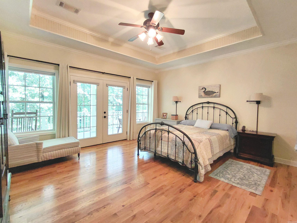
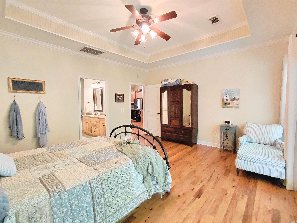
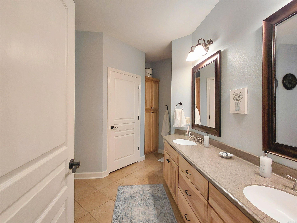
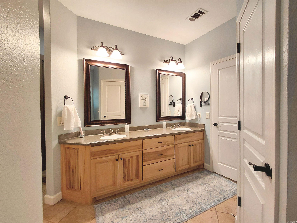
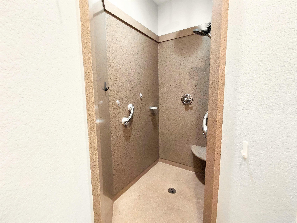
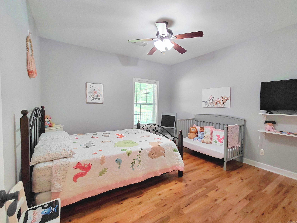
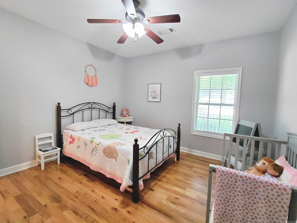
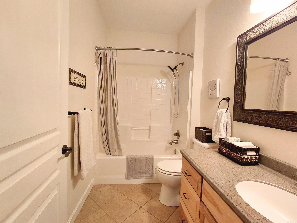
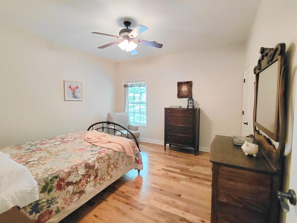
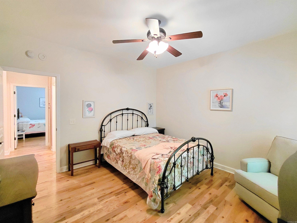
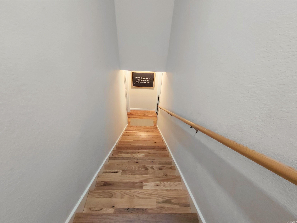
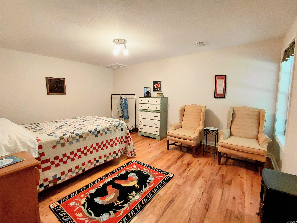
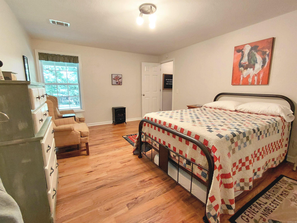
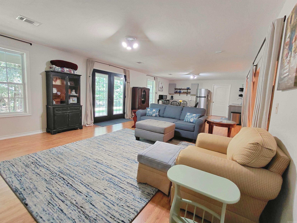
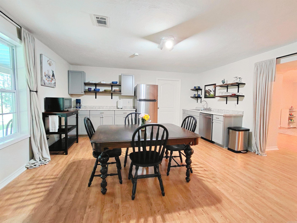
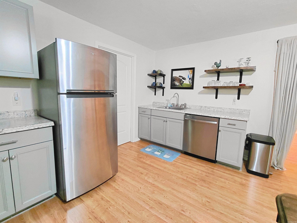
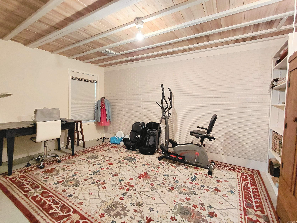
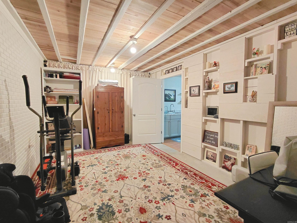
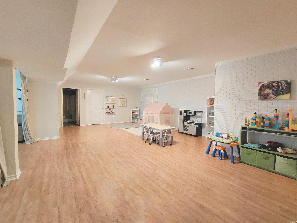
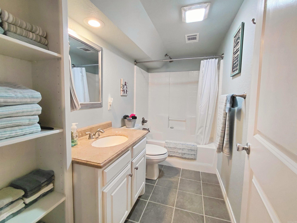
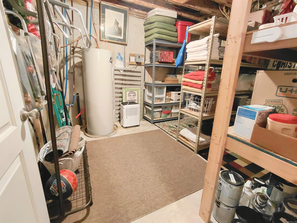
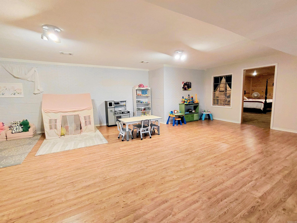
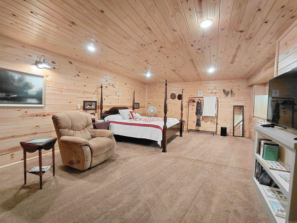
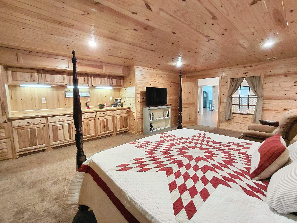
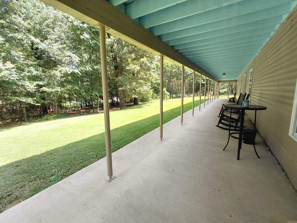
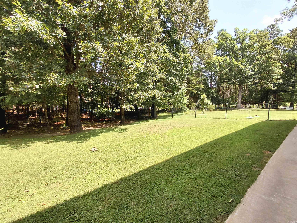
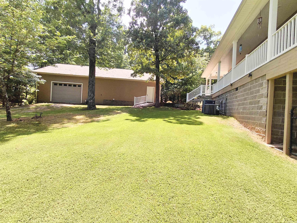
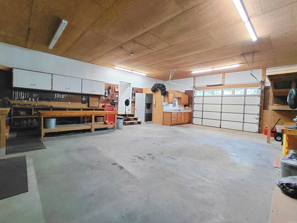
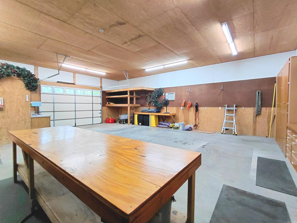
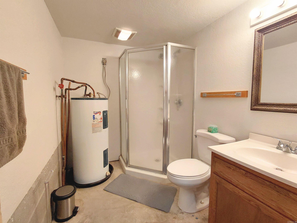
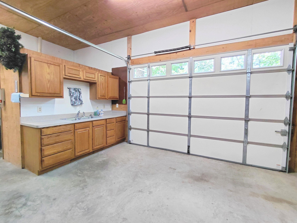
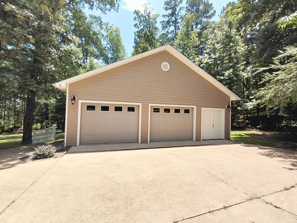
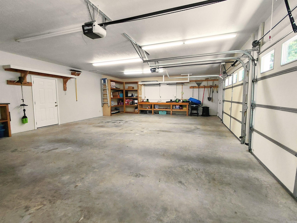
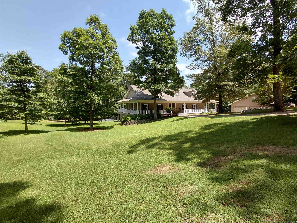
Beautifully maintained 5-bedroom, 3-bath home nestled on 2.14 acres in the desirable Fountain Lake School District! This spacious home offers an open-concept living room and kitchen, a dedicated office, walk-in pantry, and convenient laundry room, wrap around porch. The versatile lower level features two bedrooms, one bathroom, a kitchenette, bonus room, and storage room, providing an excellent opportunity for a private guest suite, multi-generational living, or potential short-term rental (subject to local regulations). Upstairs offers three additional bedrooms and inviting living spaces filled with natural light. Outside, you'll find a detached two-car garage and an impressive shop complete with its own full bathroom—perfect for hobbies, a workshop, or additional entertaining space. The fenced backyard provides plenty of room to relax, play, or entertain while enjoying the peaceful setting. Combining space, flexibility, and exceptional care, this property is truly a rare find and ready to welcome you home! CARMLS 26026946 Directions to property: Taylor Realty Group HSV 2382 AR 7, Hot Springs Village, AR 71909 Head toward Country Manor Ln 1.6 mi Turn left onto Surrey Rd 1.6 mile Turn right onto San Felipe Rd Destination will be on the left 0.2 mi 531 San Felipe Rd Hot Springs, AR 71909

 Information Deemed Reliable but Not Guaranteed. CENTURY 21 H.S.V. Realty is licensed in the state of Arkansas. CENTURY 21 and the CENTURY 21 Logo are registered service marks owned by Century 21 Real Estate LLC. H.S.V. Realty, Inc. fully supports the principles of the Fair Housing Act and the Equal Opportunity Act. Each franchise is independently owned and operated. Any services or products provided by independently owned and operated franchisees are not provided by, affiliated with or related to Century 21 Real Estate LLC nor any of its affiliated companies.