
Home for Sale at 217 Wildflower in Hot Springs, AR for $415,000
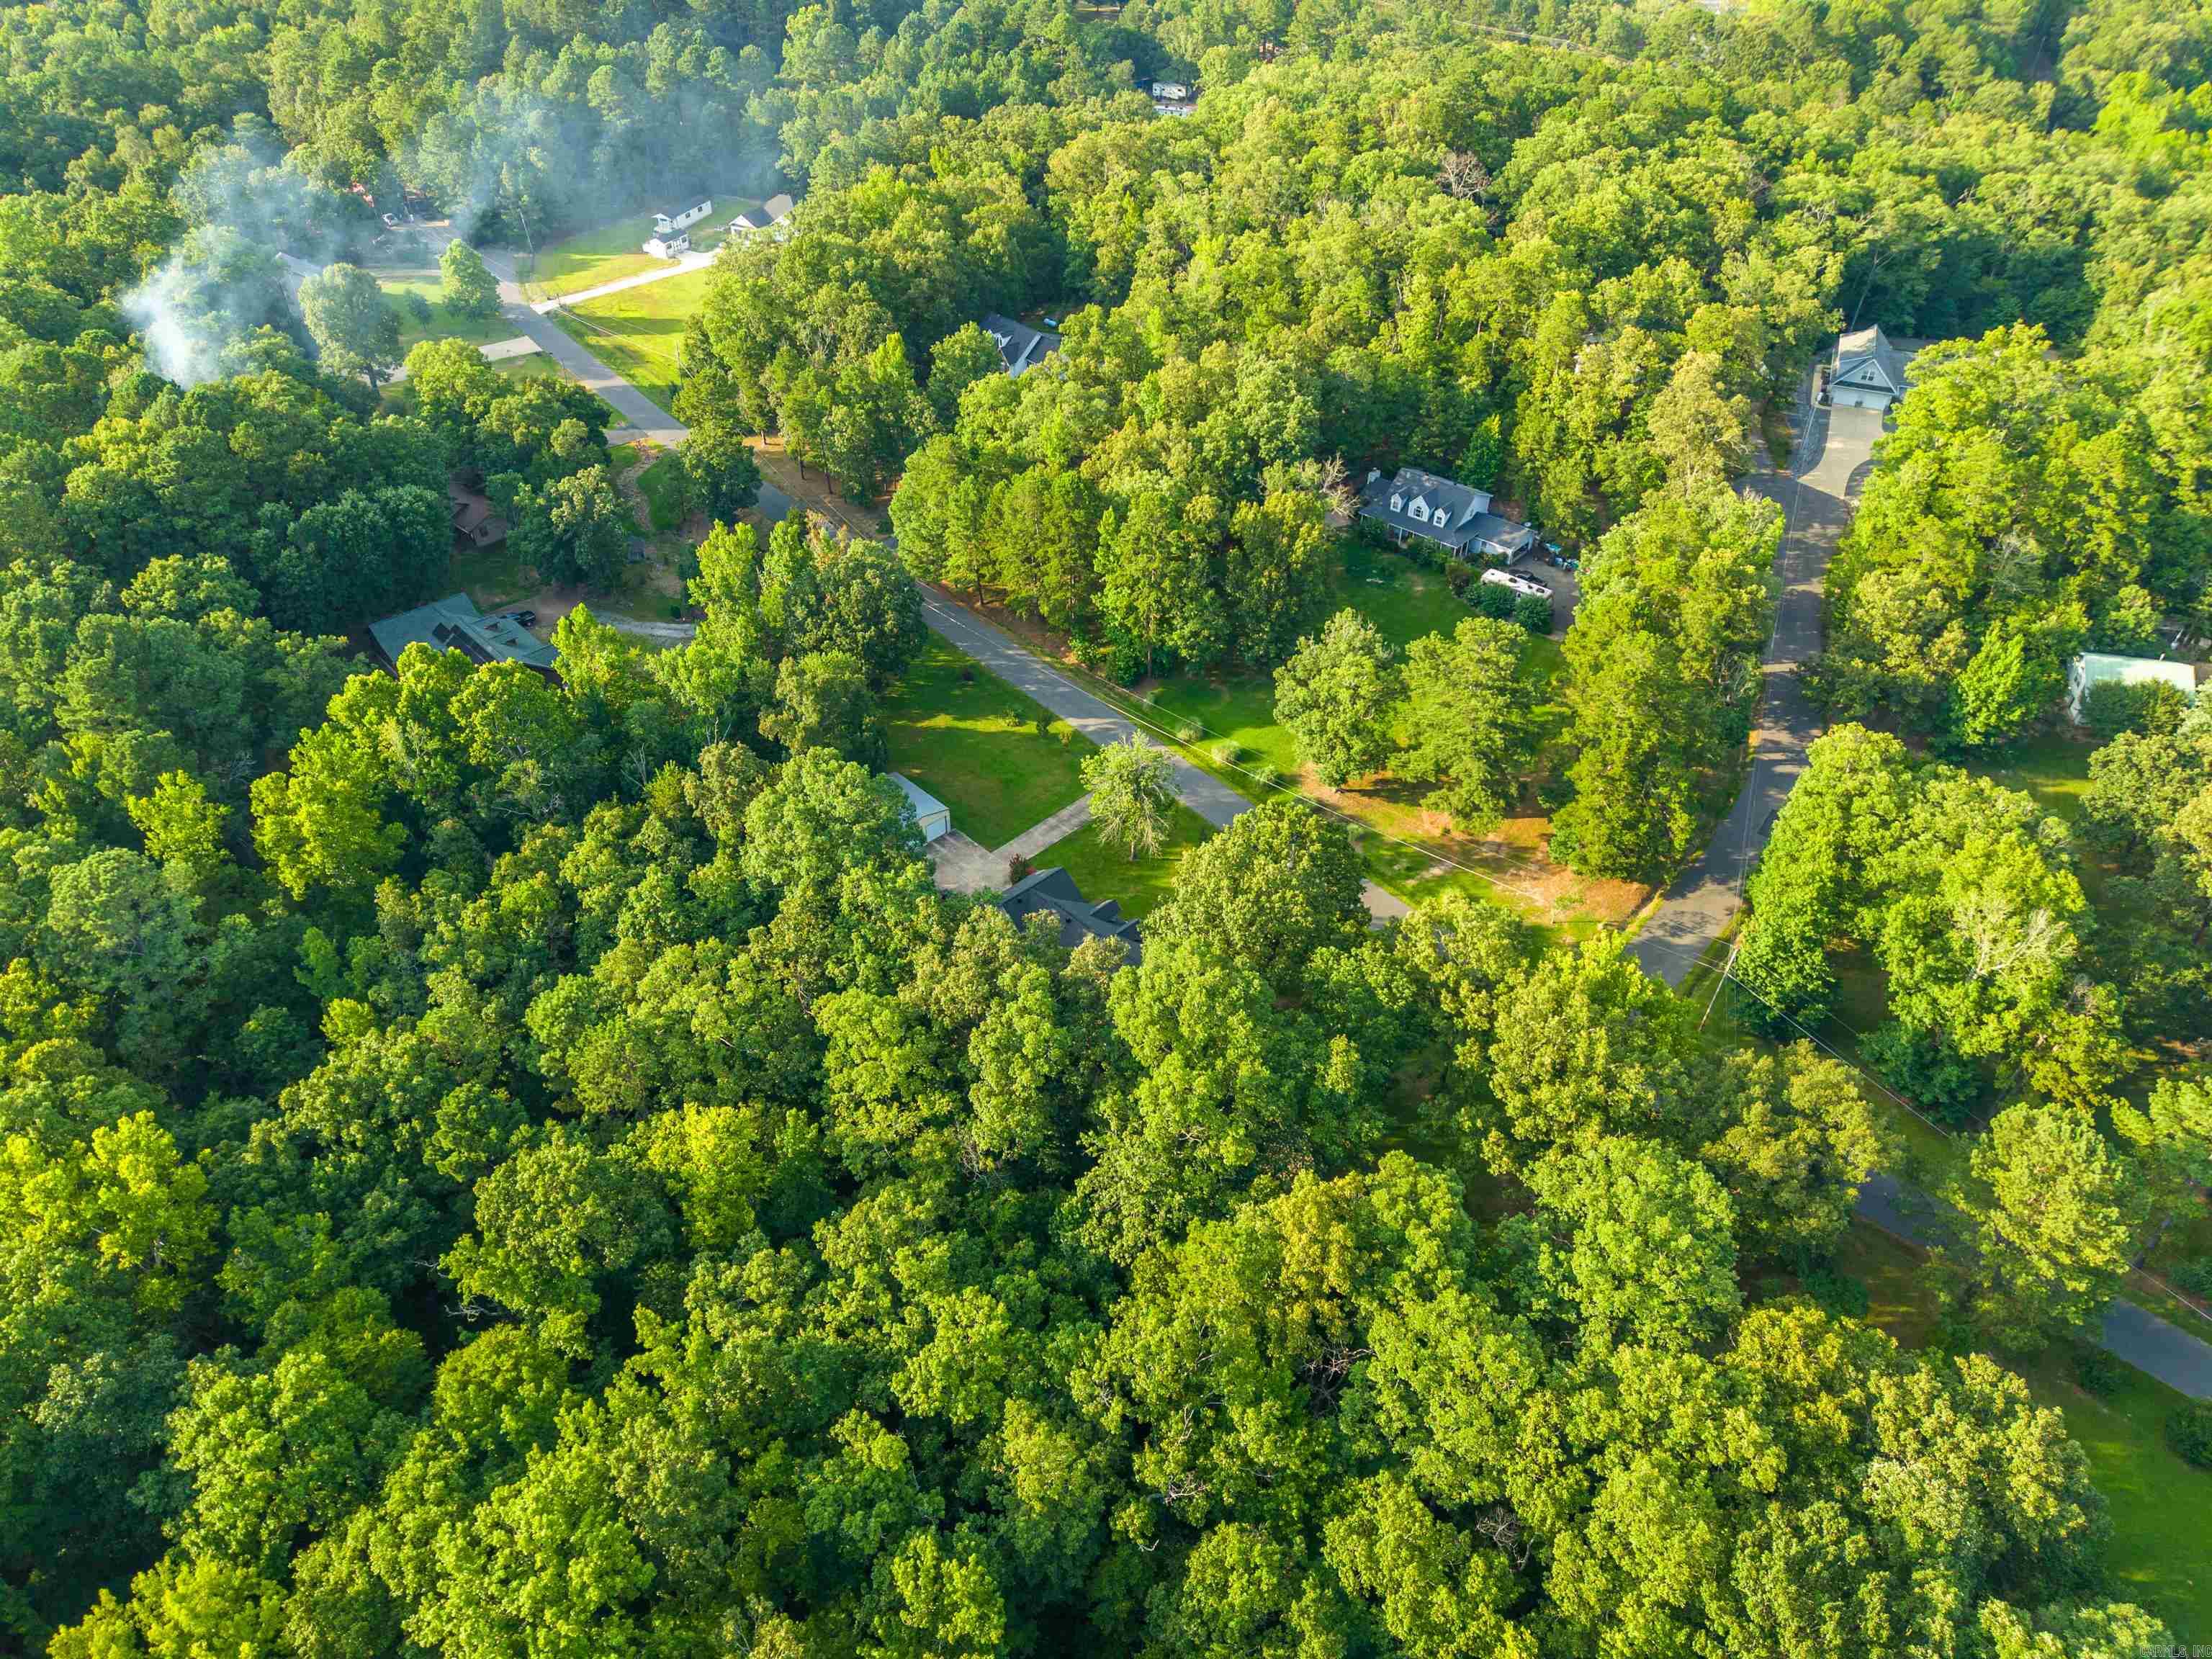
217 Wildflower | FOUNTAIN LAKE S.D. (Outside HSV)
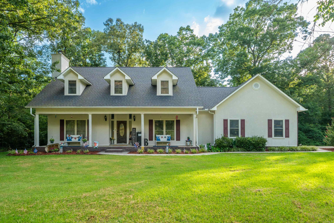
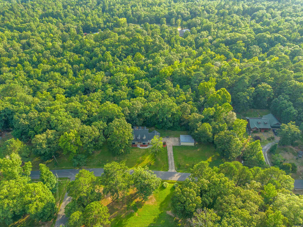
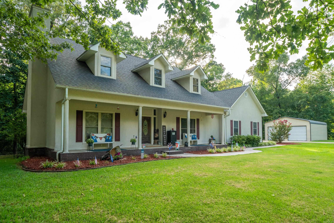
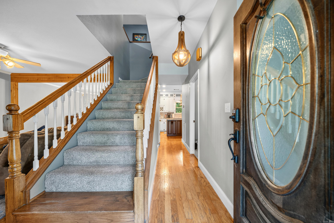
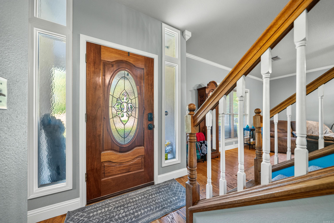
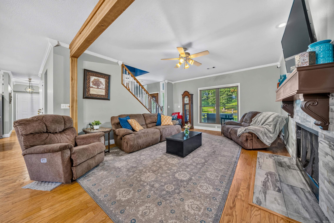
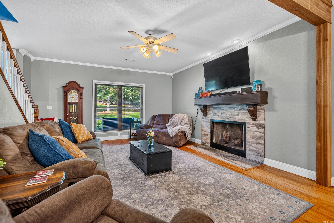
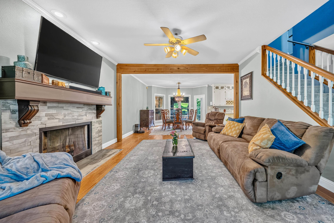
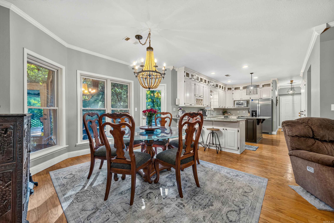
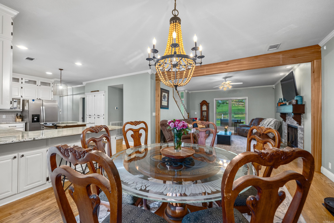
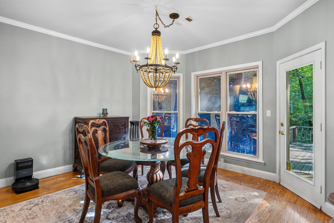
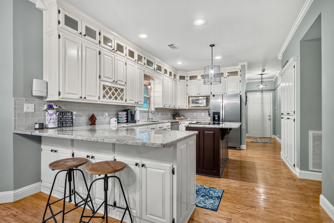
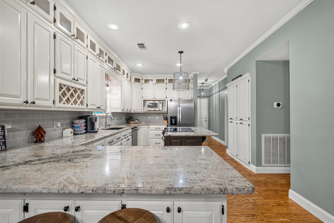
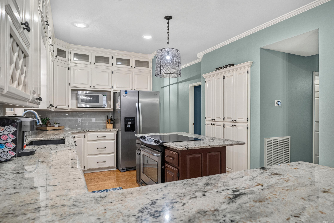
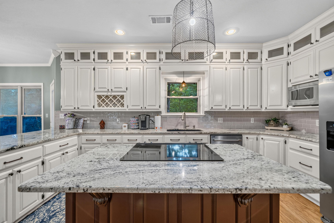
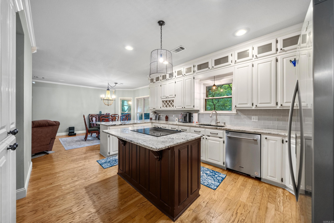
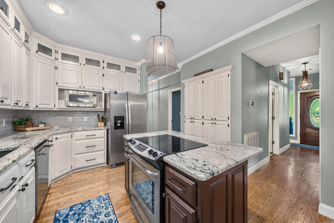
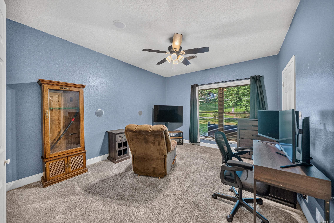
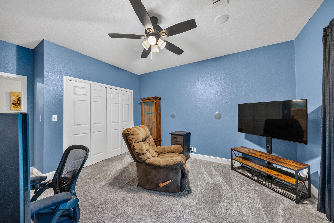
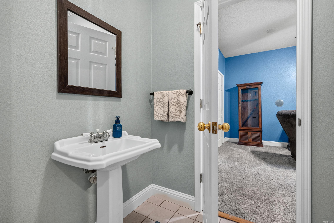
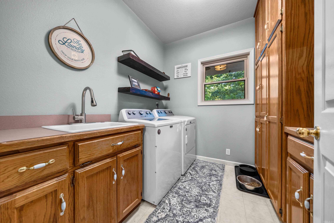
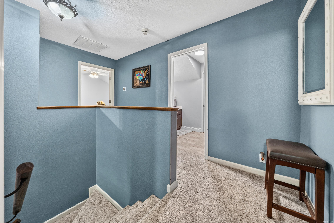
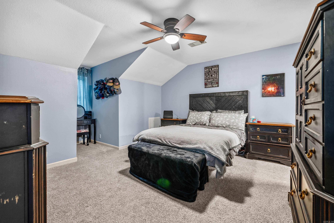
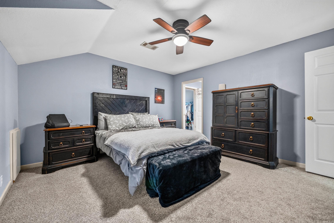
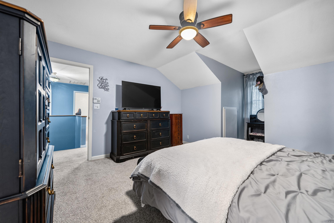
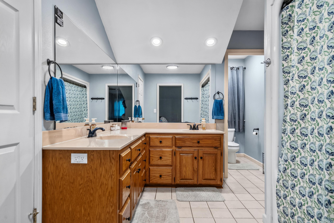
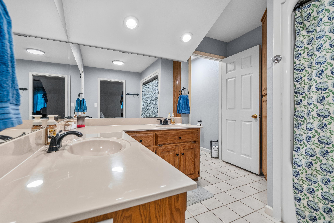
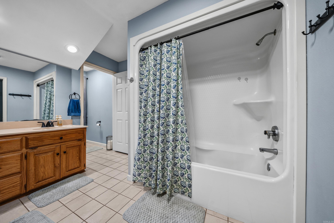
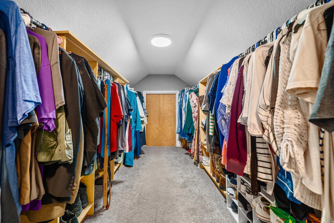
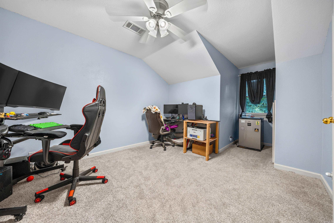
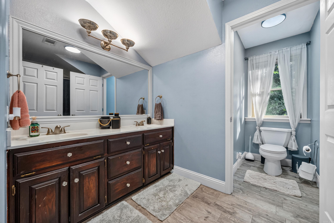
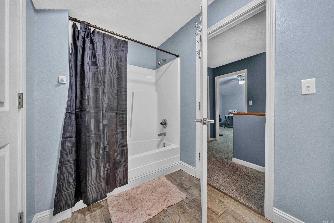
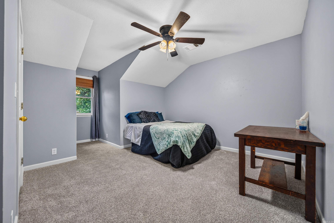
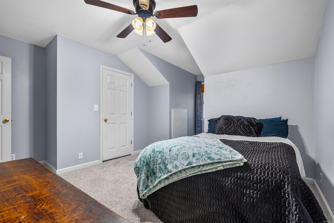
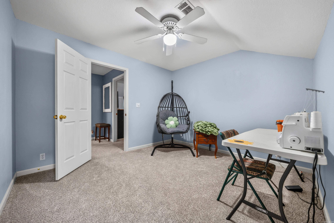
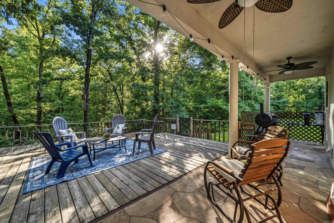
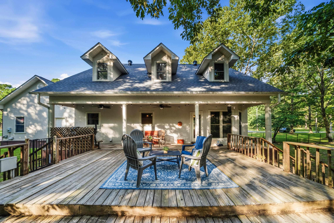
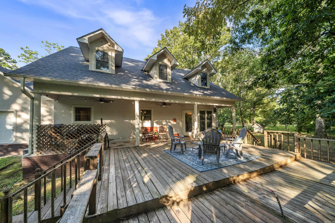
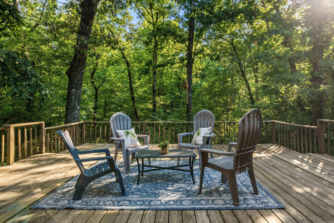
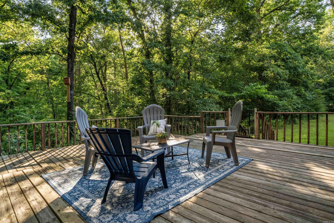
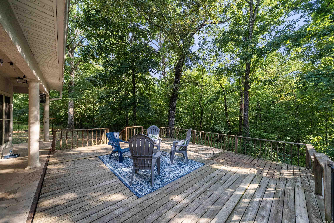
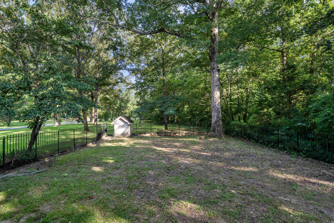
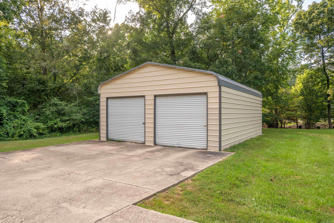
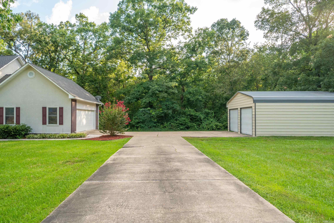
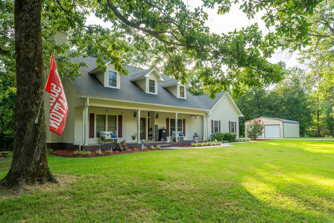
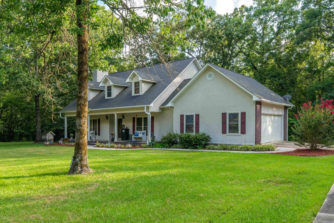
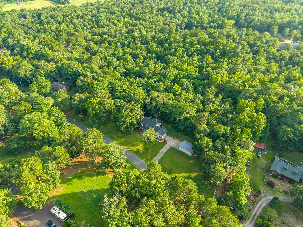
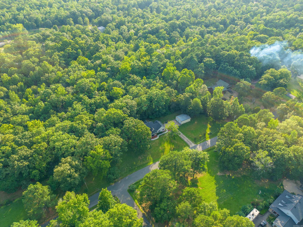
Welcome home to this stunning 5-bedroom, 2.5 bath property nestled on 2.06 beautiful acres in Fountain Lake School District. Surrounded by mature trees in a peaceful, quiet neighborhood, this property offers the perfect balance of privacy, comfort, and convenience. From the moment you arrive, you'll appreciate the inviting curb appeal and spacious front porch that welcomes you inside. Split floor plan boasts an open living room with a wood burning fireplace, gleaming hardwood floors & brand new carpet. Beautifully renovated kitchen with abundant cabinetry, updated finishes, and a large walk-in pantry that provides exceptional storage. Main level features a flexible bedroom that can easily serve as an office, along with a half bath. Upstairs, the spacious primary suite offers a relaxing retreat with a large walk-in closet and a laundry chute for added convenience, his & her vanities & a walk in shower. Three more bedrooms & bath upstairs. Relax on the oversized back deck overlooking your own slice of paradise. Follow the property to the year-round creek & enjoy the peaceful setting. A detached shop adds more versatility for hobbies, storage and workspace. See agent remarks! CARMLS 26026968 Directions to property: Follow Hwy 70 to Hwy 7 North. Go 3.5 miles and turn Left on Gerrard Terrace. Turn Right on Wildflower Court. Home on the Left.

 Information Deemed Reliable but Not Guaranteed. CENTURY 21 H.S.V. Realty is licensed in the state of Arkansas. CENTURY 21 and the CENTURY 21 Logo are registered service marks owned by Century 21 Real Estate LLC. H.S.V. Realty, Inc. fully supports the principles of the Fair Housing Act and the Equal Opportunity Act. Each franchise is independently owned and operated. Any services or products provided by independently owned and operated franchisees are not provided by, affiliated with or related to Century 21 Real Estate LLC nor any of its affiliated companies.