
Home for Sale at 906 Surrey in Hot Springs, AR for $269,000
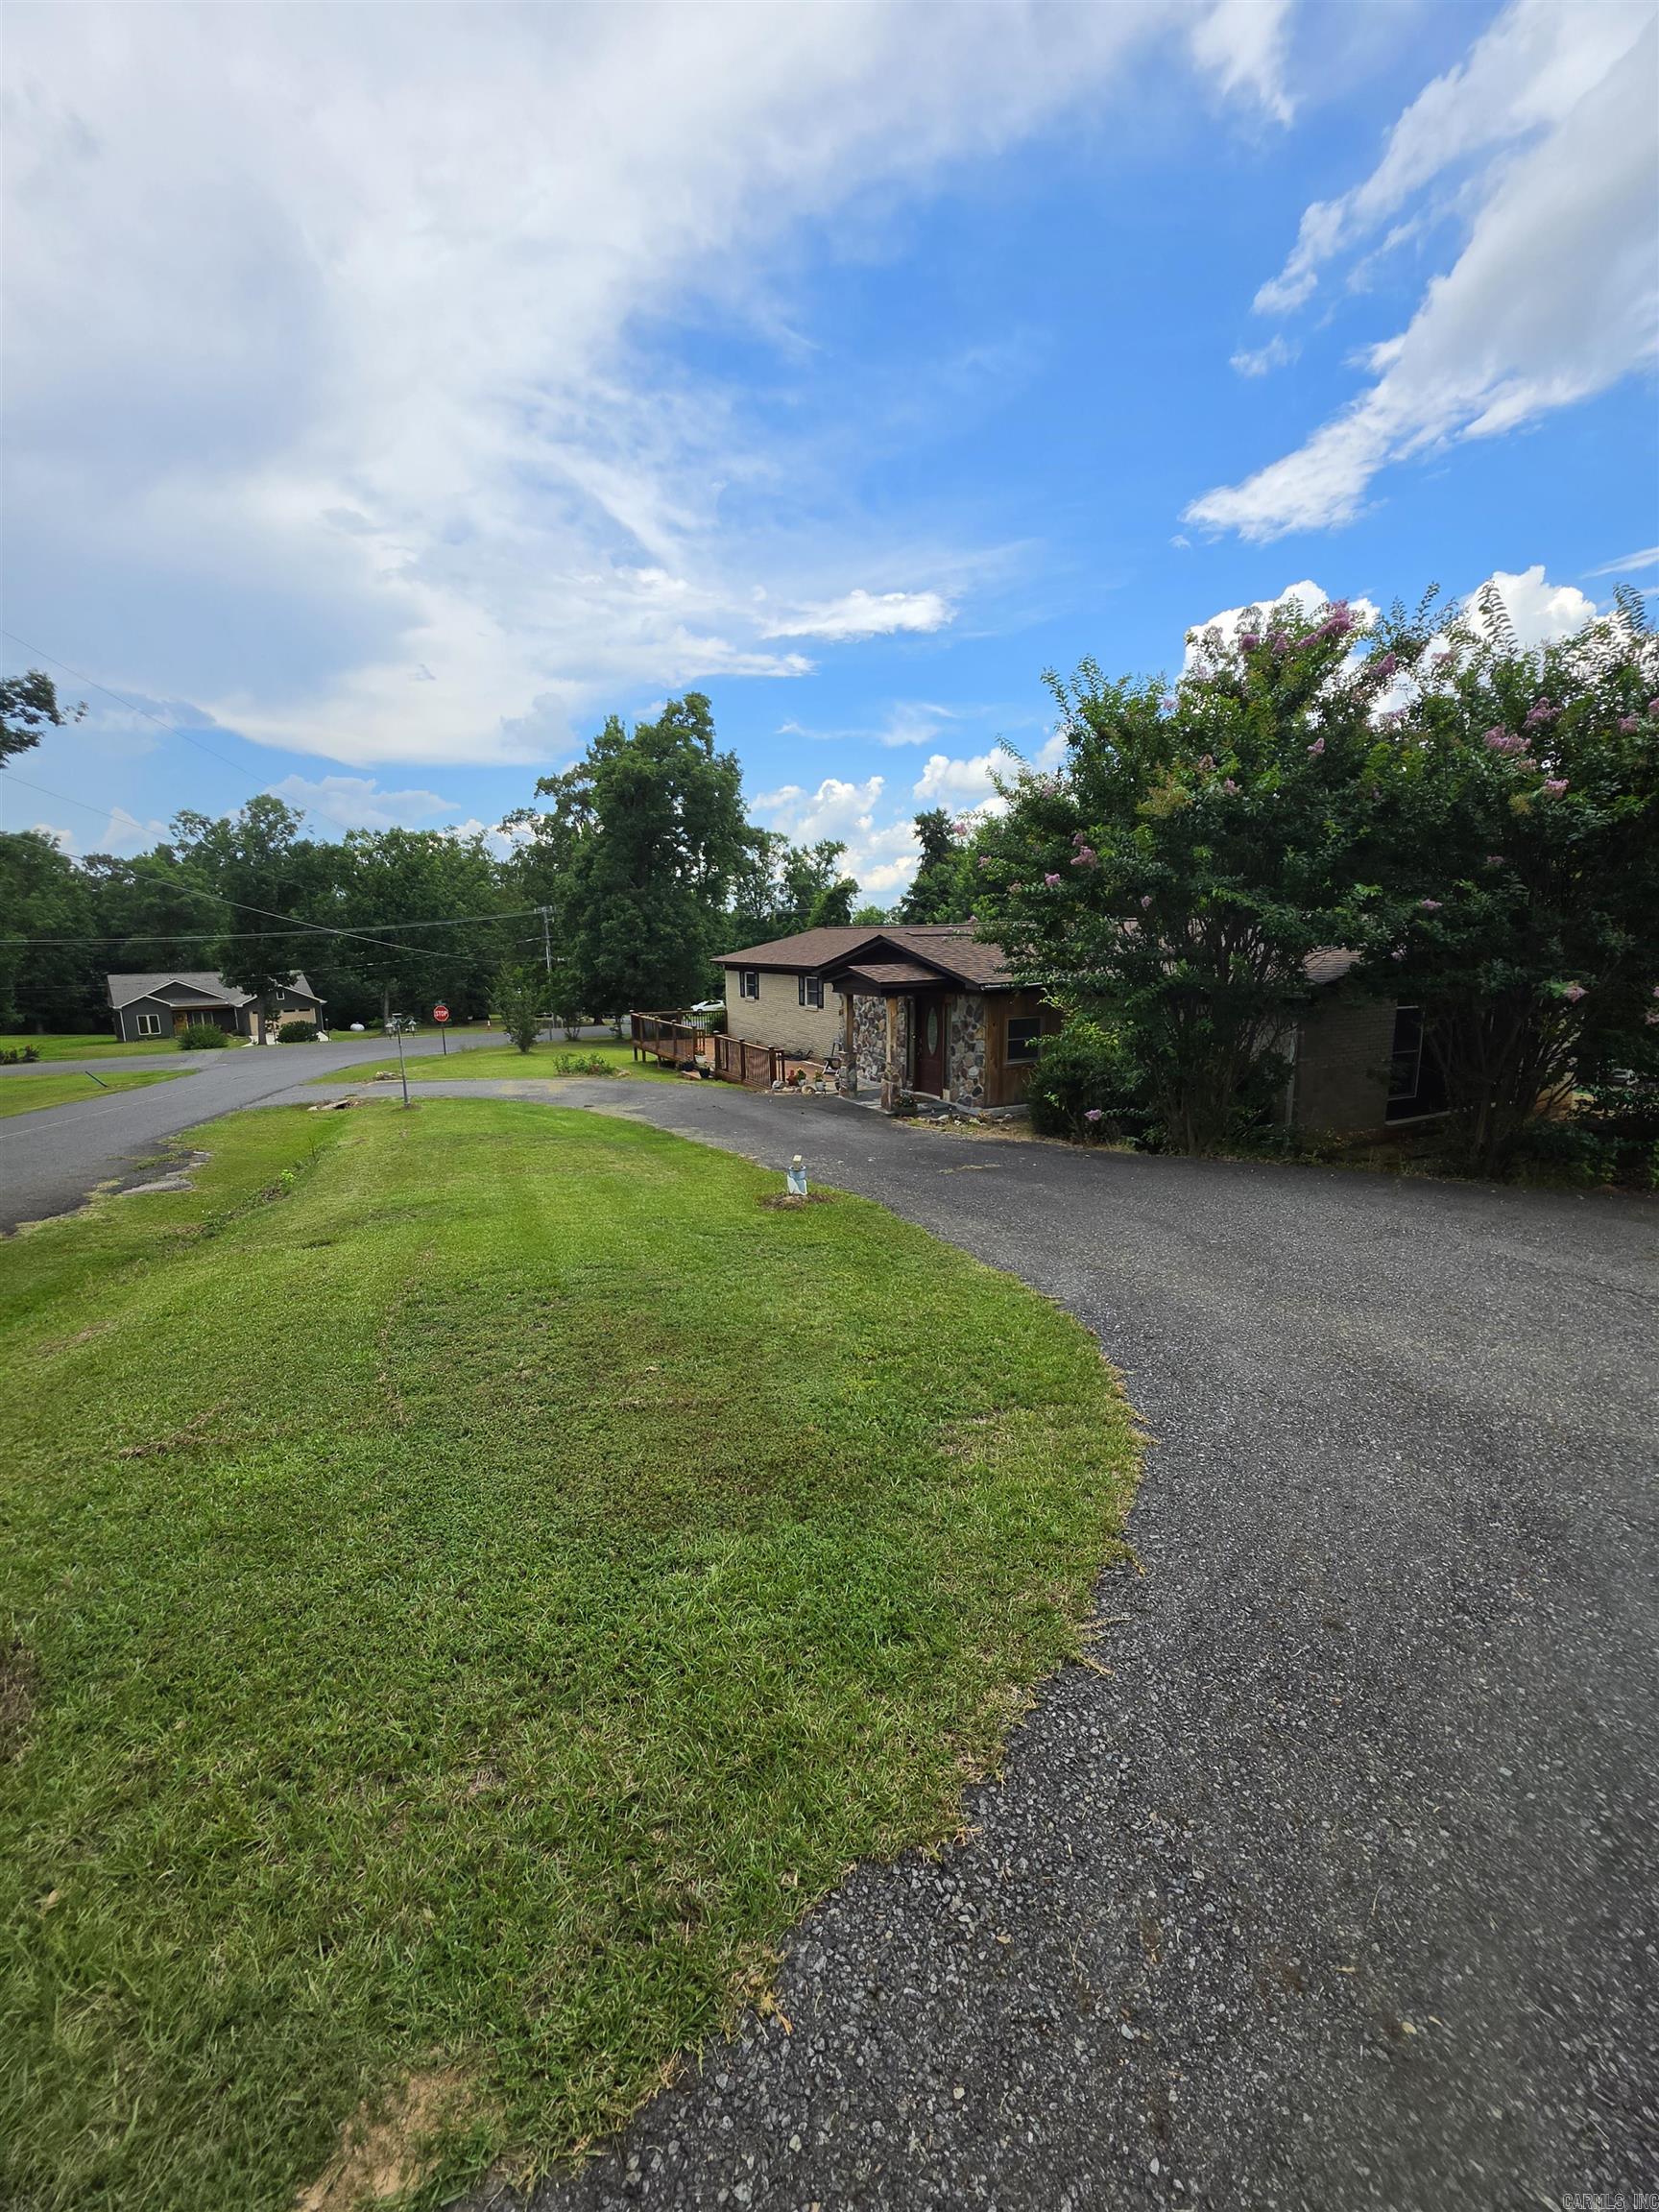
906 Surrey | FOUNTAIN LAKE S.D. (Outside HSV)
$269,000
| 3 Beds | 2 Baths (2 Full) | 2,097 Sq. Ft.
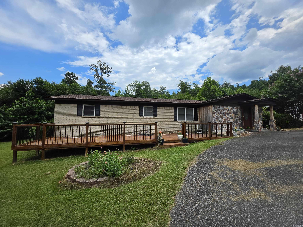
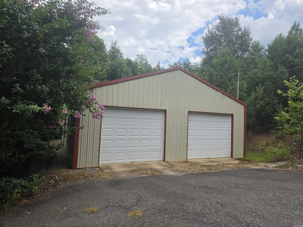
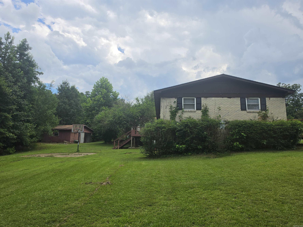
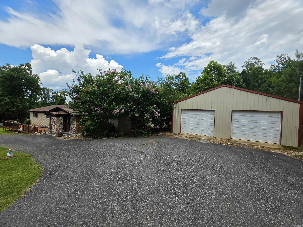
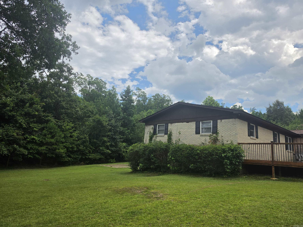
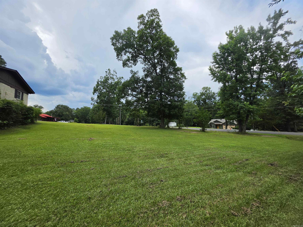
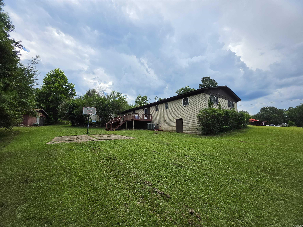
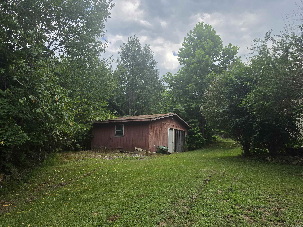
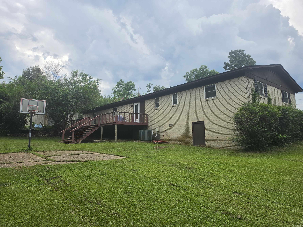
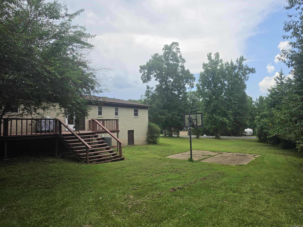
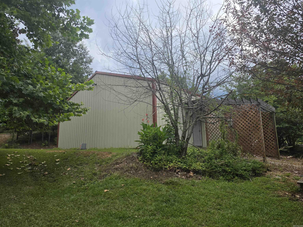
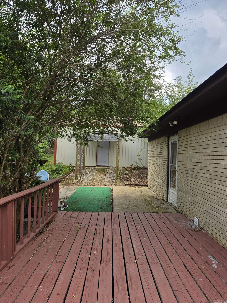
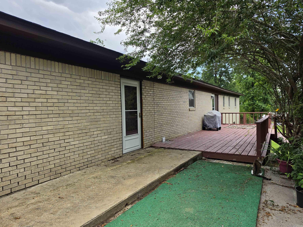
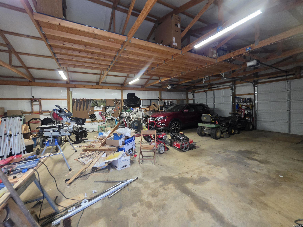
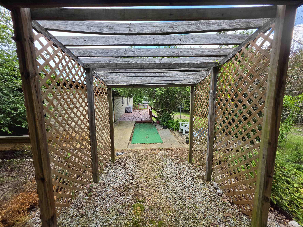
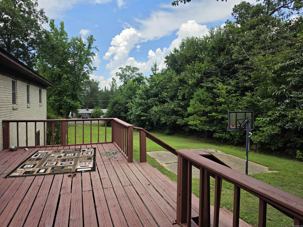
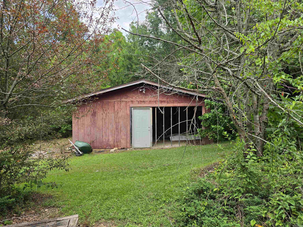
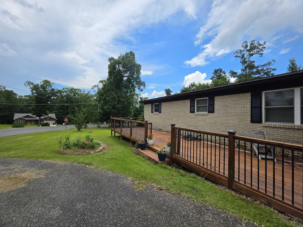
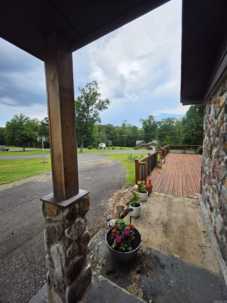
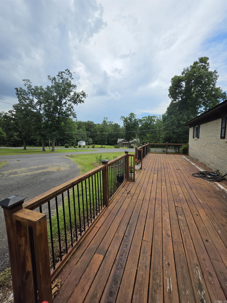
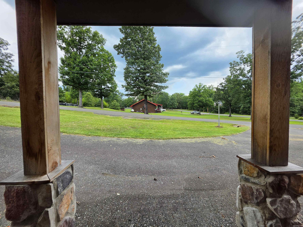
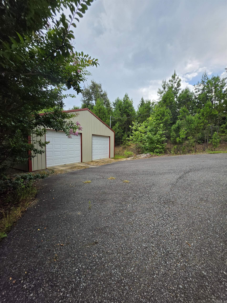
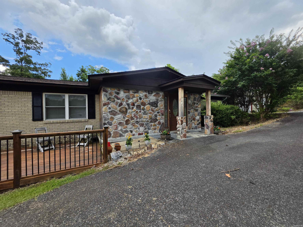
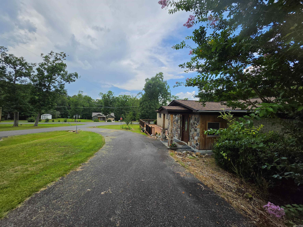
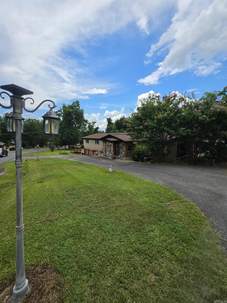
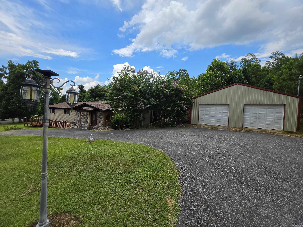
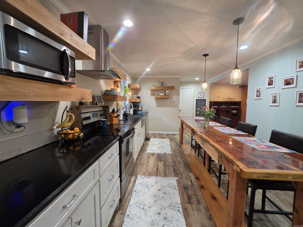
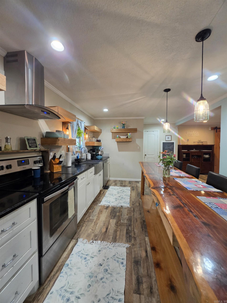
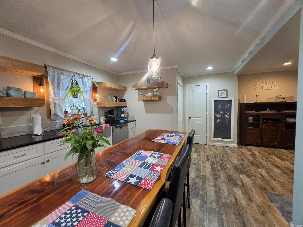
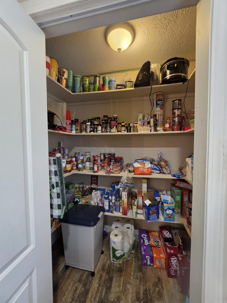
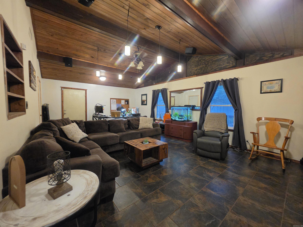
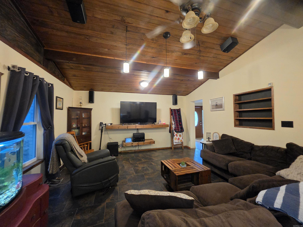
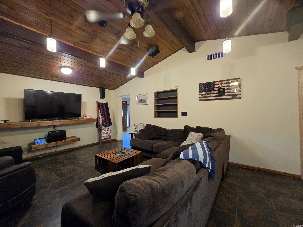
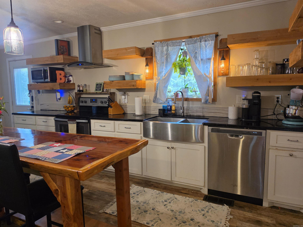
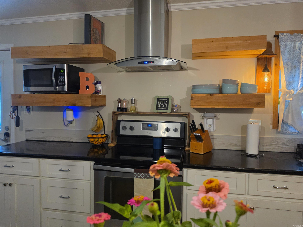
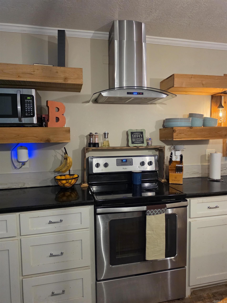
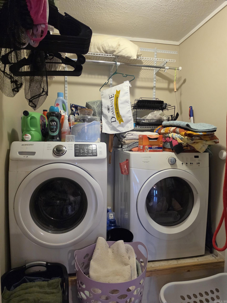
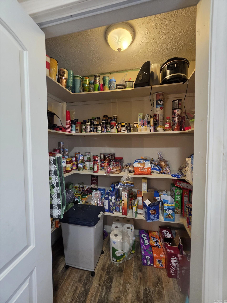
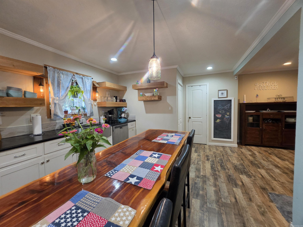
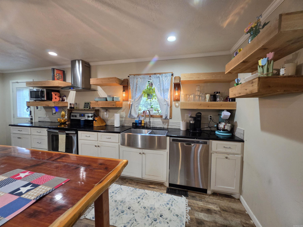
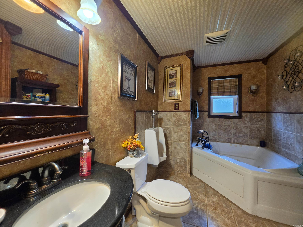
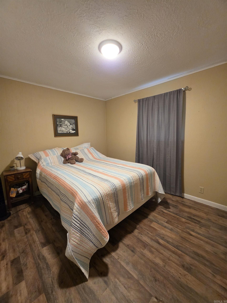
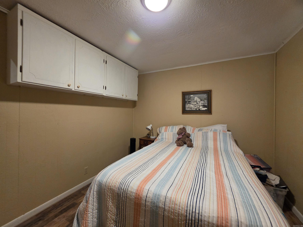
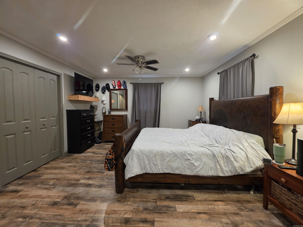
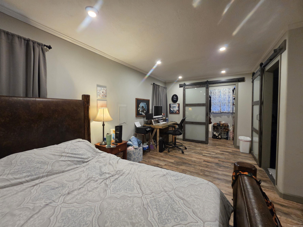
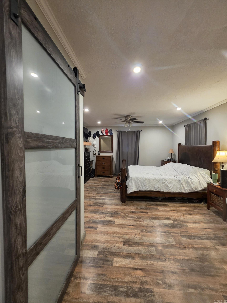
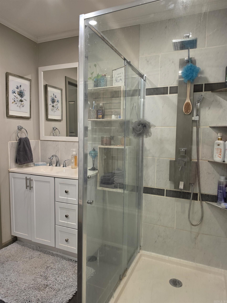
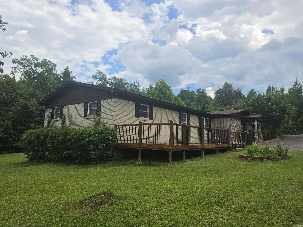
Huge Shop/Garage and Charm! Come check out this FLSD home with all the country character you could want. The property has a large corner lot, a large deck and a practice court for the kids. It even boasts a huge spa like tub for mom! You will love the spacious kitchen area with a large pantry for that growing family. This perfect Home Sweet Home is just what you imagined with the farmhouse charm with vaulted rustic ceilings and updated stainless steel kitchen and granite countertops! New roof in May 2025. Put this one on the list. Call today! CARMLS 26027282 Directions to property: Highway 7N, L on Surrey Rd, to the corner of Surrey & San Felipe. Home on the right.
MLS Listing ID:
CARMLS 26027282 
 Information Deemed Reliable but Not Guaranteed. CENTURY 21 H.S.V. Realty is licensed in the state of Arkansas. CENTURY 21 and the CENTURY 21 Logo are registered service marks owned by Century 21 Real Estate LLC. H.S.V. Realty, Inc. fully supports the principles of the Fair Housing Act and the Equal Opportunity Act. Each franchise is independently owned and operated. Any services or products provided by independently owned and operated franchisees are not provided by, affiliated with or related to Century 21 Real Estate LLC nor any of its affiliated companies.