
Home for Sale at 211 Willowbend in Hot Springs, AR for $399,900

211 Willowbend | HOT SPRINGS SCHOOL DISTRICT
$399,900
| 3 Beds | 2 Baths (2 Full) | 2,092 Sq. Ft.
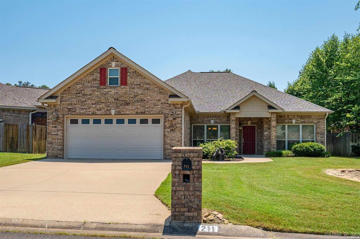
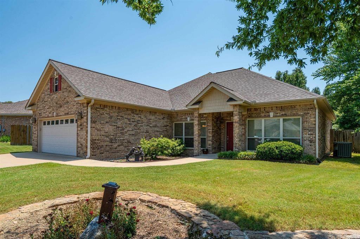
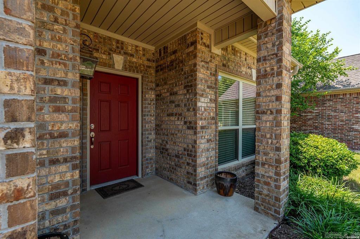
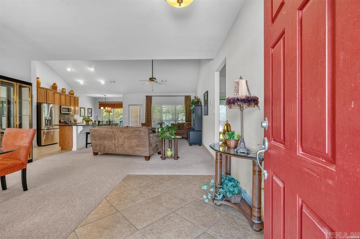
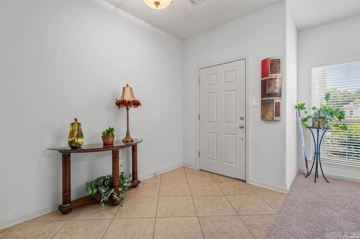
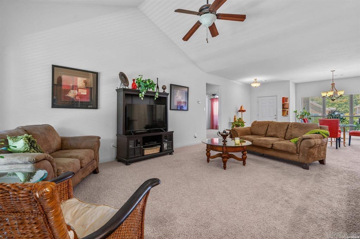
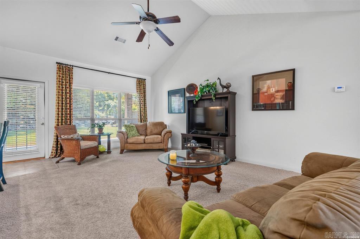
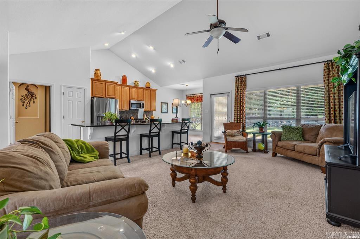
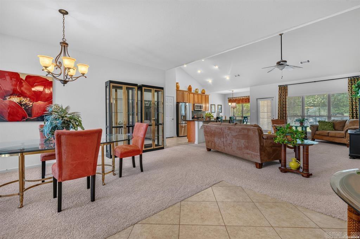
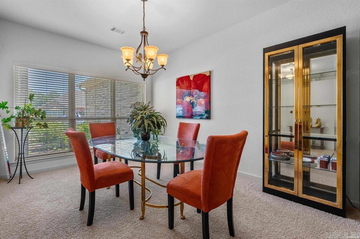
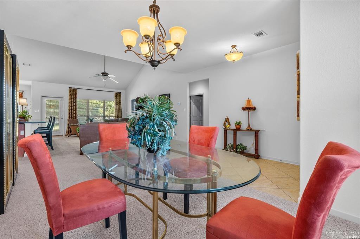
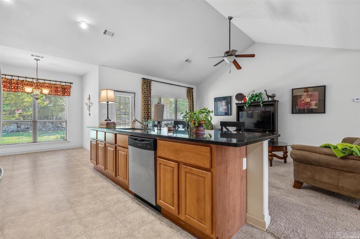
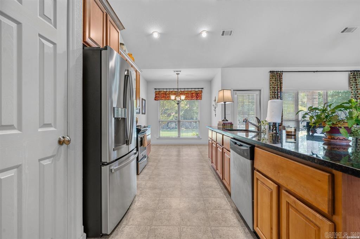
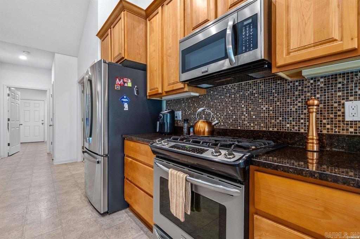
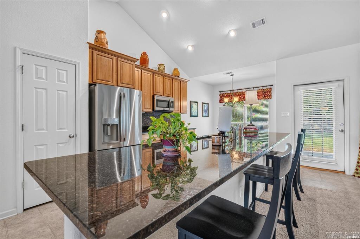
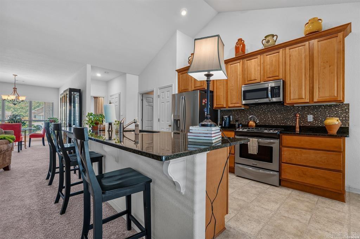
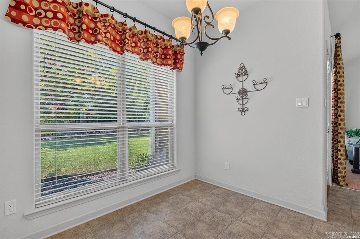
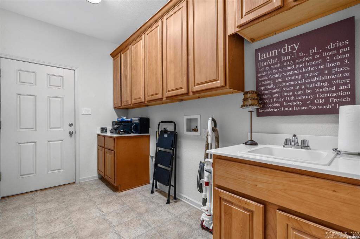
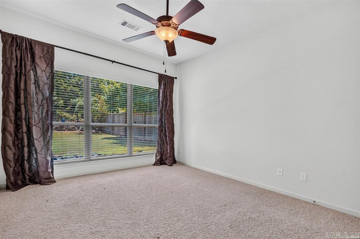
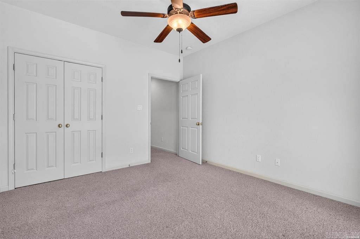
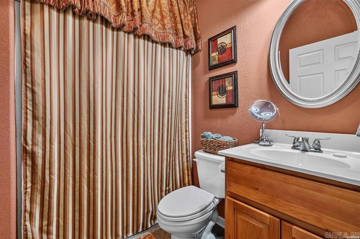
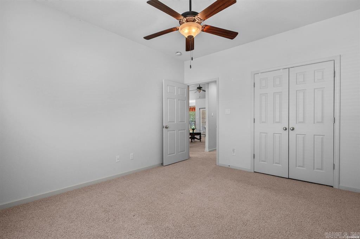
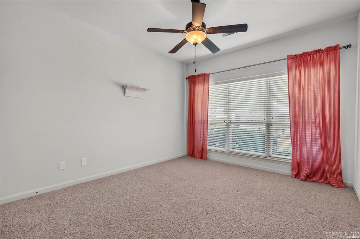
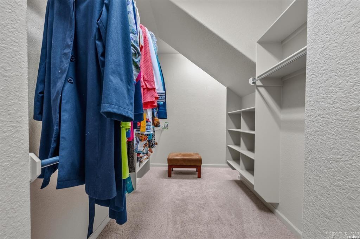
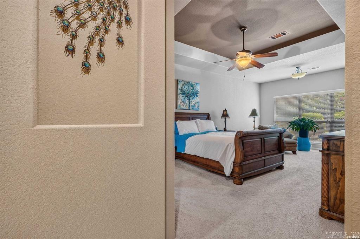
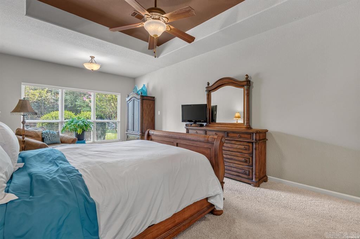
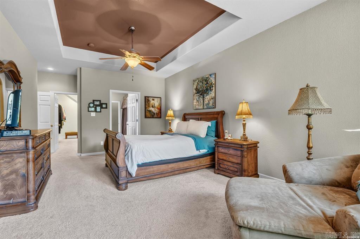
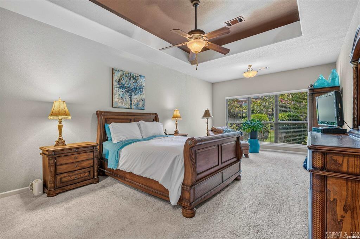
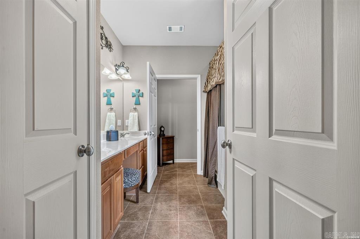
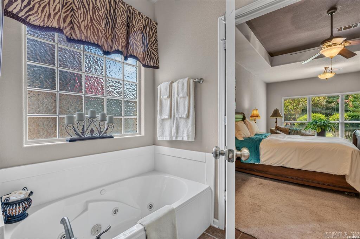
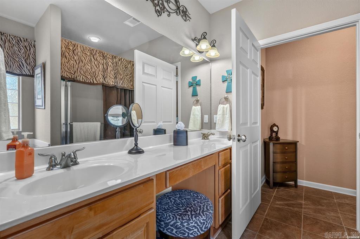
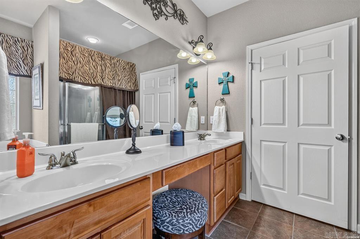
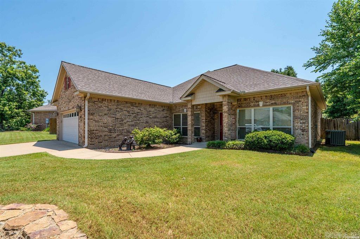
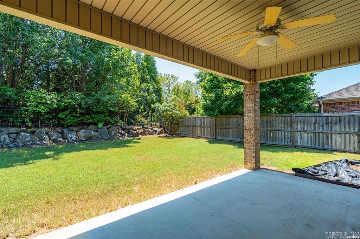
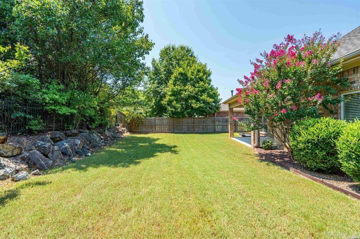
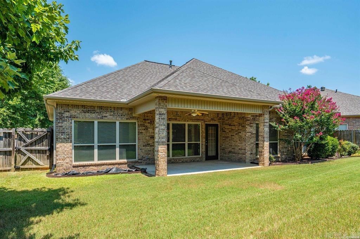
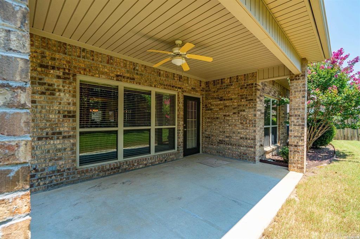
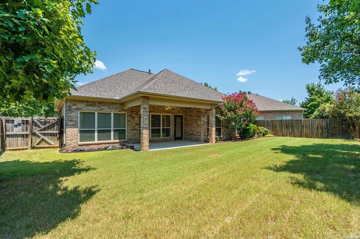
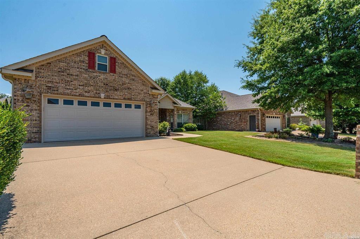
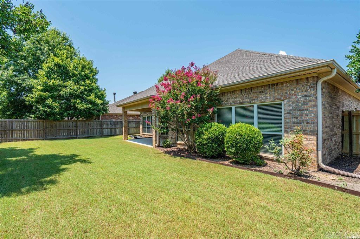
Welcome home to easy living in this beautifully maintained brick residence located in Forest Lakes community. This charming single level home offers curb appeal and a backyard paradise for relaxing and entertaining. Inside you will a thoughtfully designed floor plan with comfortable living spaces, abundant natural light and low maintenance features. Roof was replaced in spring of 2026. CARMLS 26027525 Directions to property: Higdon Ferry to right on Twin Points. Turn right into Forest Lakes. Proceed to Willowbend.
MLS Listing ID:
CARMLS 26027525 
 Information Deemed Reliable but Not Guaranteed. CENTURY 21 H.S.V. Realty is licensed in the state of Arkansas. CENTURY 21 and the CENTURY 21 Logo are registered service marks owned by Century 21 Real Estate LLC. H.S.V. Realty, Inc. fully supports the principles of the Fair Housing Act and the Equal Opportunity Act. Each franchise is independently owned and operated. Any services or products provided by independently owned and operated franchisees are not provided by, affiliated with or related to Century 21 Real Estate LLC nor any of its affiliated companies.