
Home for Sale at 799 Buena Vista in Hot Springs, AR for $649,900
799 Buena Vista | HOT SPRINGS SCHOOL DISTRICT
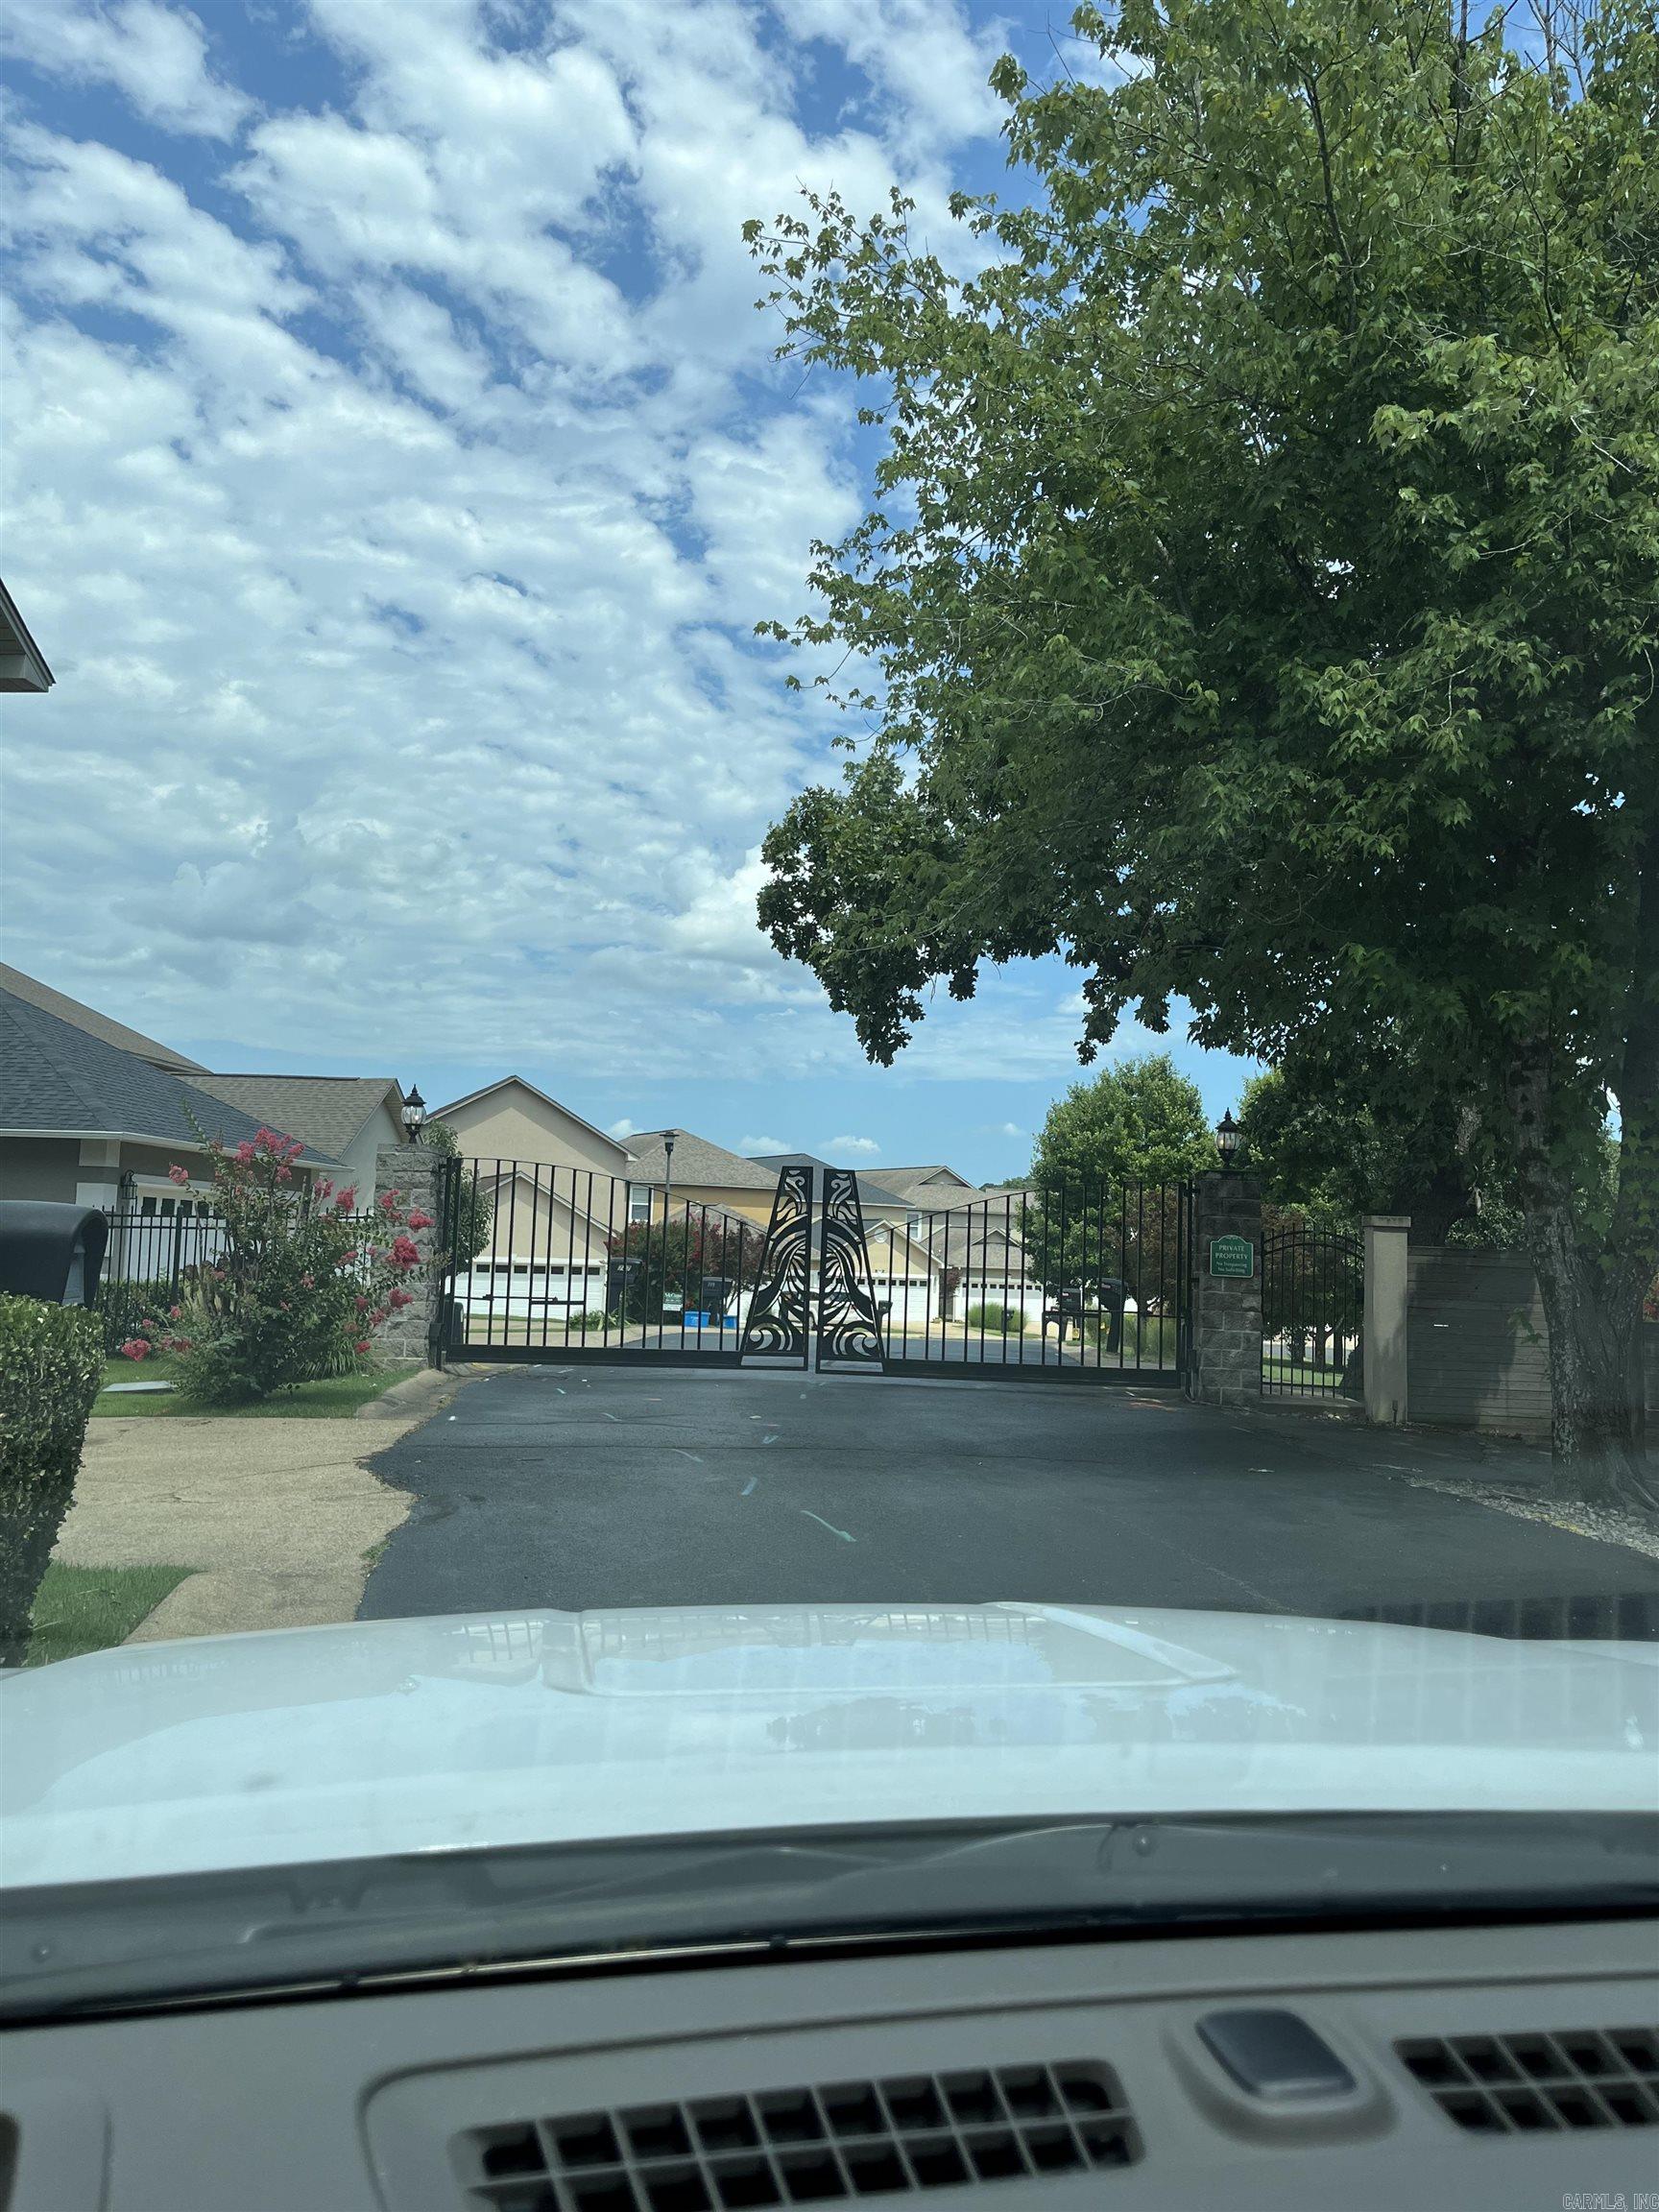
MODERN LUXURY MEETS LAKEFRONT PERFECTION! Welcome to your ulitmate waterfront sanctuary. Nestled in one of the area's most sought after and convenient locations, this stunning lakefront home has been meticulously reimagined and updated to offer contemporary luxury and relaxed lakefront living. On the interior, you will find two expansive Primary suites, one on the main level and one upstairs with spa like ensuites and massive walk in closets. Enjoy an open concept with modern fixtures, engineered hardwood floors, and a chef's kitchen equipped with premium quartz countertops, high end stainless steel appliances, and a six burner gas cooktop. In addition to the exquisite interior, you also have two balconies complete with porch swings and a lakeside boat dock and deck. Also has Generator. Waterfront properties of this caliber, featuring dual primary suites and modern updates in this specific location, are exceptionally rare. Dont miss this chance to own this slice of lakefront paradise. Schedule your private tour today and prepare to fall in love. CARMLS 26027651 Directions to property: Central Ave (Hwy &) take Buena Vista Rd (by Freddies) follow all the way around to the first gate entrance

 Information Deemed Reliable but Not Guaranteed. CENTURY 21 H.S.V. Realty is licensed in the state of Arkansas. CENTURY 21 and the CENTURY 21 Logo are registered service marks owned by Century 21 Real Estate LLC. H.S.V. Realty, Inc. fully supports the principles of the Fair Housing Act and the Equal Opportunity Act. Each franchise is independently owned and operated. Any services or products provided by independently owned and operated franchisees are not provided by, affiliated with or related to Century 21 Real Estate LLC nor any of its affiliated companies.