
Home for Sale at 101 Sisney in Hot Springs, AR for $1,125,000
101 Sisney | LAKESIDE SCHOOL DISTRICT
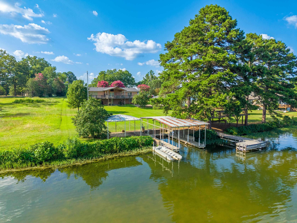
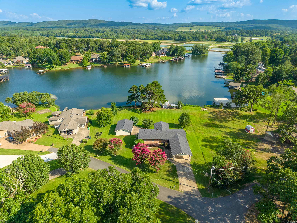
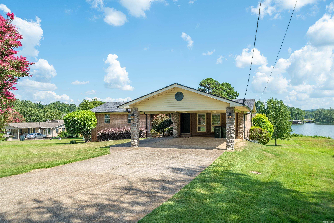
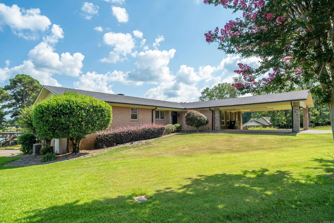
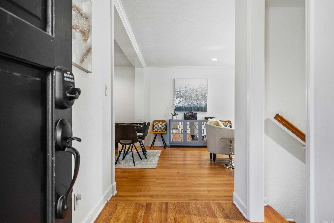
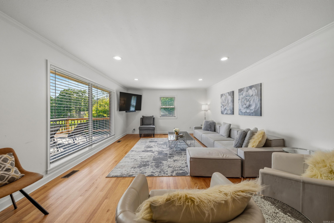
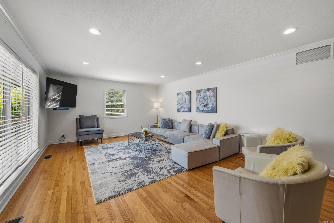
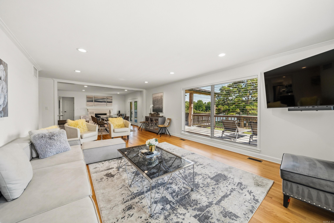
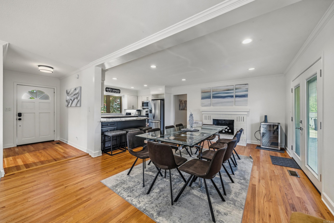
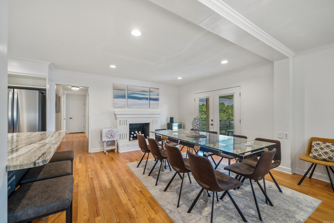
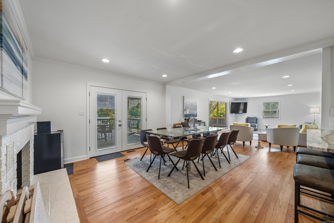
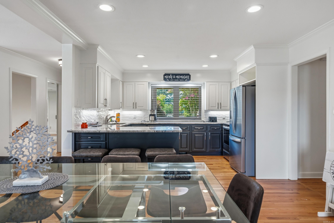
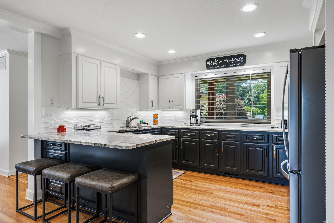
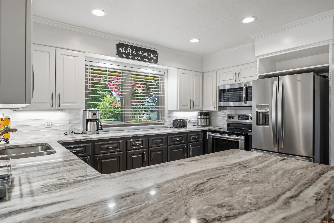
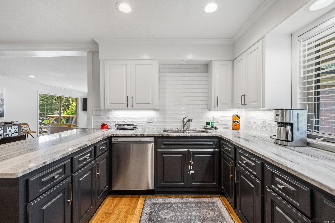
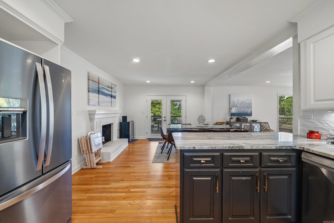
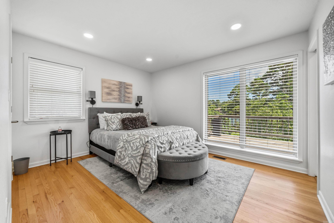
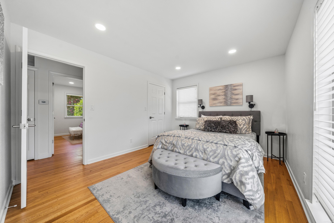
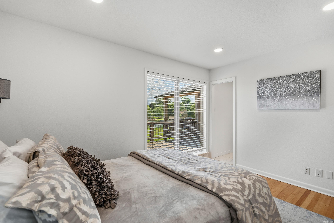
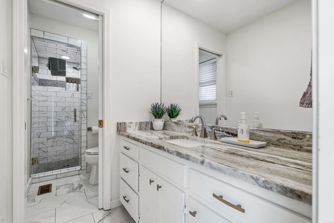
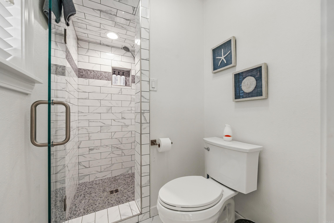
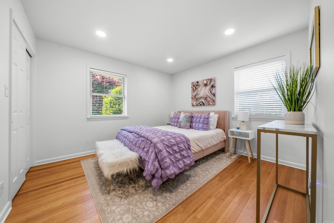
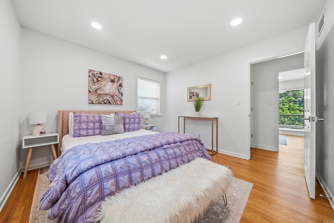
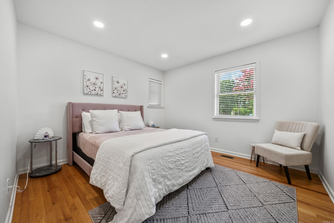
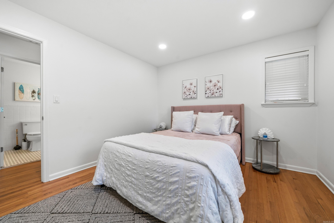
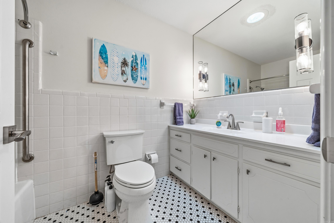
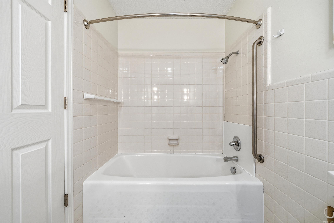
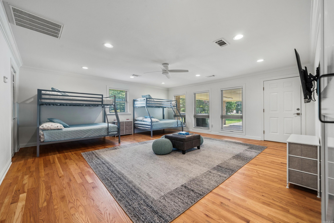
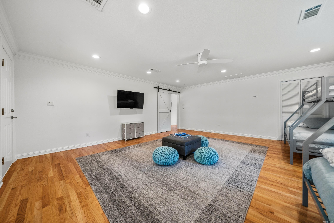
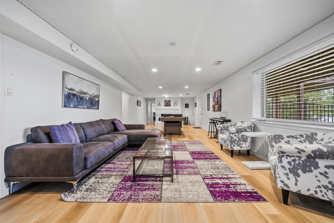
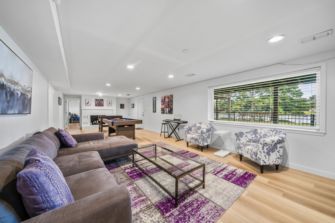
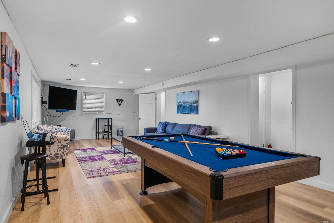
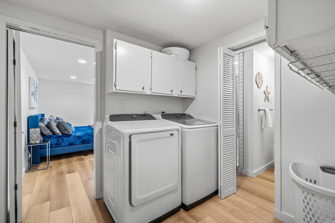
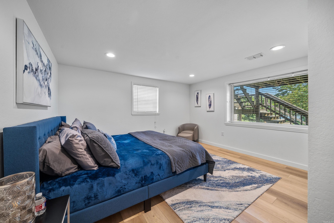
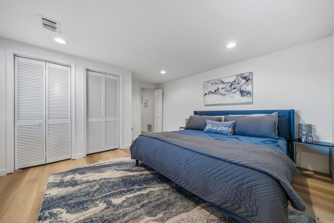
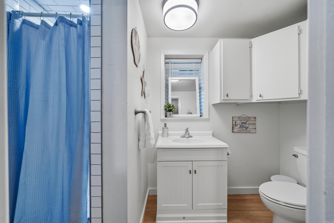
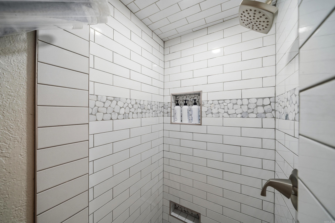
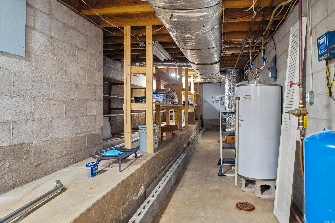
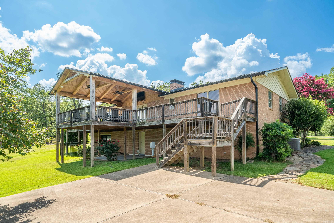
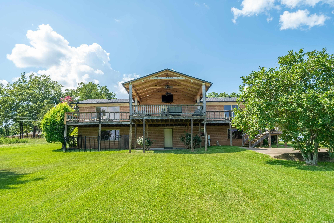
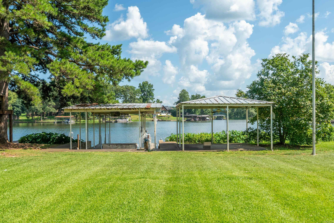
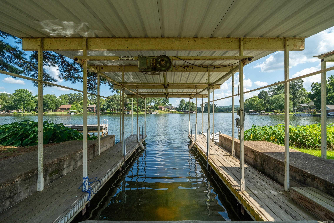
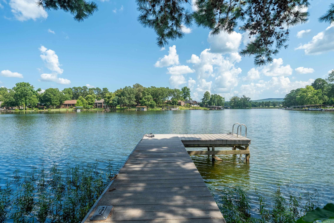
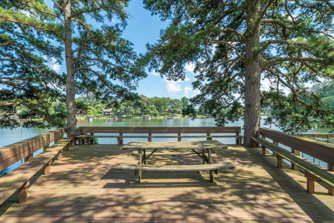
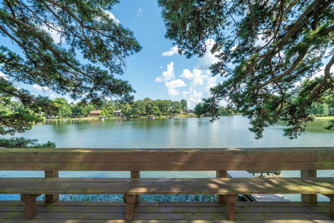
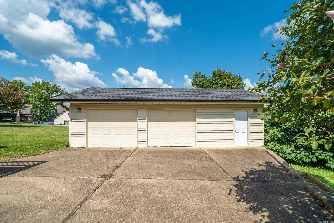
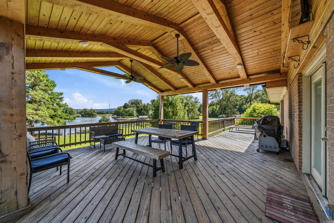
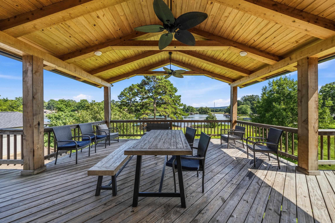
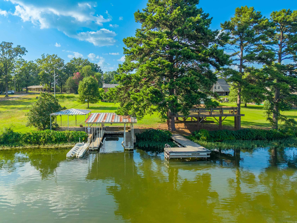
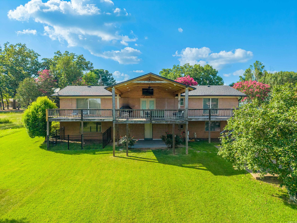
Experience the best of lake living with this beautifully updated home on Lake Hamilton, offering 150 feet of shoreline and a private boat dock complete with a boat lift and jet ski ramp. The traditional exterior is complemented by two spacious lakeside decks, providing the perfect setting for entertaining, relaxing, or taking in the waterfront views. Inside, you'll find an inviting floor plan with abundant living space and a beautifully updated kitchen featuring quartz countertops. The home offers five bedrooms and three updated bathrooms, with four bedrooms and two baths conveniently located on the main level and a private fifth bedroom and full bath downstairs—ideal for guests or additional family space. Thoughtfully updated throughout, this property features a new roof (2024), new HVAC system (2024), new gutters (2024), a newly fenced area, sprinkler system, and kitchen appliances that are only three years old. A detached shop provides excellent storage or workspace for hobbies and lake toys. Currently operating as a successful Airbnb, this turnkey property comfortably sleeps up to 14 guests, making it an outstanding investment opportunity or the perfect year-round residenc CARMLS 26027671 Directions to property: From Hwy. 290, turn on Fish Hatchery Road, turn on Beach view Circle, turn on Sisney Lane. Home is on the corner

 Information Deemed Reliable but Not Guaranteed. CENTURY 21 H.S.V. Realty is licensed in the state of Arkansas. CENTURY 21 and the CENTURY 21 Logo are registered service marks owned by Century 21 Real Estate LLC. H.S.V. Realty, Inc. fully supports the principles of the Fair Housing Act and the Equal Opportunity Act. Each franchise is independently owned and operated. Any services or products provided by independently owned and operated franchisees are not provided by, affiliated with or related to Century 21 Real Estate LLC nor any of its affiliated companies.