
Home for Sale at 703 Euclid in Hot Springs, AR for $280,000
703 Euclid | HOT SPRINGS SCHOOL DISTRICT
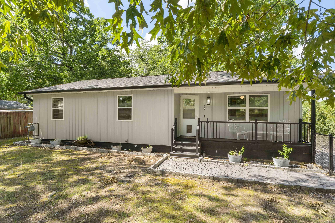
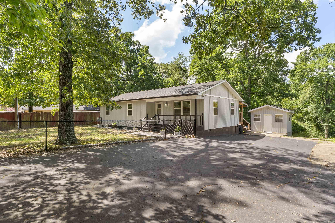
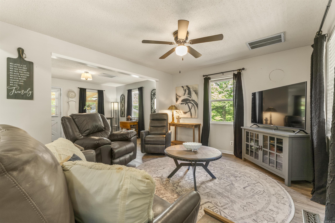
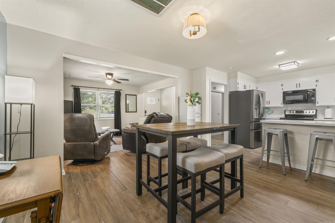
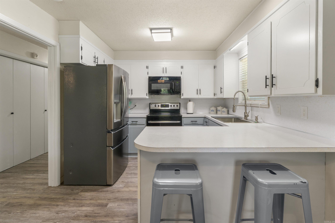
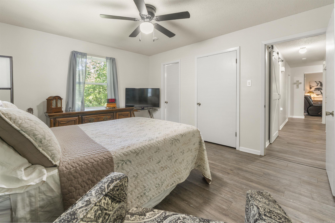
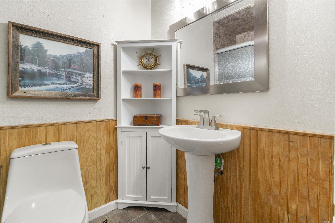
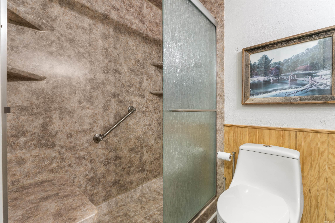
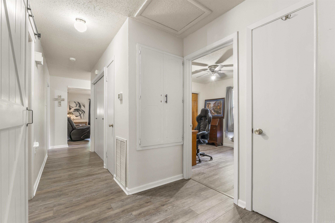
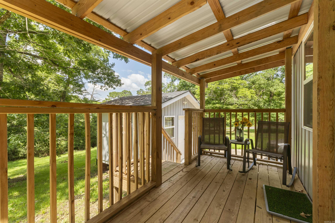
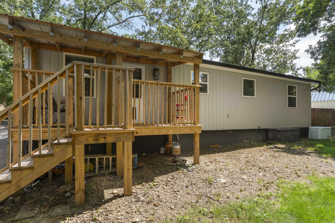
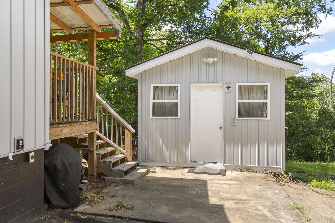
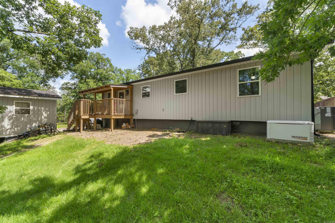
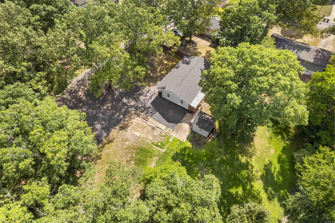
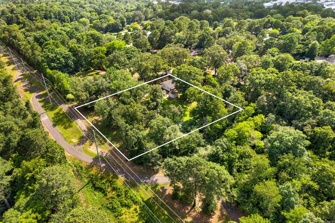
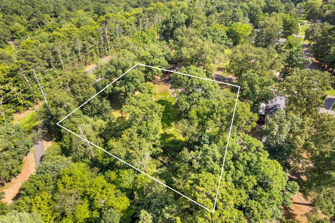
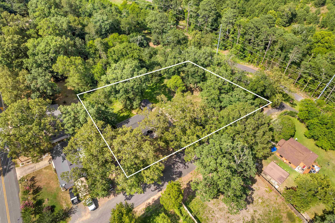
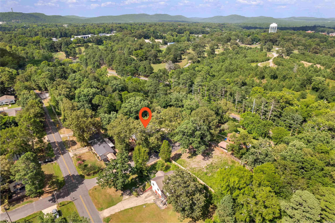
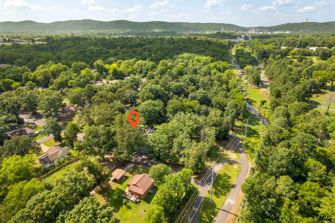
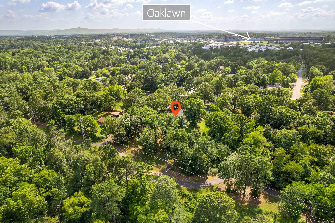
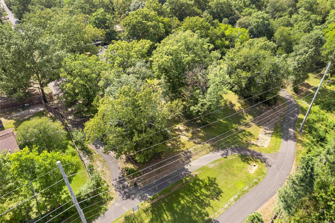
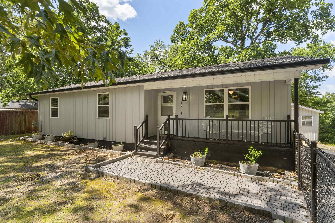
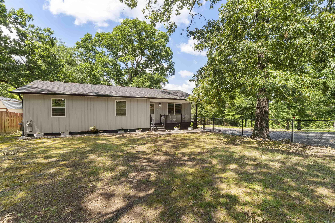
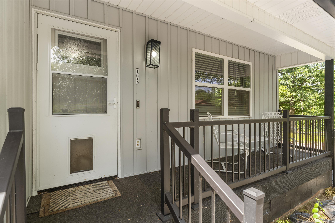
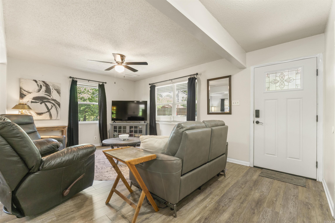
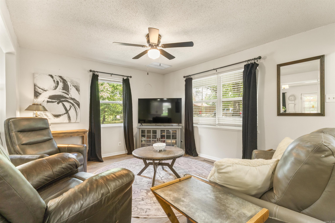
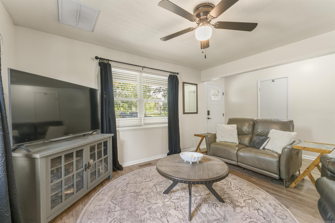
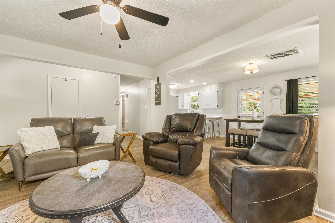
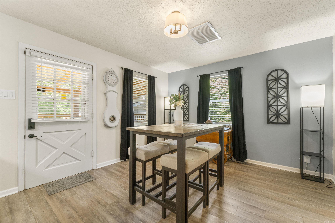
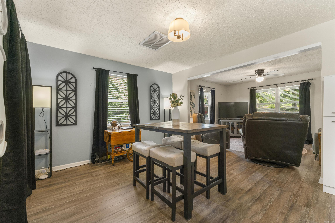
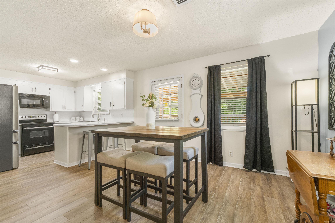
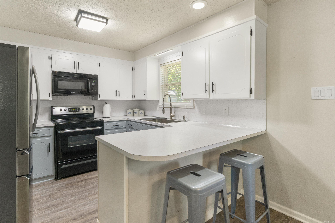
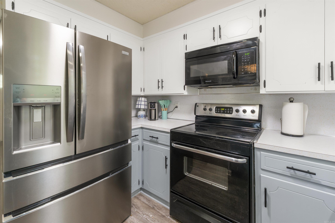
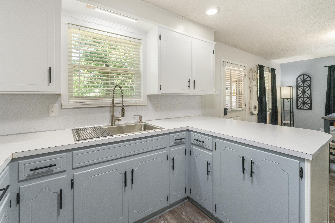
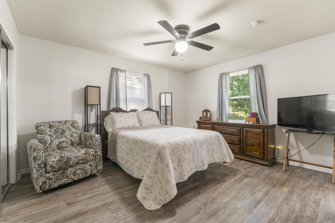
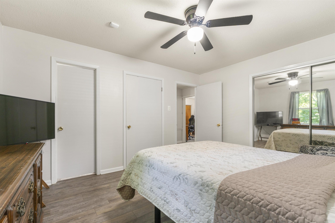
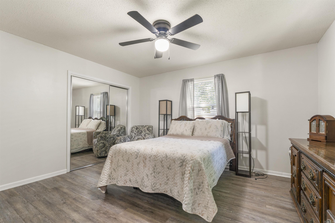
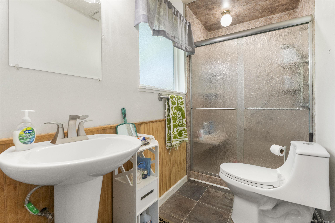
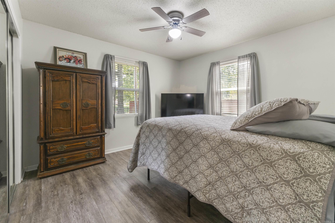
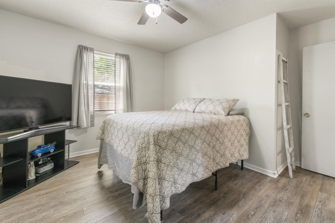
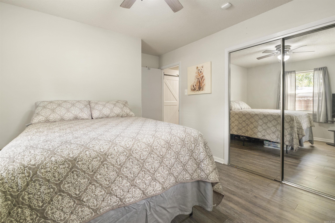
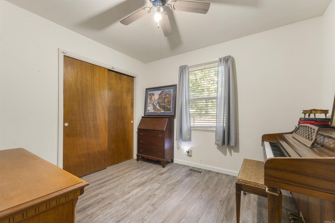
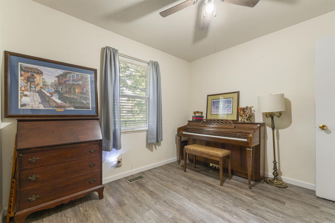
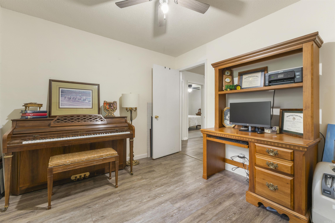
Welcome to 703 Euclid Street in Hot Springs! Move right into this beautifully updated 3-bedroom, 2-bath home offering over 1,200 square feet of comfortable living space! Nearly everything has been updated, giving you the peace of mind and modern finishes today's buyers are looking for. Major improvements include a roof that's less than 2 years old, an HVAC system and hot water heater that are both less than a year old, plus new siding, windows, fascia, and a brand-new back deck. This charming home offers comfortable living in an established neighborhood with convenient access to shopping, dining, schools, medical facilities, and all that Hot Springs has to offer. Don't miss out on the proximity to Oaklawn! Inside, you'll find a functional floor plan with spacious living areas, abundant natural light, and a welcoming atmosphere. The property provides a great opportunity for first-time homebuyers, those looking to downsize, or investors seeking a solid addition to their portfolio. The yard offers space for outdoor enjoyment, gardening, or entertaining. Whether you're searching for a primary residence or an investment property, this home is ready for its next owner. CARMLS 26027688 Directions to property: Take I-30 W toward Texarkana.Take Exit 111 for US-70 West/Hot Springs. Continue on US-70 W into Hot Springs.Stay on US-70 as it becomes Albert Pike Rd. Turn left onto Euclid St.Continue to 703 Euclid St, which will be on your route along Euclid.

 Information Deemed Reliable but Not Guaranteed. CENTURY 21 H.S.V. Realty is licensed in the state of Arkansas. CENTURY 21 and the CENTURY 21 Logo are registered service marks owned by Century 21 Real Estate LLC. H.S.V. Realty, Inc. fully supports the principles of the Fair Housing Act and the Equal Opportunity Act. Each franchise is independently owned and operated. Any services or products provided by independently owned and operated franchisees are not provided by, affiliated with or related to Century 21 Real Estate LLC nor any of its affiliated companies.