
Home for Sale at 100 Riley in Hot Springs, AR for $217,000
100 Riley | HOT SPRINGS SCHOOL DISTRICT
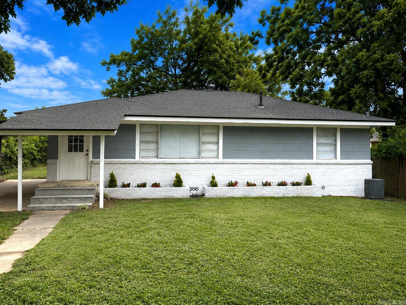
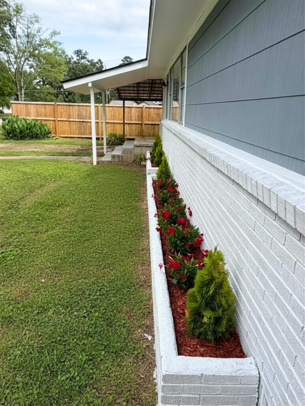
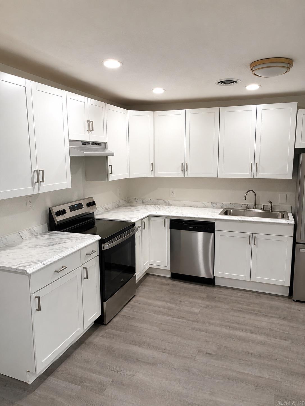
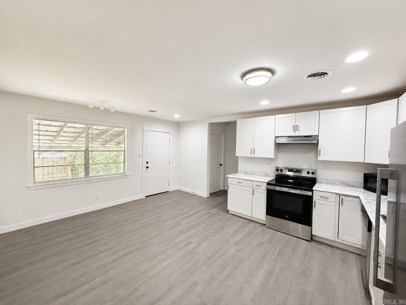
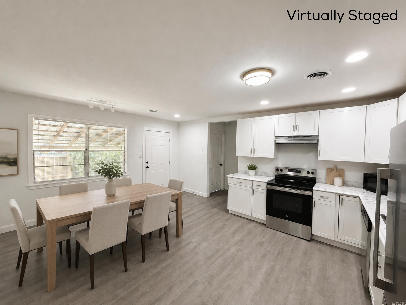
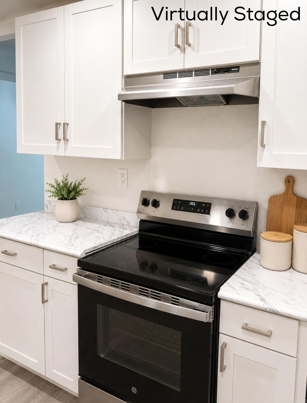
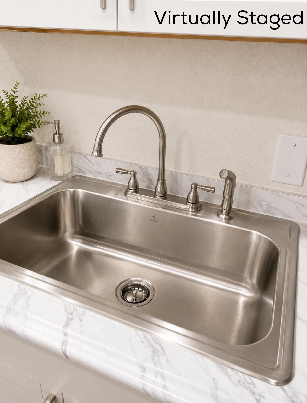
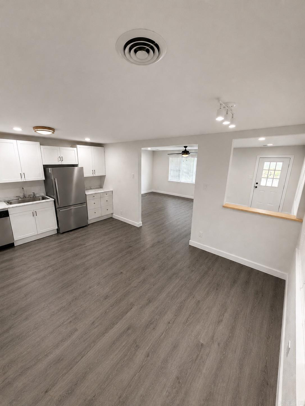
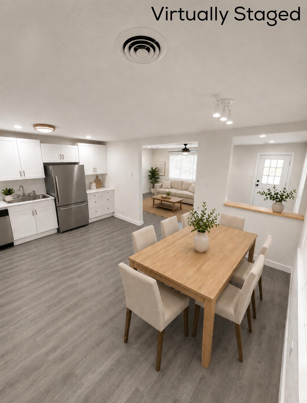
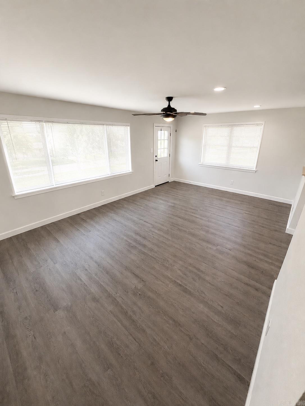
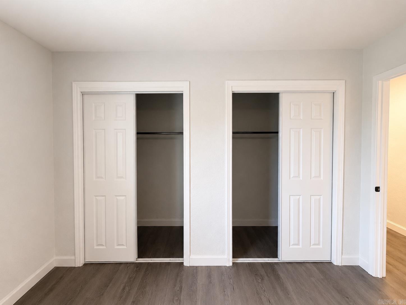
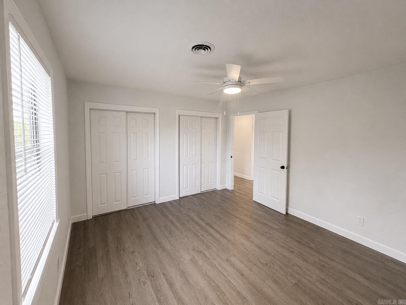
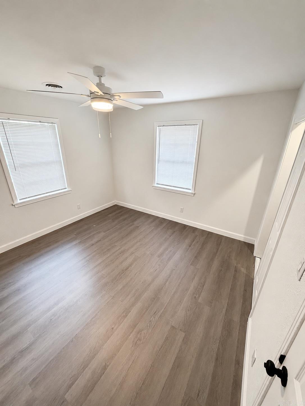
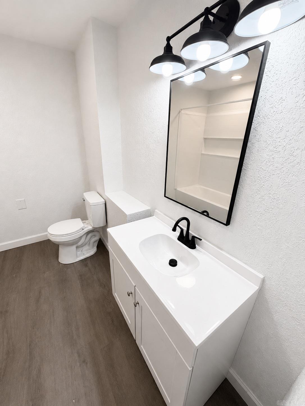
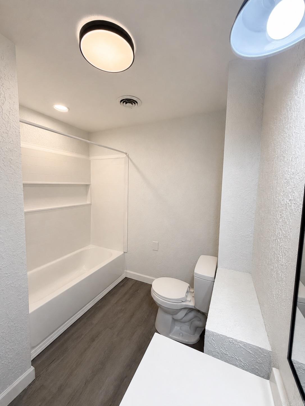
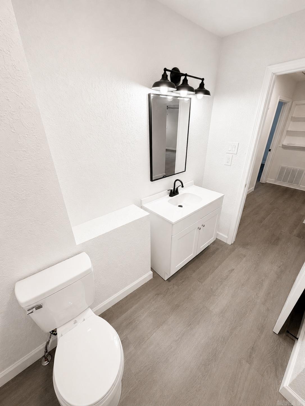
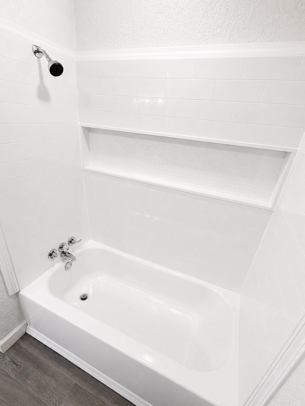
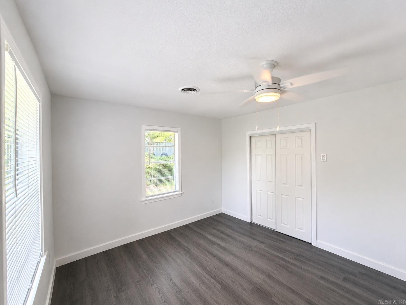
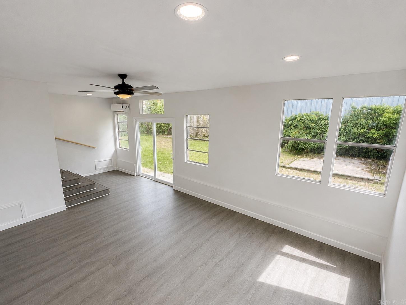
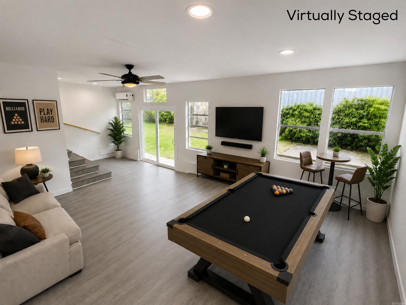
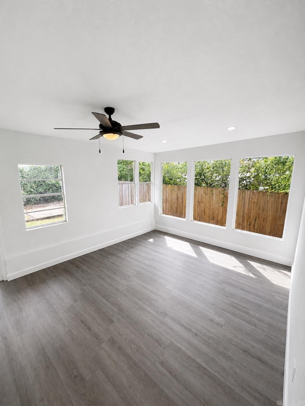
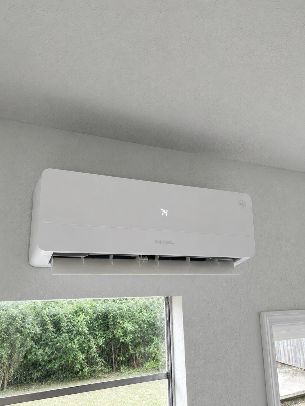
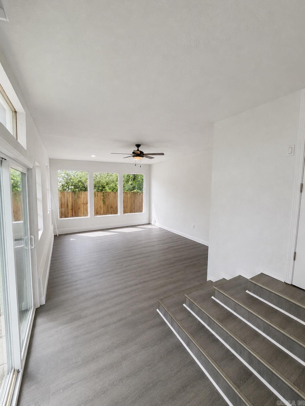
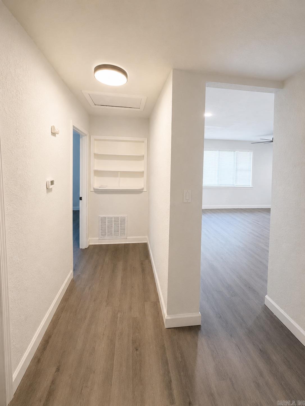
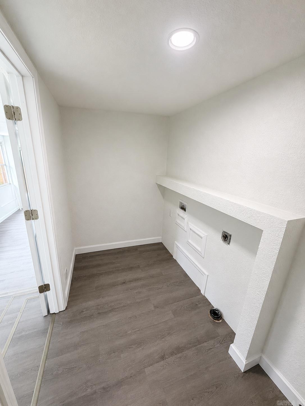
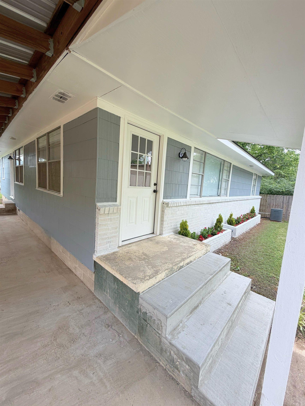
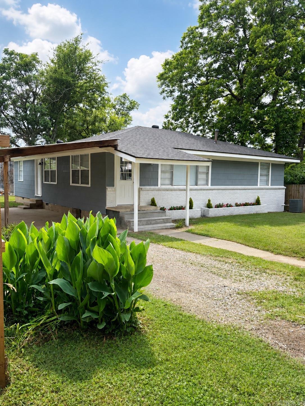
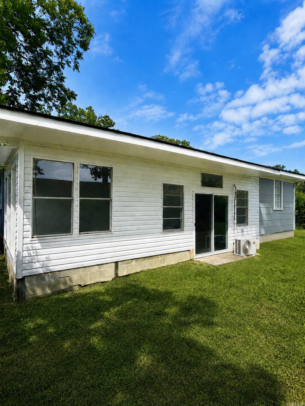
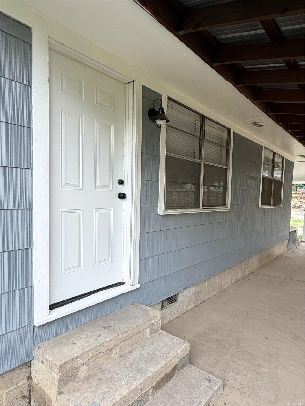
This 1,716 sq ft home has been extensively remodeled inside and out. Updates include a new roof in 2024, new kitchen and bathroom, new appliances, new flooring, modern lighting and finishes, fresh interior and exterior paint, new doors, and new vinyl siding on the rear exterior. The floor plan features an open-concept living, dining, and kitchen area, a large secondary living room, a spacious bathroom, and three bedrooms with ample closet space. The secondary living room offers flexible use as an additional living area, office, recreation room, or other space to fit a variety of needs. A newly installed mini-split system provides heating and cooling for the secondary living room. Large windows bring in natural light, and a sliding glass door provides access to the backyard. Additional features include a fenced backyard, covered front and side entrances, carport, landscaped flower beds, gas operated heating AC and water heater, everything else is electric. This home is conveniently located in central Hot Springs, approximately 4 minutes from downtown Hot Springs and 6 minutes from Oaklawn. The property is located on a street with no through traffic. CARMLS 26027918 Directions to property: The main road closest to the home is in Hot Springs National Park on Malvern avenue. Once on Malvern Avenue turn onto Nickels St. When driving on Nickels St., turn Left onto Riley St. The home is located at the end of the no through road on the left.

 Information Deemed Reliable but Not Guaranteed. CENTURY 21 H.S.V. Realty is licensed in the state of Arkansas. CENTURY 21 and the CENTURY 21 Logo are registered service marks owned by Century 21 Real Estate LLC. H.S.V. Realty, Inc. fully supports the principles of the Fair Housing Act and the Equal Opportunity Act. Each franchise is independently owned and operated. Any services or products provided by independently owned and operated franchisees are not provided by, affiliated with or related to Century 21 Real Estate LLC nor any of its affiliated companies.