
Home for Sale at 164 Riverside in Hot Springs, AR for $1,420,000











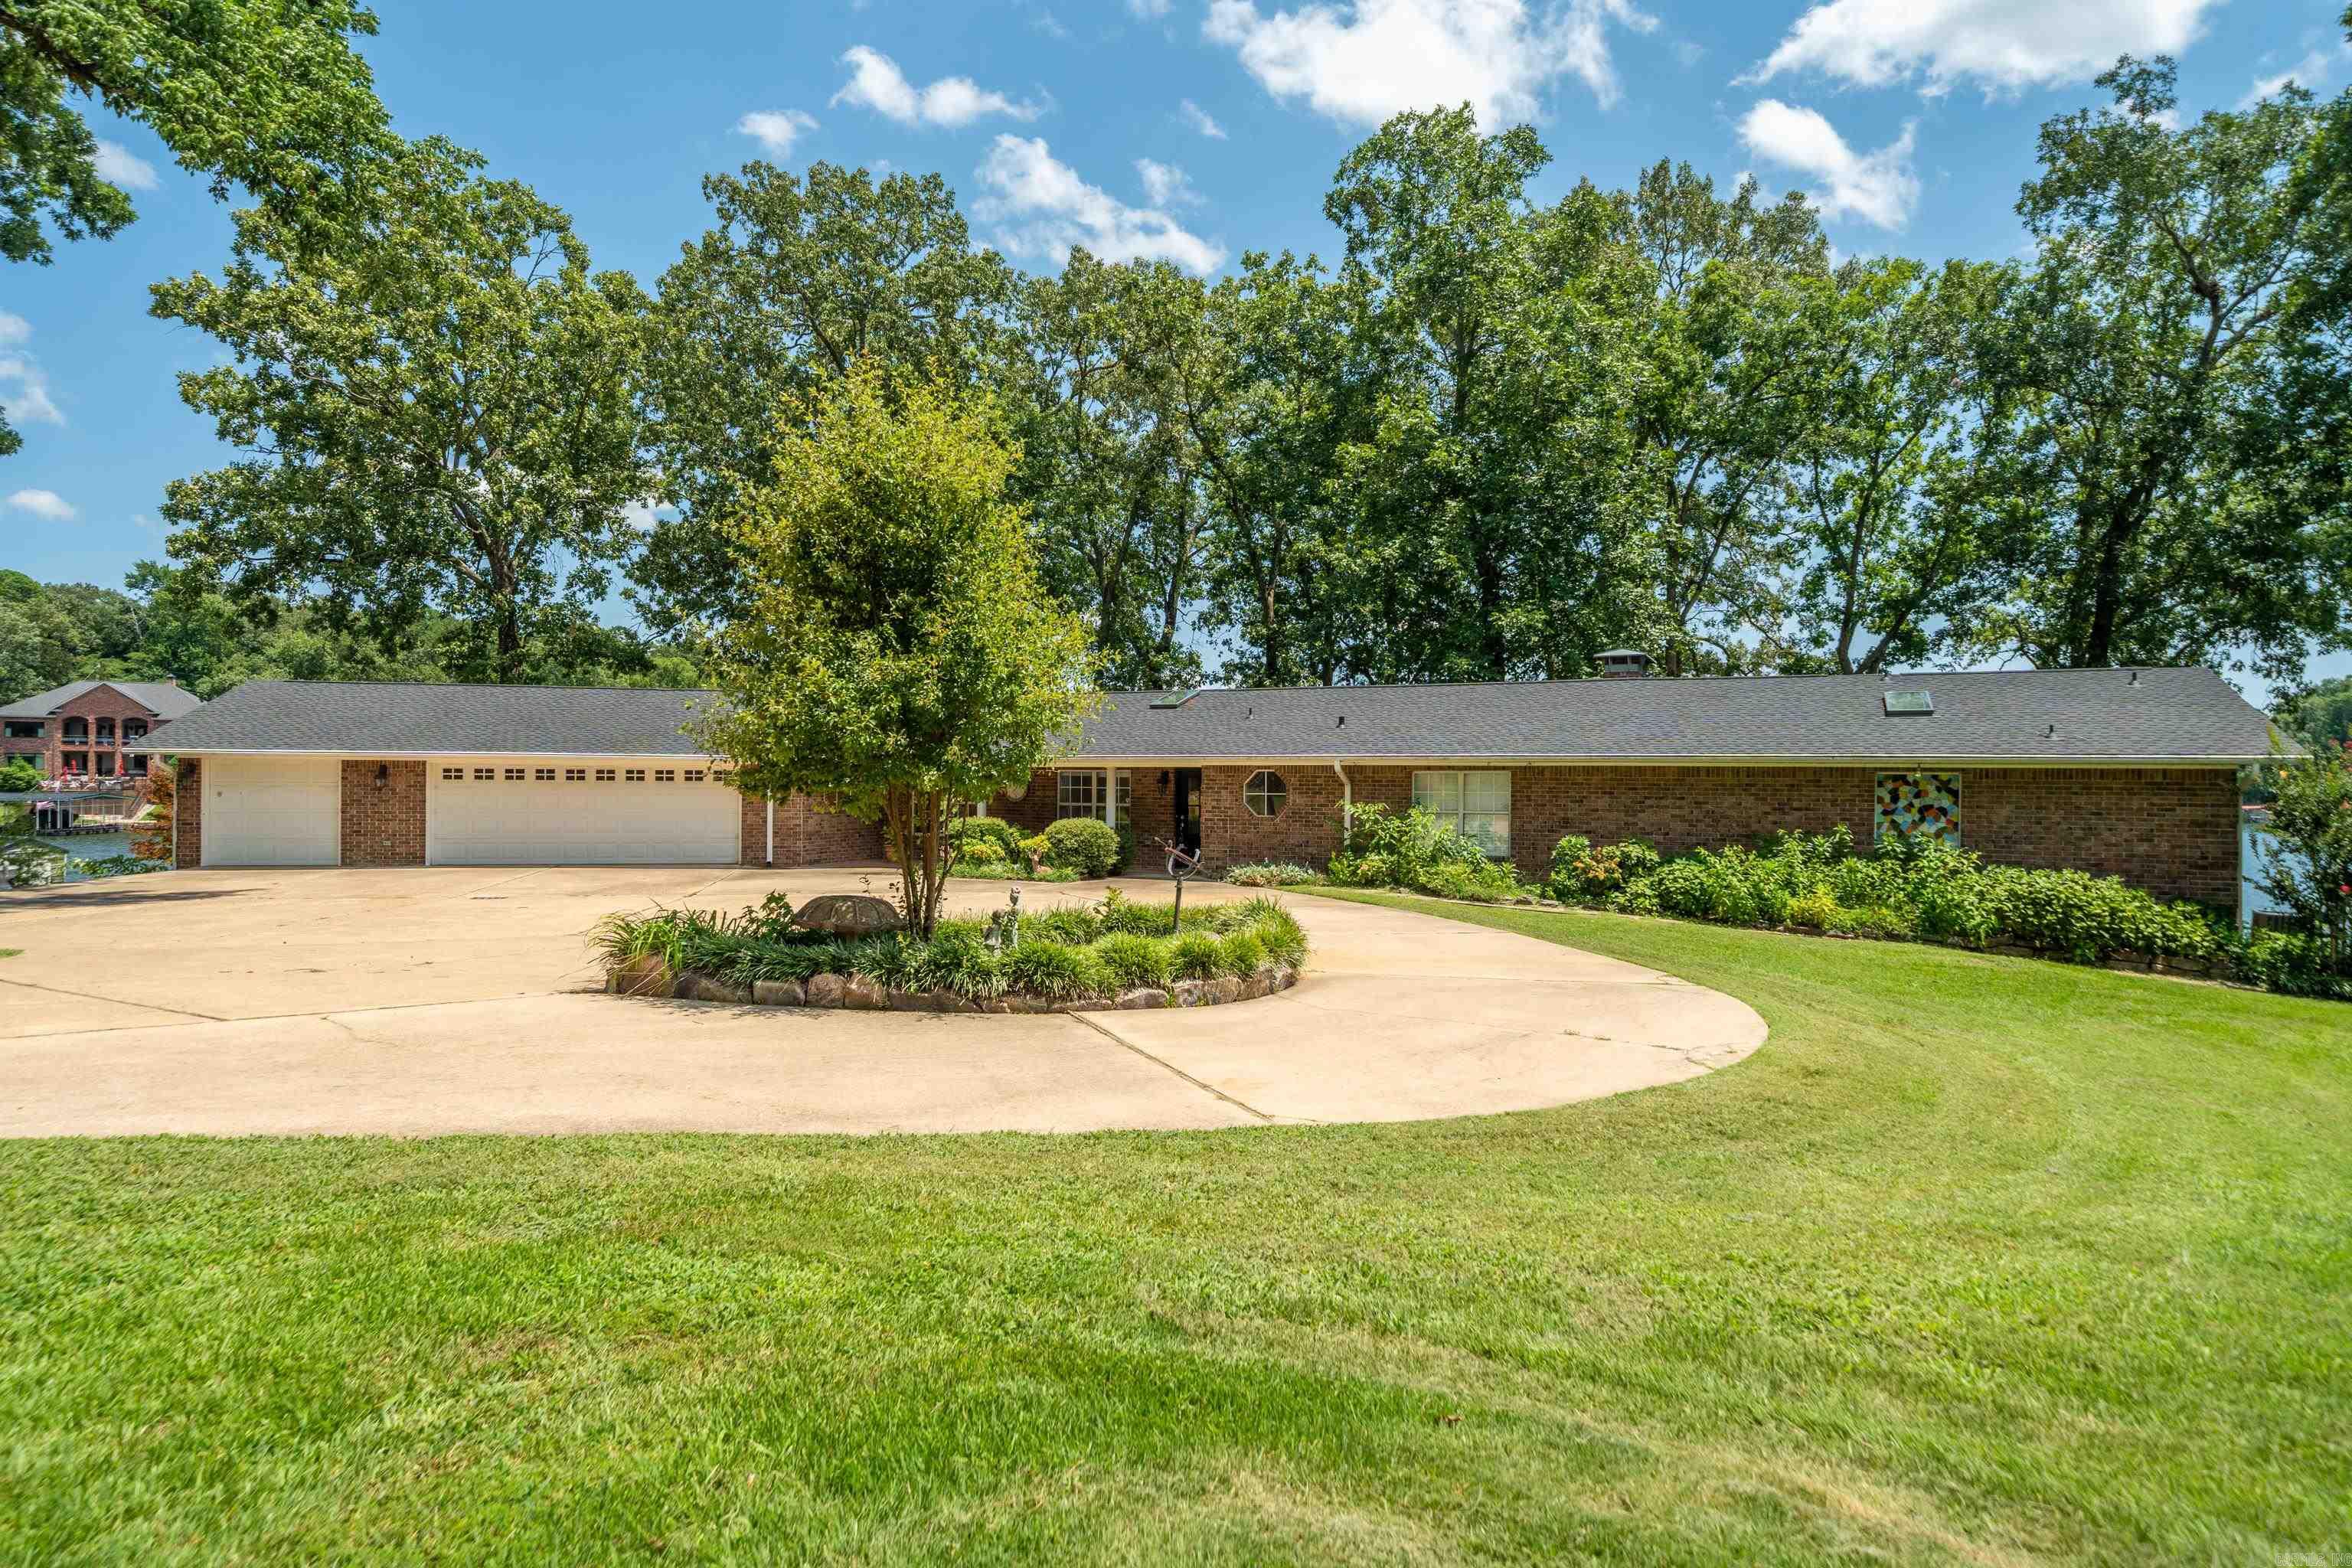


164 Riverside | LAKE HAMILTON SCHOOL DISTRICT
$1,420,000
| 3 Beds | 3 Baths (3 Full) | 2,804 Sq. Ft.
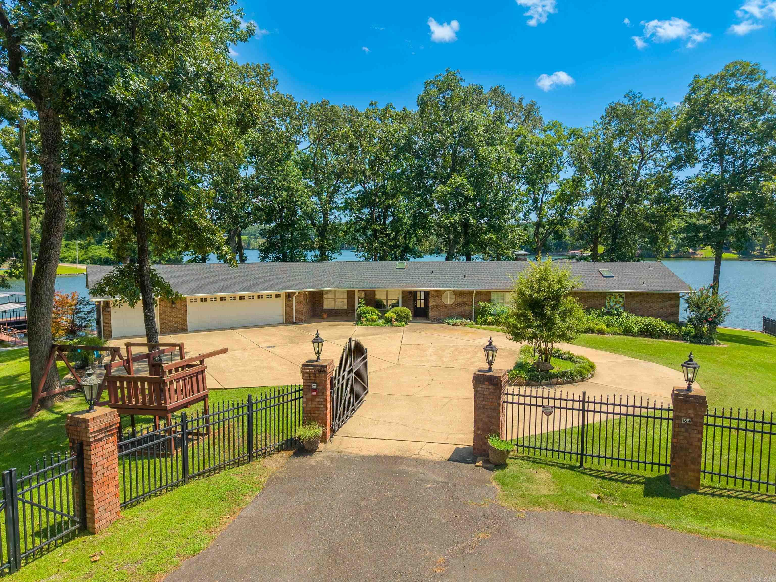
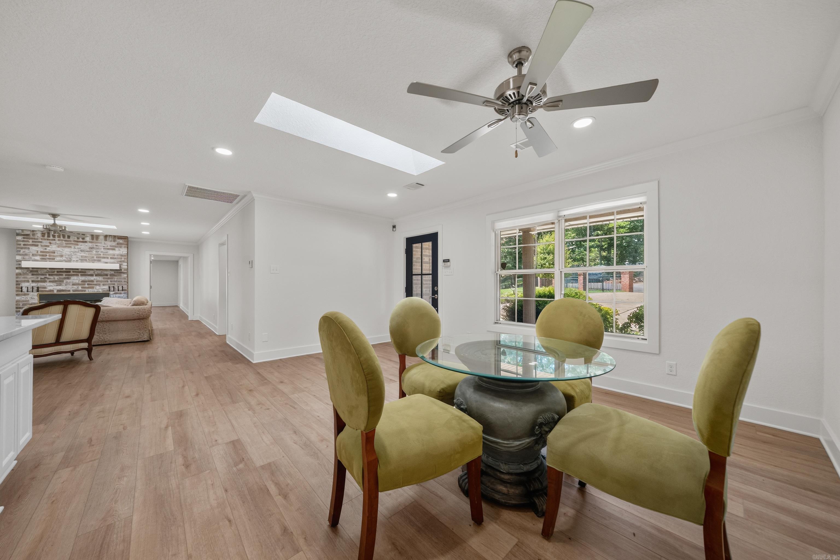
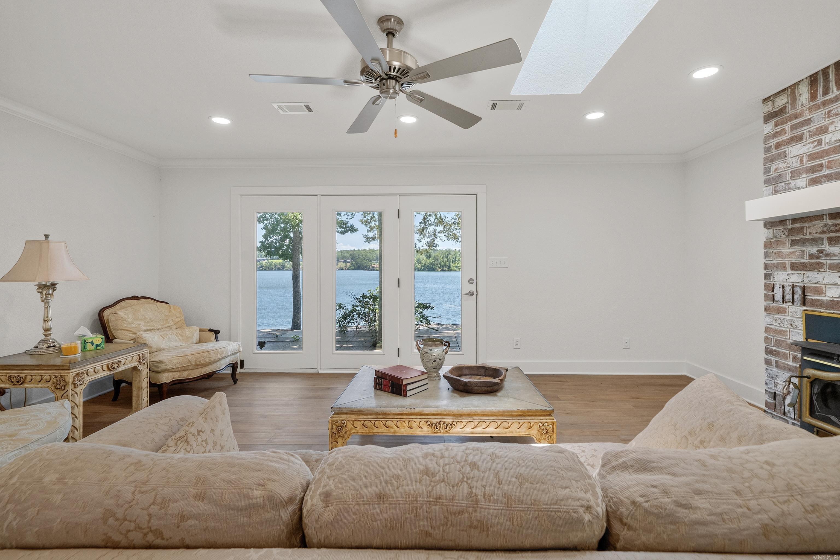
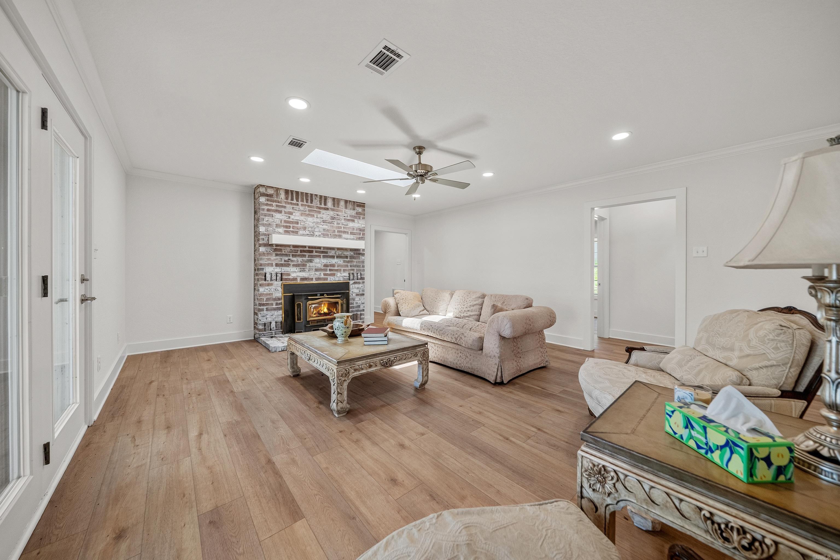
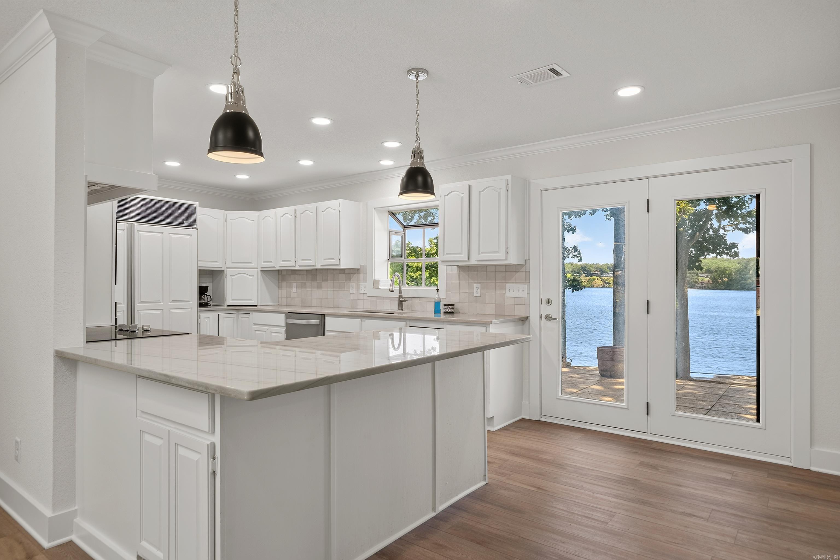
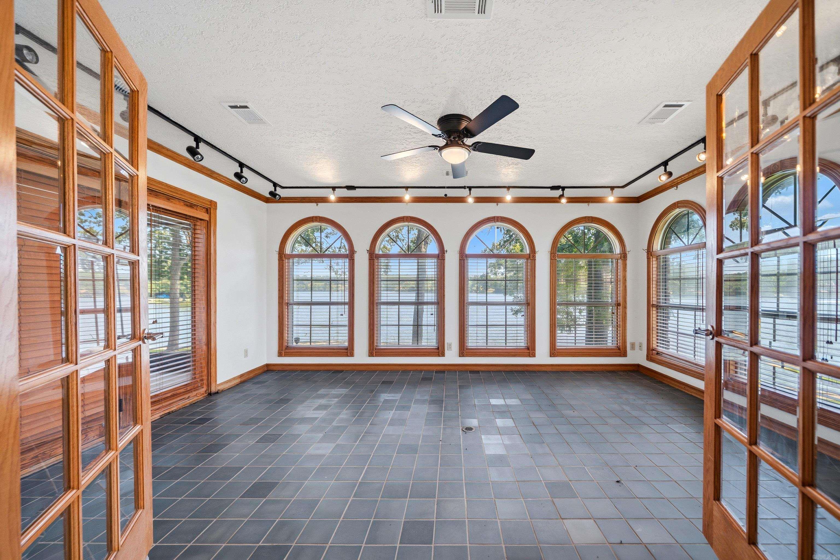
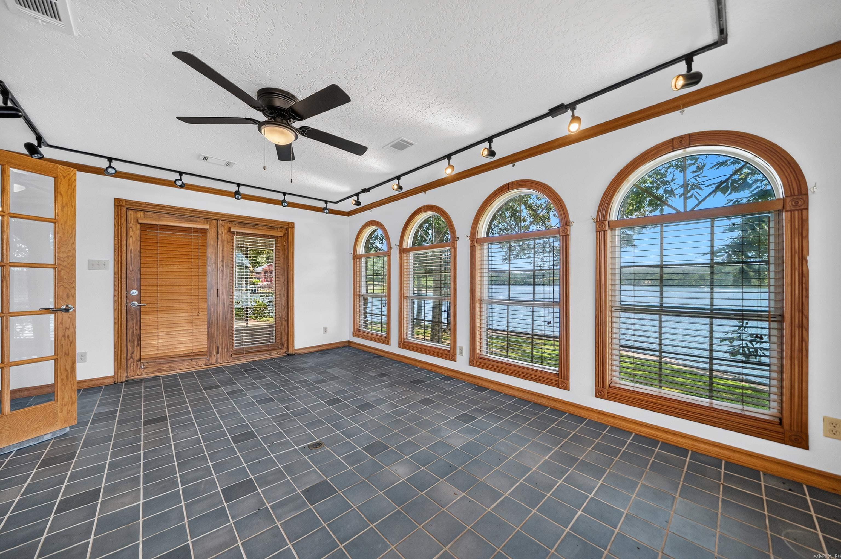
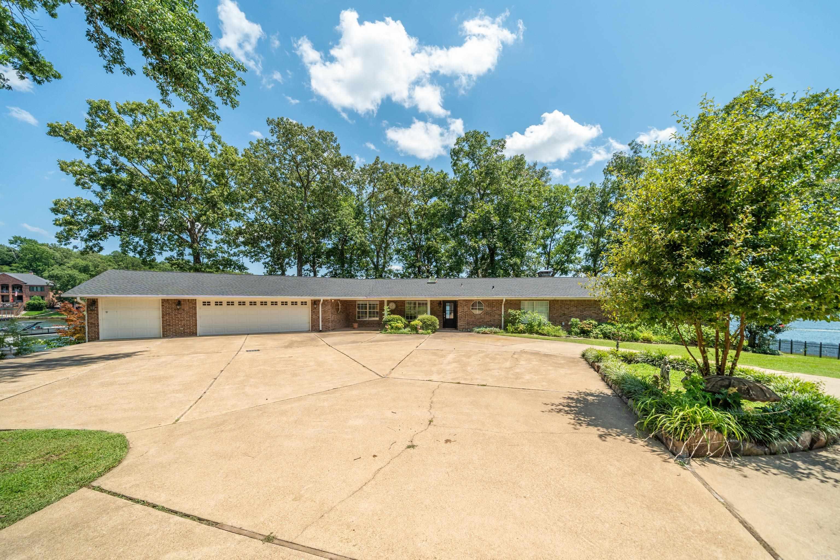
300+ ft of Waterfront on Lake Hamilton! Rare point lot, gated, near-level to water. 3 bed, 3 bath. Two-slip covered dock, 4-car garage, covered patio. New kitchen, new flooring, skylights throughout. Primary bath features a freestanding tub and stained-glass window. Words and Photos do not do this property justice! You need to see it in person. Schedule your showing today! CARMLS 26028205 Directions to property: From US 270: Heading W, take L on Thornton Ferry Road, L on Riverside Drive. Property will be on the L.
MLS Listing ID:
CARMLS 26028205 
 Information Deemed Reliable but Not Guaranteed. CENTURY 21 H.S.V. Realty is licensed in the state of Arkansas. CENTURY 21 and the CENTURY 21 Logo are registered service marks owned by Century 21 Real Estate LLC. H.S.V. Realty, Inc. fully supports the principles of the Fair Housing Act and the Equal Opportunity Act. Each franchise is independently owned and operated. Any services or products provided by independently owned and operated franchisees are not provided by, affiliated with or related to Century 21 Real Estate LLC nor any of its affiliated companies.