
Home for Sale at 148 Waldrop in Hot Springs, AR for $315,000









148 WALDROP | LAKESIDE SCHOOL DISTRICT
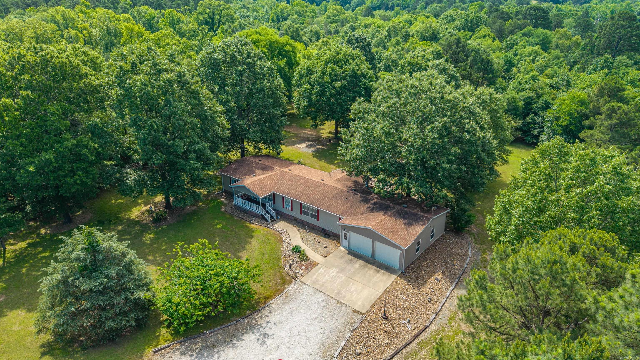
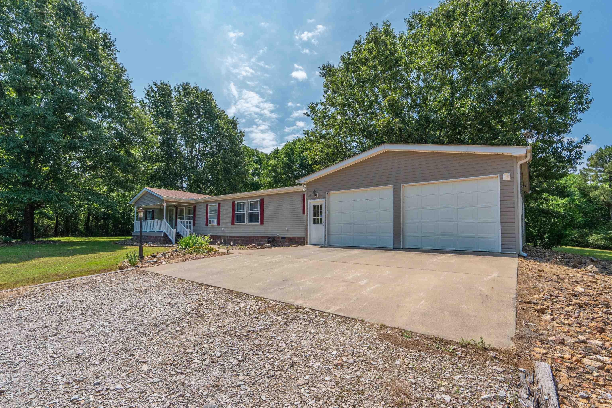
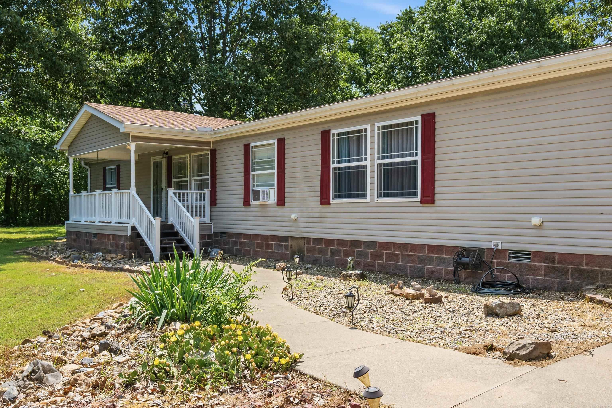
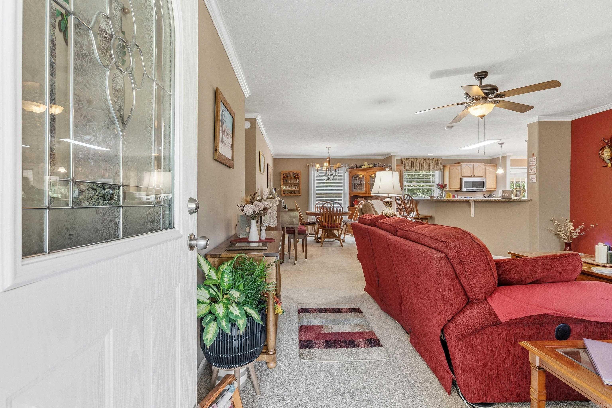
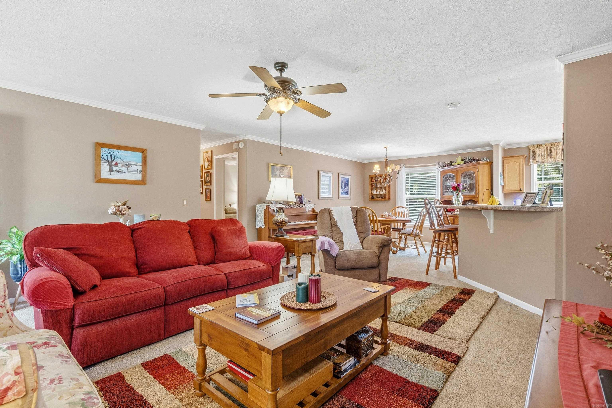
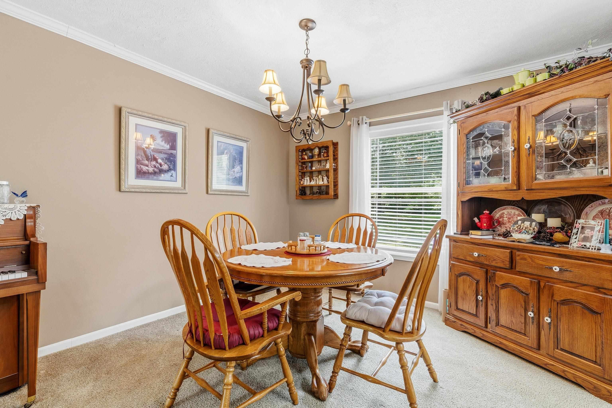
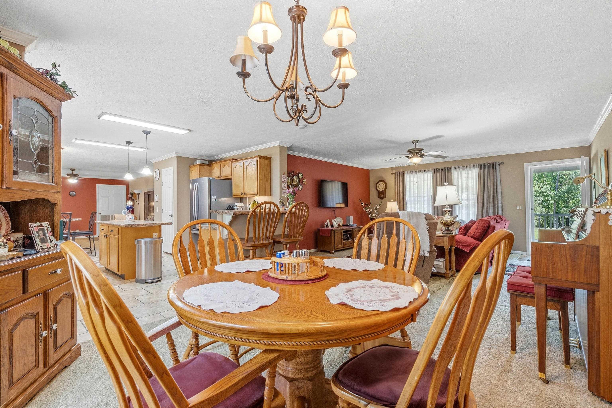
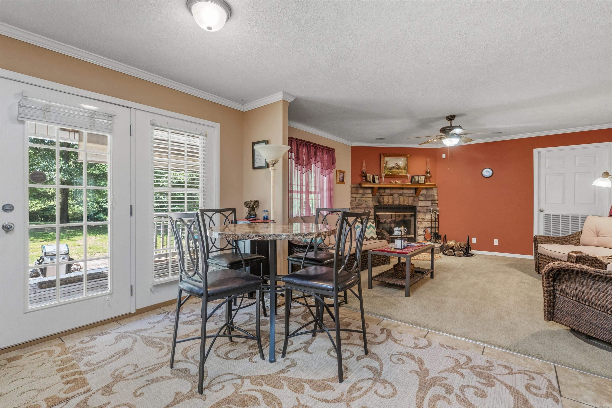
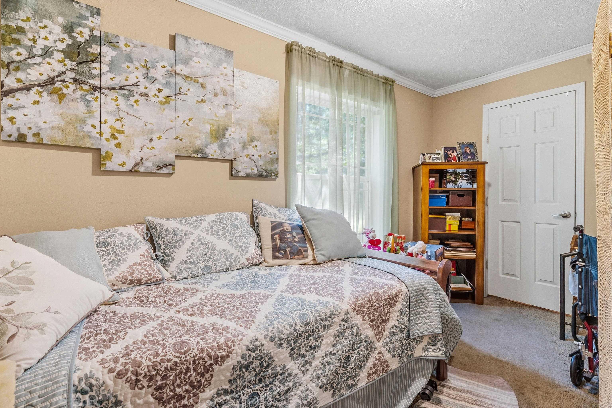
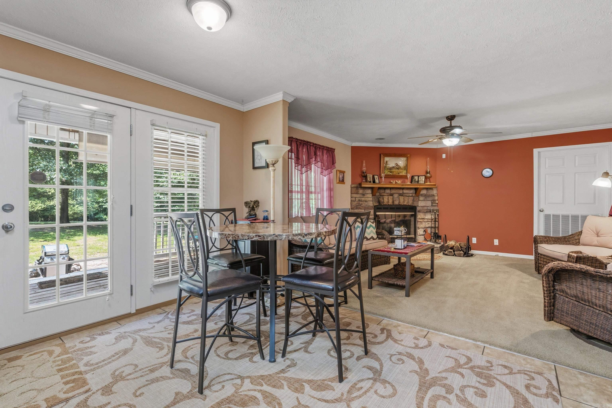
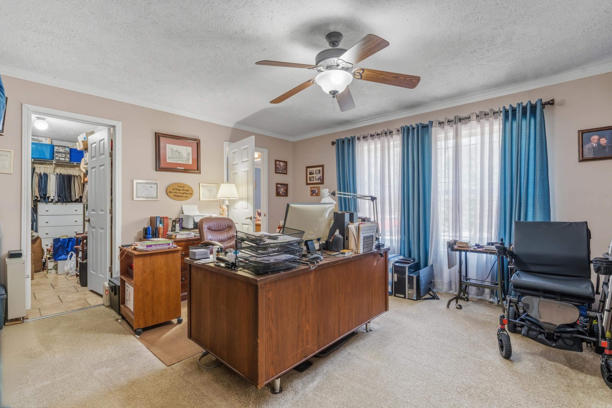
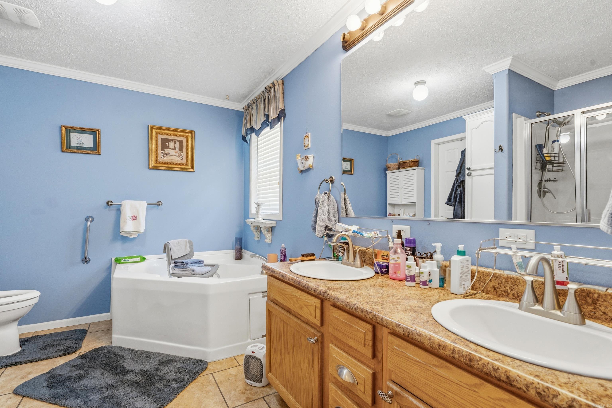
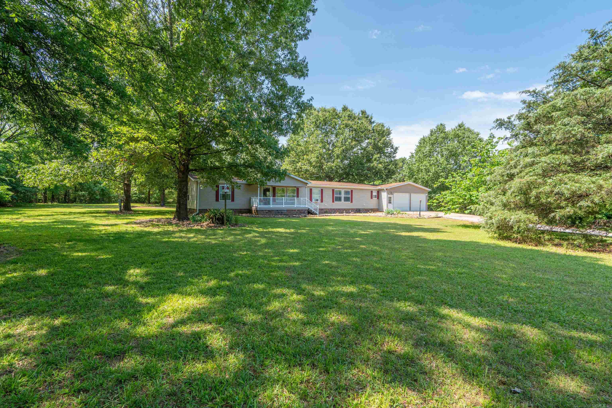
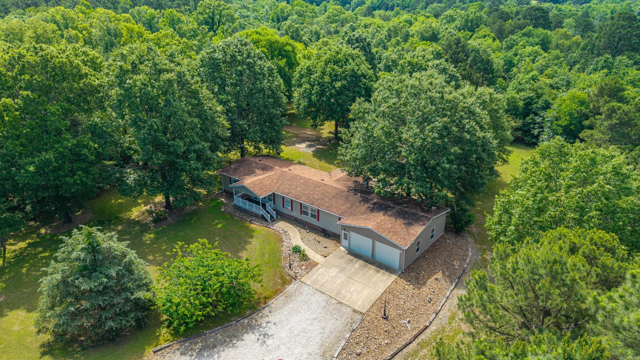
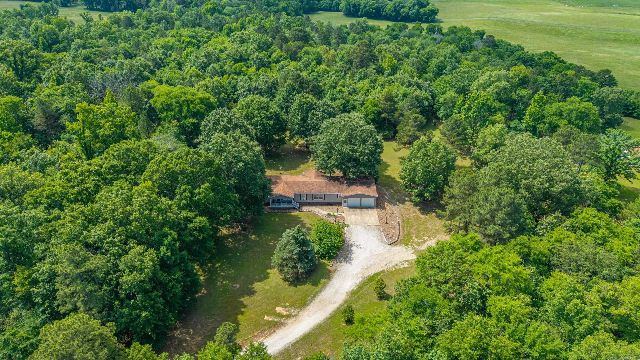
Spacious Serenity Awaits You! Discover your dream home nestled on 4.35 stunning acres of picturesque beauty. This 3-bedroom, 2-bathroom residence modular home boasts a generous 2,280 square feet of living space thoughtfully designed for comfort. Whether you're hosting guests or enjoying quiet evenings, this home's layout accommodates it all. Key Features Include Great Room Perfect for entertaining or relaxing with loved ones. Separate Den* Ideal for working from home or creating a cozy retreat. Eat-in Kitchen with a Breakfast Nook A versatile culinary space designed for casual dining and family meals. Front Porch & Back Deck Enjoy morning coffee or unwind while taking in the tranquil views. For the Outdoors Enthusiast. Oversized Attached 2-Car Garage Perfect for storage, workshop space, or housing your tractor/mower. RV Space with Utilities Ready for adventure lovers and visiting guest. Unbeatable Location Conveniently located near town, offering easy access to businesses and day-to-day necessities while maintain a sense of serenity and privacy. This home is the perfect blend of comfort, convenience, and countryside charm. CARMLS 26028211 Directions to property: From CARMLS OFFICE. I-430 S to I-30 W approx. 32 miles to exit 97 towards hwy 171 N 7.8 miles to Hwy 290 6.4 miles to Waldrop Lane driveway is past the first house on the right.

 Information Deemed Reliable but Not Guaranteed. CENTURY 21 H.S.V. Realty is licensed in the state of Arkansas. CENTURY 21 and the CENTURY 21 Logo are registered service marks owned by Century 21 Real Estate LLC. H.S.V. Realty, Inc. fully supports the principles of the Fair Housing Act and the Equal Opportunity Act. Each franchise is independently owned and operated. Any services or products provided by independently owned and operated franchisees are not provided by, affiliated with or related to Century 21 Real Estate LLC nor any of its affiliated companies.