
Home for Sale at 121 Raley in Hot Springs, AR for $299,900




















121 Raley | LAKESIDE SCHOOL DISTRICT
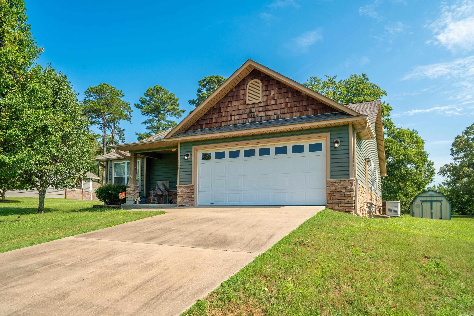
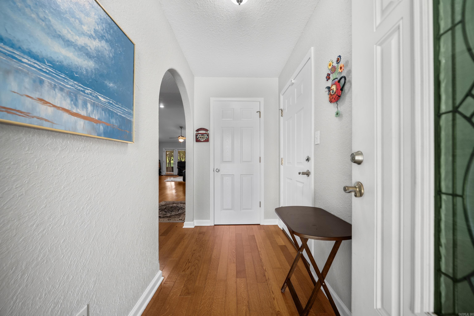
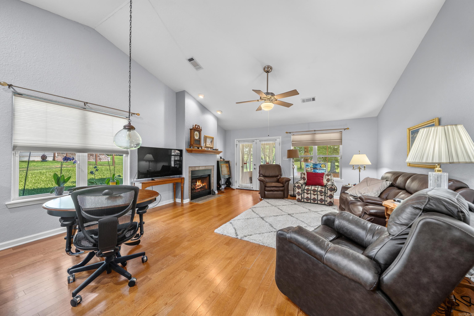
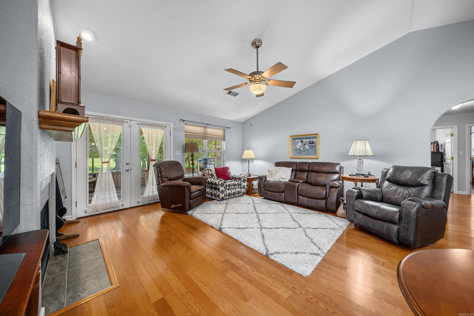
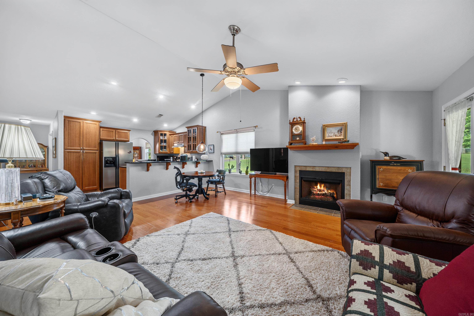
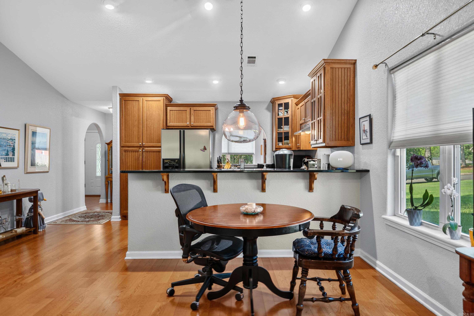
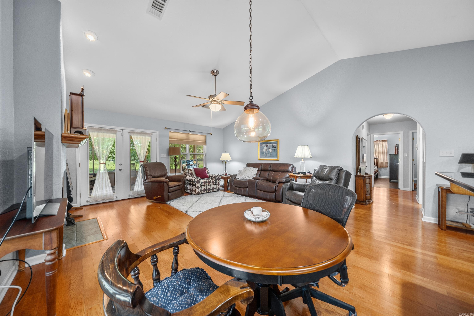
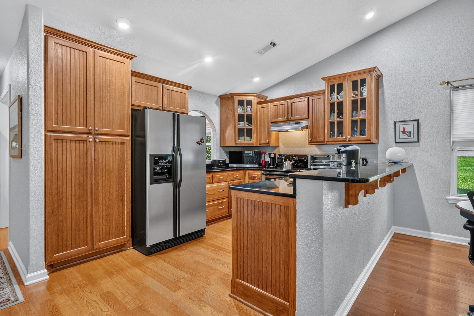
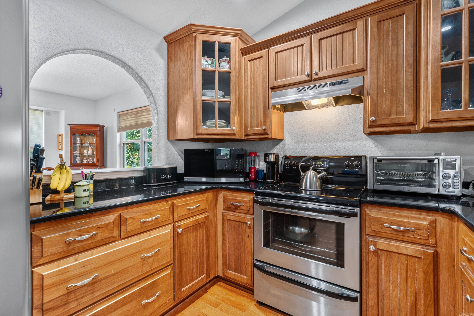
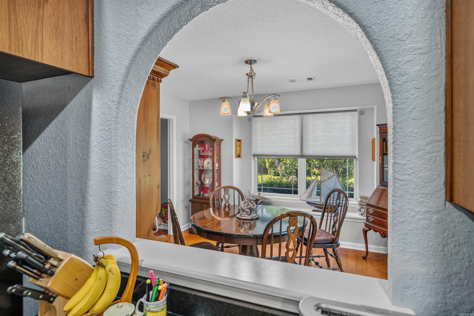
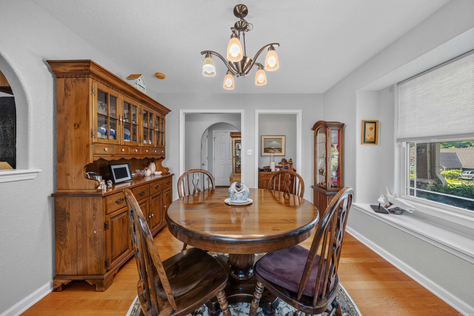
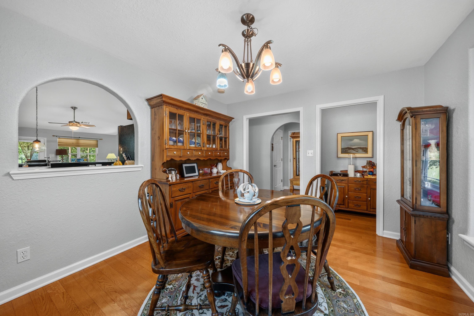
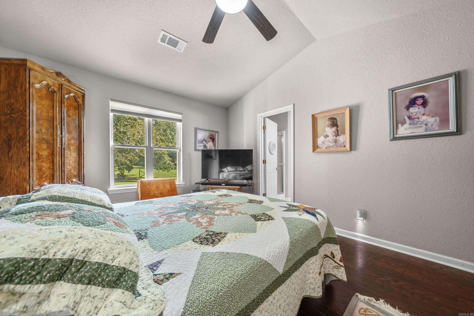
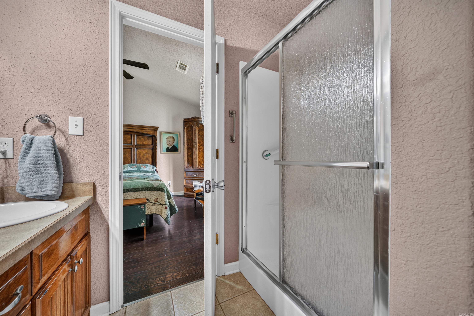
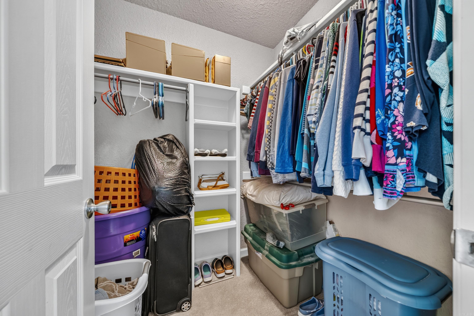
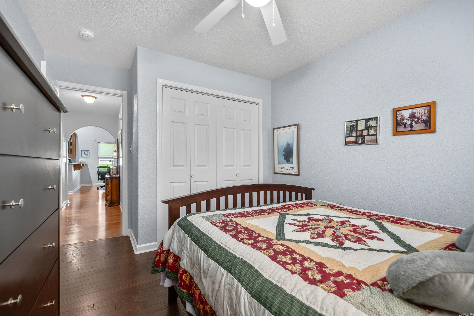
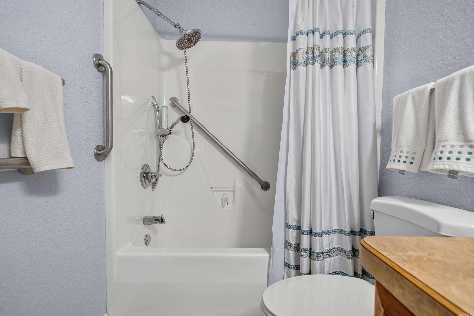
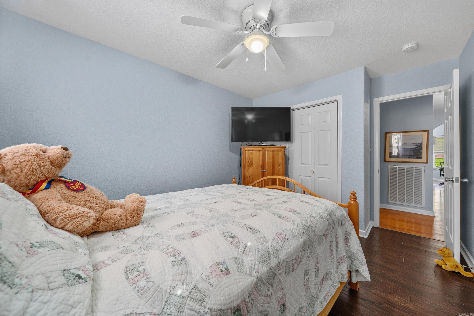
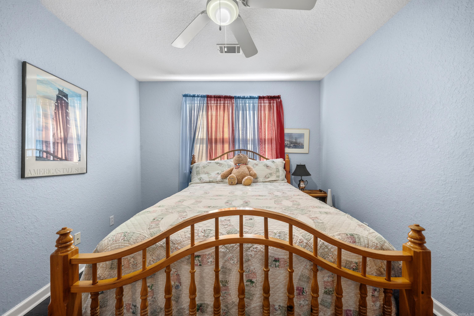
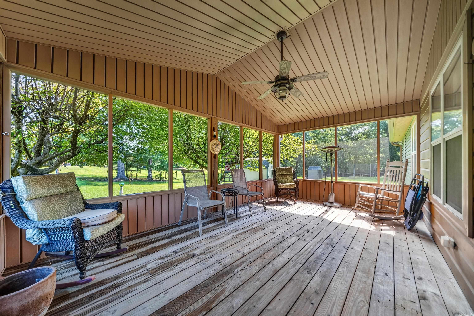
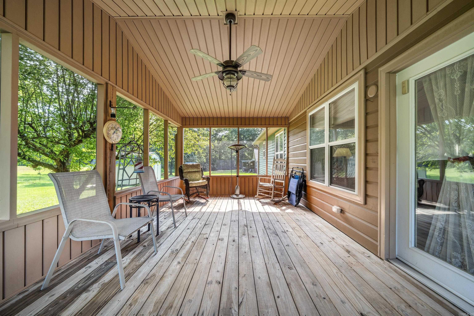
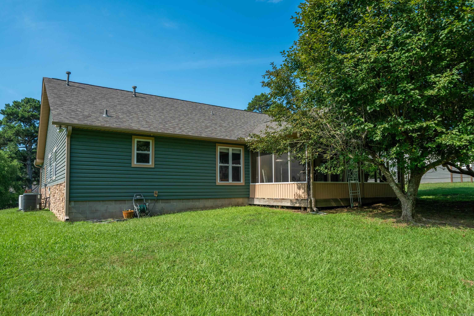
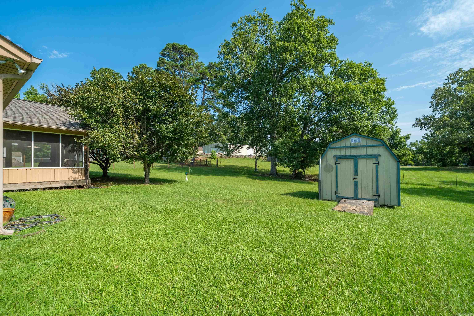
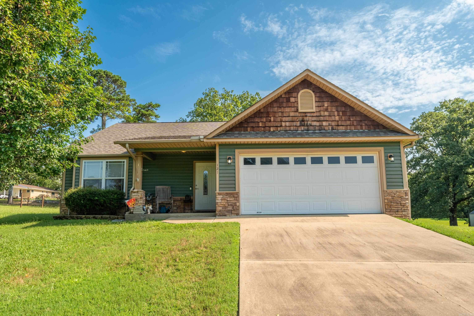
~ One Owner. Impeccably Maintained. Exceptional Quality. ~ Welcome home to this beautiful one-owner residence where pride of ownership is evident at every turn. From the inviting foyer w/elegant Roman arched openings to the soaring ceilings & rich hardwood floors, this home exudes timeless character and craftsmanship. The spacious open-concept living area is anchored by a cozy gas fireplace & flows effortlessly into the kitchen, complete with granite countertops, abundant cabinetry, stainless steel appliances, & a convenient breakfast bar. The separate dining room provides endless possibilities & can easily function as a home office, guest room, or 4th bedroom thanks to its included closet. The primary suite offers a private ensuite bath & walk-in closet, while the screened porch provides the perfect place to unwind & enjoy the peaceful surroundings of the nearly half-acre lot. Thoughtfully updated for years of worry-free living, this home also features a whole-home generator, a new HVAC system installed in 2020, & a roof replaced three years ago. Meticulously cared for and truly move-in ready, this exceptional home offers the perfect blend of comfort, quality, & timeless appeal. CARMLS 26028241 Directions to property: Bypass, exit Right onto Carpenter Dam Rd, to Left on Shady Grove, to Left on Humphreys Dairy Rd, to Right on Raley Ln - home on the Left.

 Information Deemed Reliable but Not Guaranteed. CENTURY 21 H.S.V. Realty is licensed in the state of Arkansas. CENTURY 21 and the CENTURY 21 Logo are registered service marks owned by Century 21 Real Estate LLC. H.S.V. Realty, Inc. fully supports the principles of the Fair Housing Act and the Equal Opportunity Act. Each franchise is independently owned and operated. Any services or products provided by independently owned and operated franchisees are not provided by, affiliated with or related to Century 21 Real Estate LLC nor any of its affiliated companies.