
Home for Sale at 104 Leigh in Hot Springs, AR for $380,000











104 Leigh | LAKESIDE SCHOOL DISTRICT
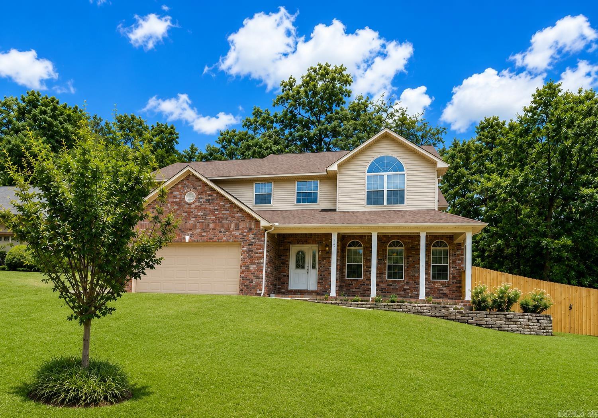
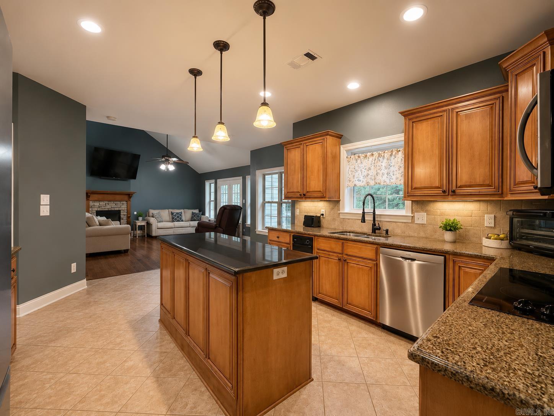
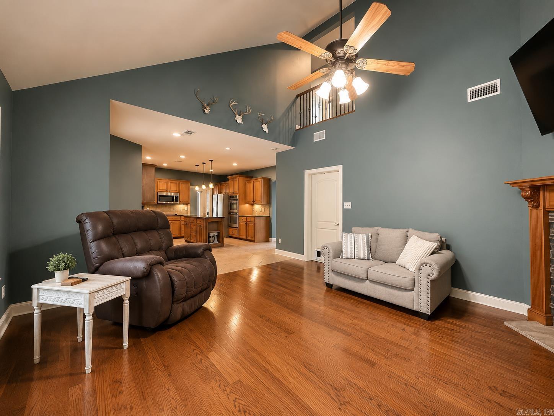
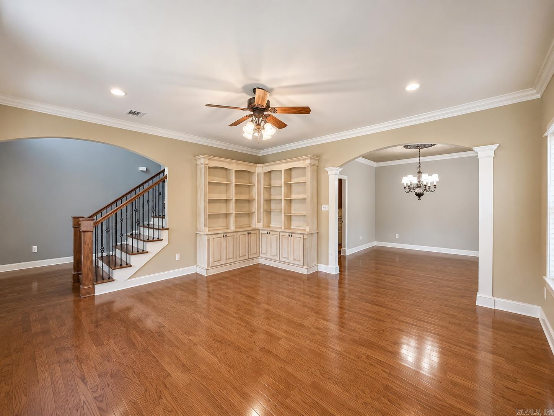
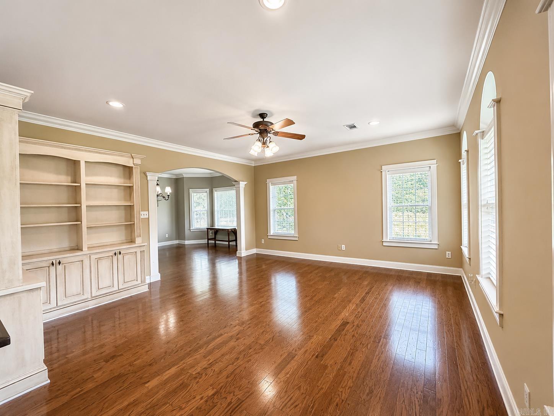
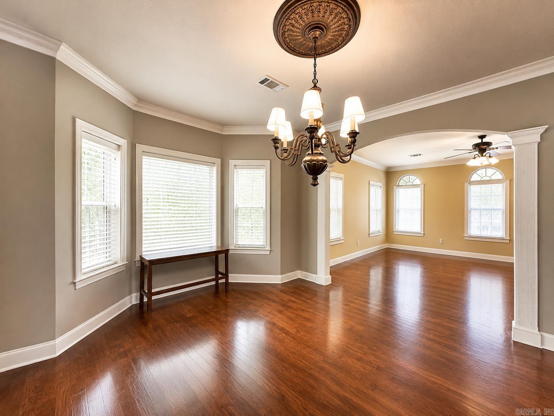
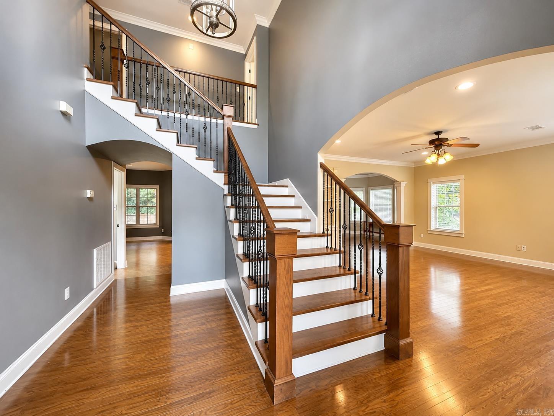
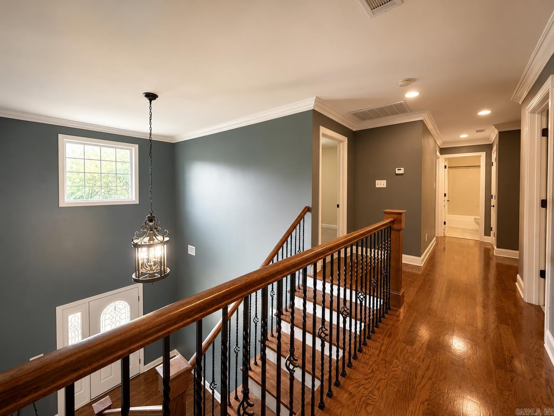
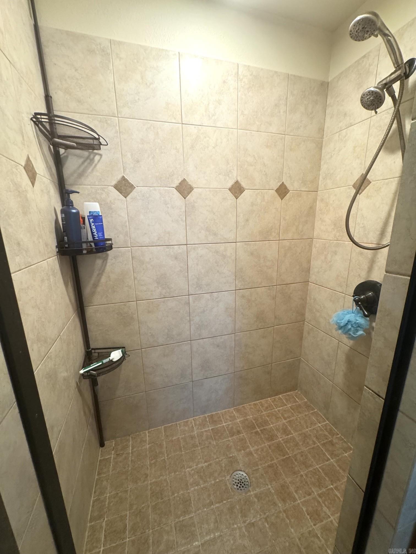
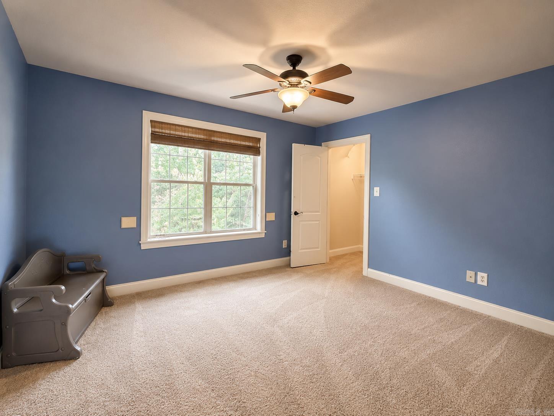
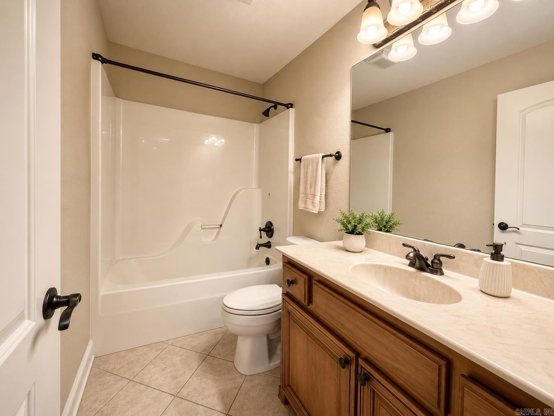
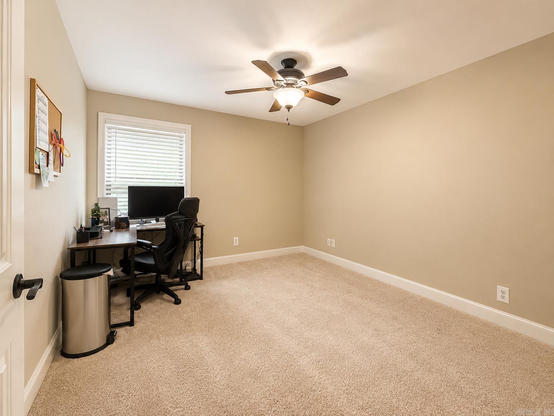
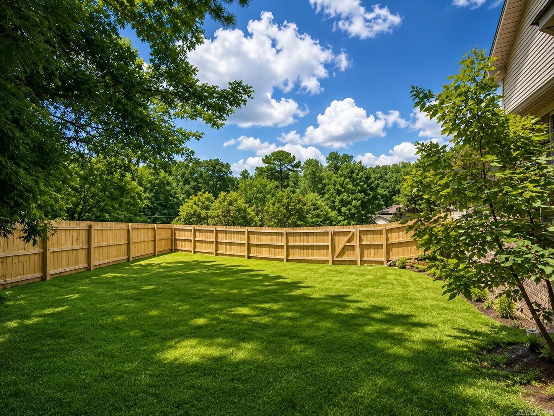
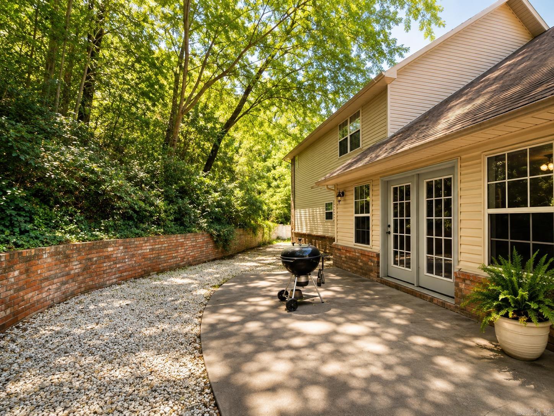
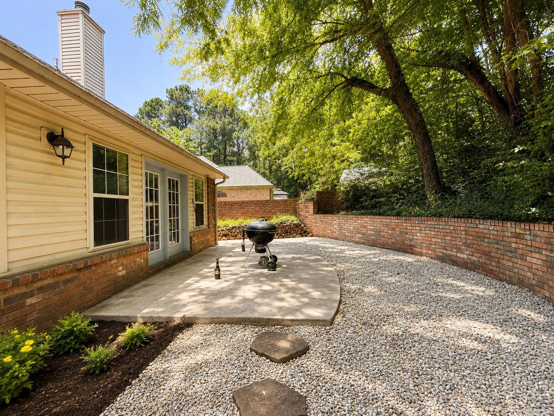
Timeless elegance in this exceptional 4-bedroom, 2.5-bath home in the highly sought-after Lakeside School District! Stately full-length covered front porch with grand columns & arched windows. Every detail reflects quality craftsmanship & style. Beautifully appointed chef's kitchen features rich custom wood cabinetry, granite countertops, a large island with abundant storage, double ovens, a surface cooktop, pantry, & spacious eat-in area. Open great room with soaring floor-to-ceiling vaulted ceilings, expansive windows, French doors, rich hardwood floors, a stunning stone fireplace, & extensive crown molding. The formal dining room showcases a tray ceiling & elegant architectural details. Large living room with built-ins & beautiful hardwood flooring with a rich glossy finish. Graceful wood staircase with wrought iron balusters adds timeless sophistication. Private primary suite offers vaulted ceilings, double vanities, a soaking tub, tiled walk-in shower, & large walk-in closet. Spacious bedrooms & closets. Peaceful park-like backyard surrounded by green space, open lawn & lush landscaping, Perfect for children, pets, outdoor games, garden & fire pit. Fully fenced backyard. CARMLS 26029852 Directions to property: East on Malvern Ave., left onto Lakeside Dr., Left on Oakcrest St., Slight right on Leigh Circle

 Information Deemed Reliable but Not Guaranteed. CENTURY 21 H.S.V. Realty is licensed in the state of Arkansas. CENTURY 21 and the CENTURY 21 Logo are registered service marks owned by Century 21 Real Estate LLC. H.S.V. Realty, Inc. fully supports the principles of the Fair Housing Act and the Equal Opportunity Act. Each franchise is independently owned and operated. Any services or products provided by independently owned and operated franchisees are not provided by, affiliated with or related to Century 21 Real Estate LLC nor any of its affiliated companies.