
Home for Sale at 312 Willowbend in Hot Springs, AR for $410,000









312 Willowbend | HOT SPRINGS SCHOOL DISTRICT
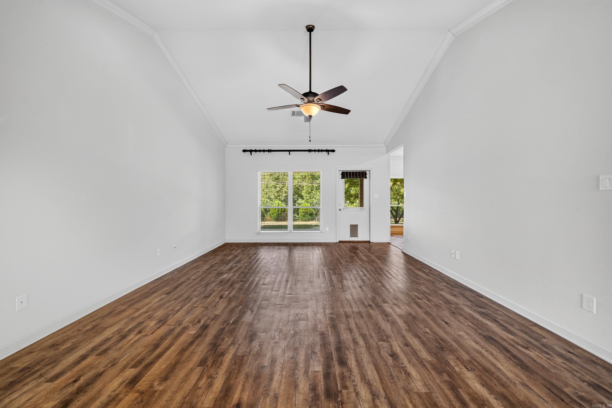
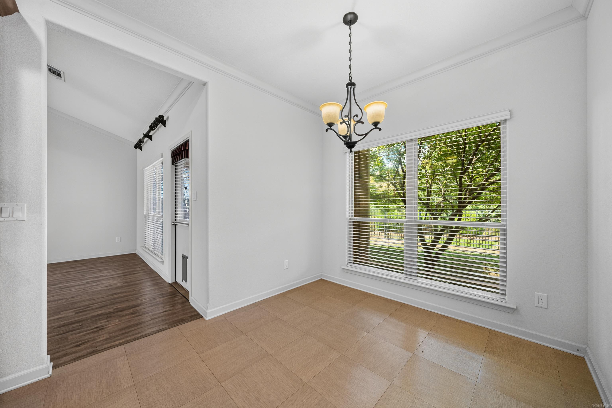
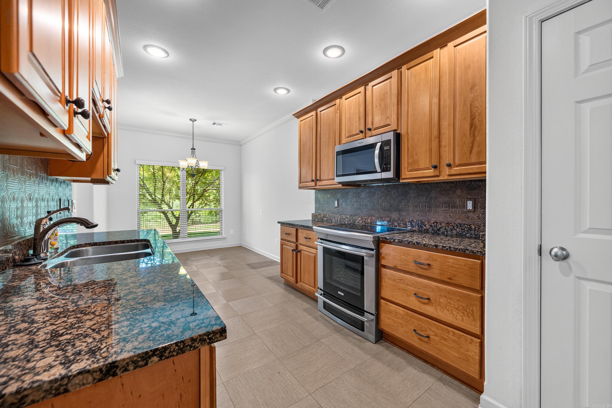
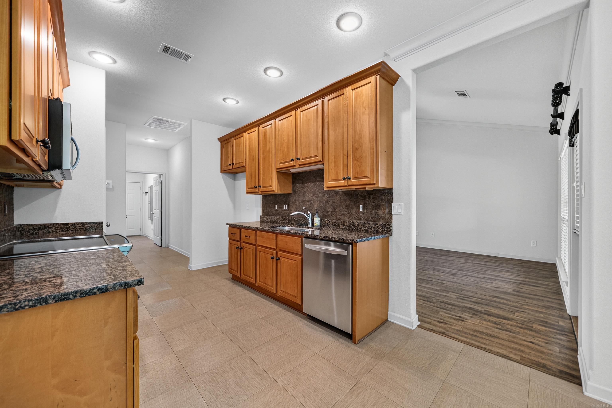
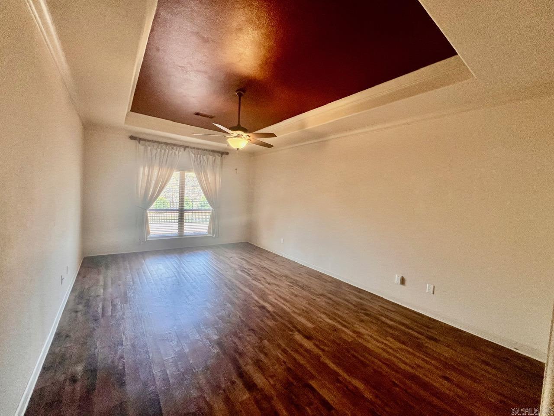
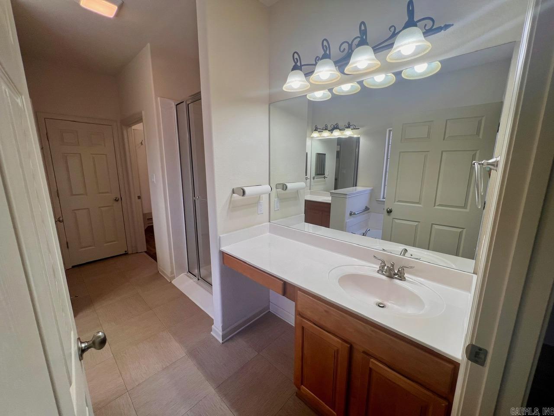
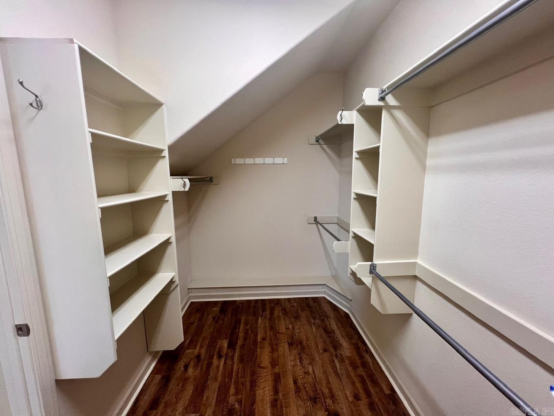
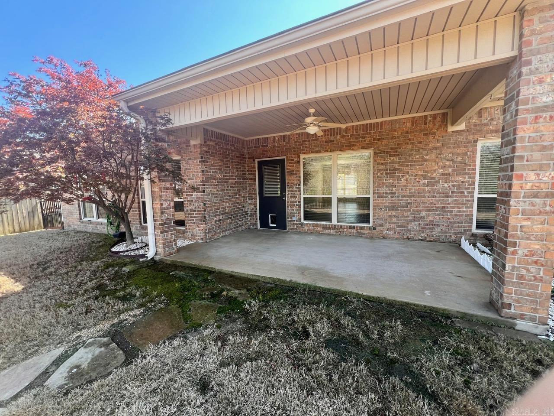
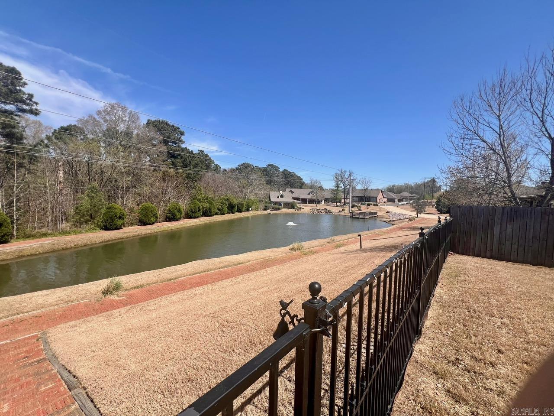
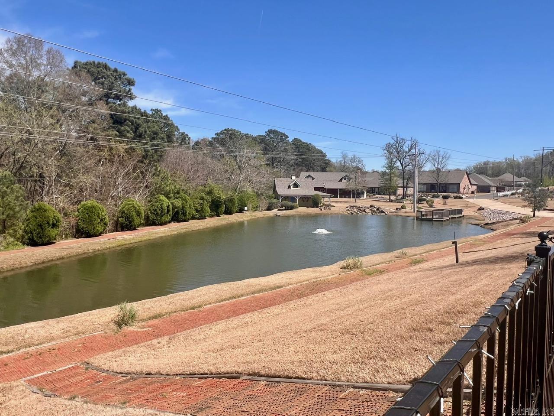
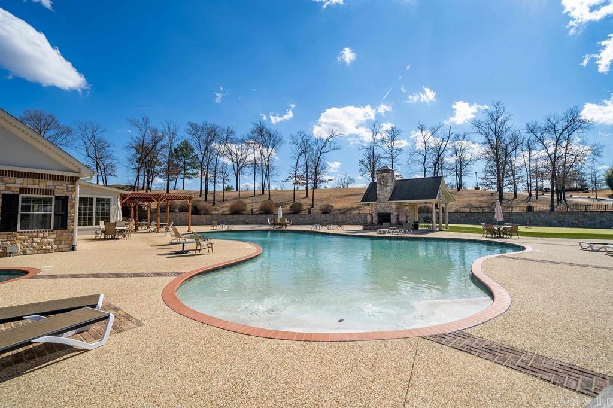
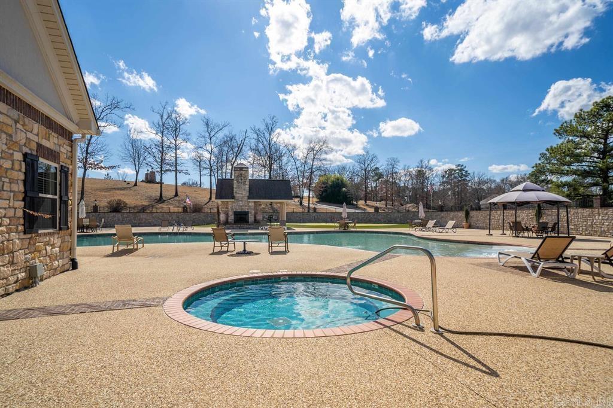
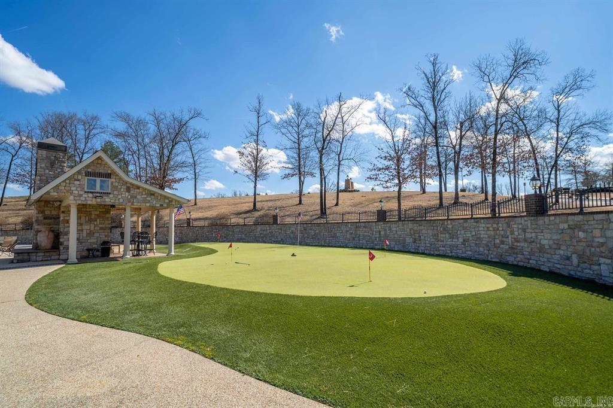
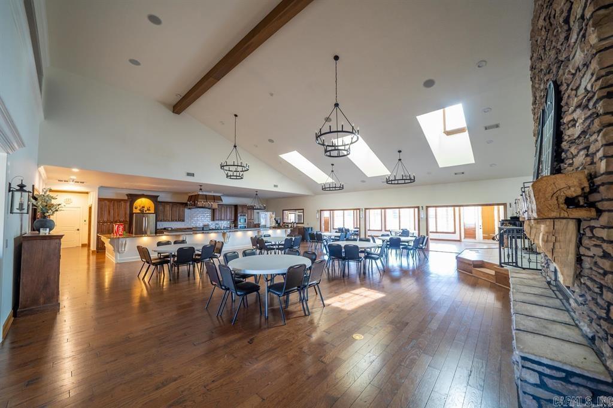
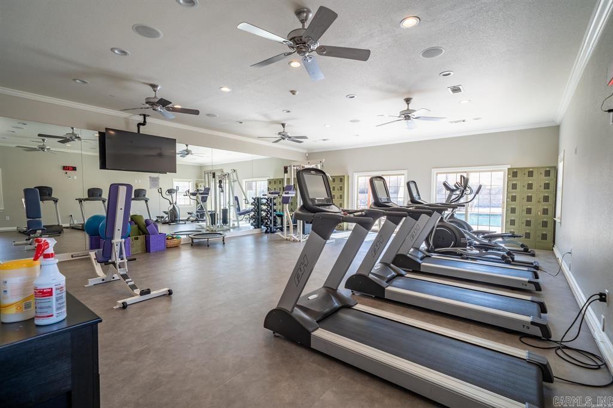
Rare pond-side home in Forest Lakes! Don't miss the opportunity to own the only home currently available on the pond in this highly sought after 55+ community! This beautiful move-in ready, one-level home offers peaceful views of the pond and wooded area right outside your back door. Enjoy added peace of mind with a new roof in 2023 and newer HVAC, plus a Rinnai tankless water heater. The spacious primary suite is privately located away from the additional bedrooms, and the home offers excellent storage with a walk-up floored attic. Additional features include a utility sink in the garage and a relaxing back patio overlooking the water. Enjoy Forest Lakes walking trails, clubhouse, pristine pool and relaxed community lifestyle - all just steps from home. With its waterfront setting and desirable location, this one truly stands apart from the competition! Schedule your showing today! **AGENTS PLEASE SEE REMARKS** CARMLS 26029899 Directions to property: US-70 West to US-270 E, Exit 4 for AR-88/Higdon Ferry Road, left onto Higdon Ferry Road, right onto Twin Points Road, right onto Forest Lakes Blvd, at the traffic circle, continue straight onto Willowbend Circle, home is on the right.

 Information Deemed Reliable but Not Guaranteed. CENTURY 21 H.S.V. Realty is licensed in the state of Arkansas. CENTURY 21 and the CENTURY 21 Logo are registered service marks owned by Century 21 Real Estate LLC. H.S.V. Realty, Inc. fully supports the principles of the Fair Housing Act and the Equal Opportunity Act. Each franchise is independently owned and operated. Any services or products provided by independently owned and operated franchisees are not provided by, affiliated with or related to Century 21 Real Estate LLC nor any of its affiliated companies.