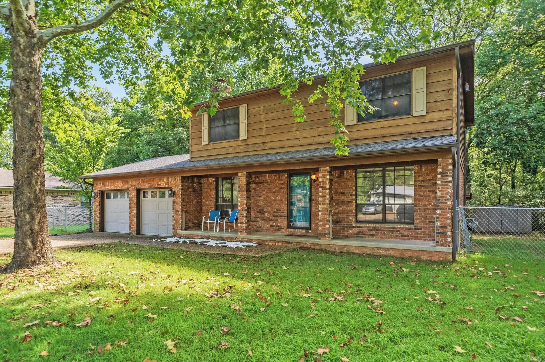
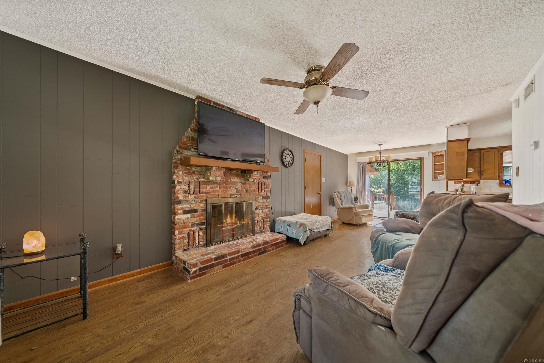
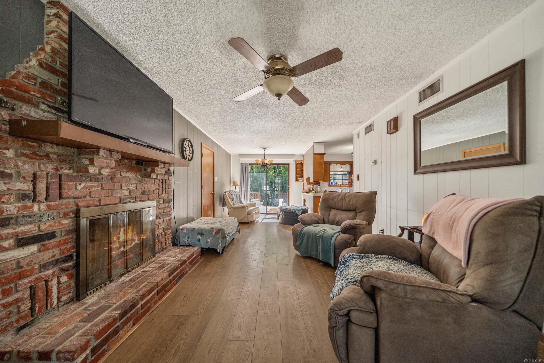
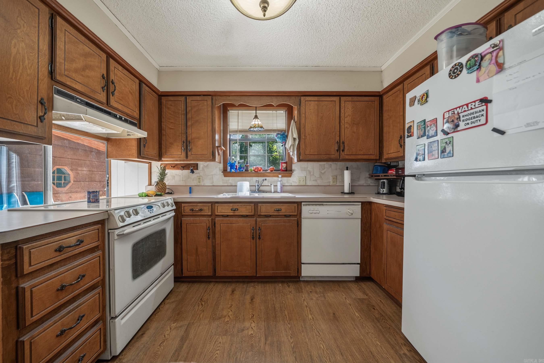
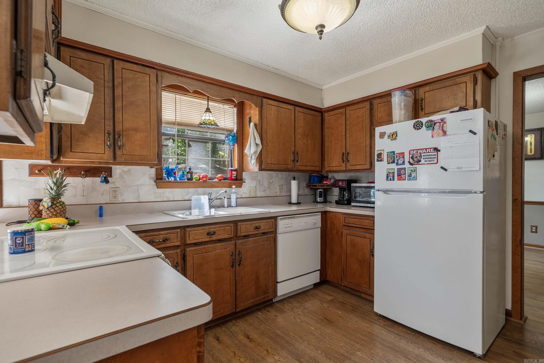
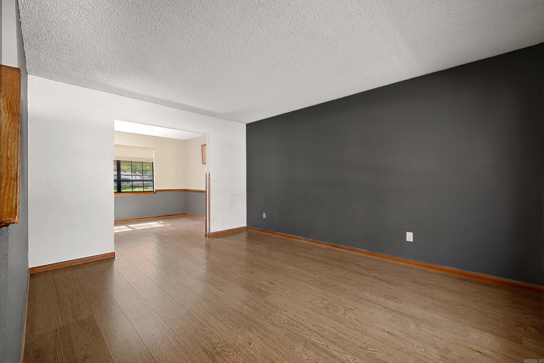
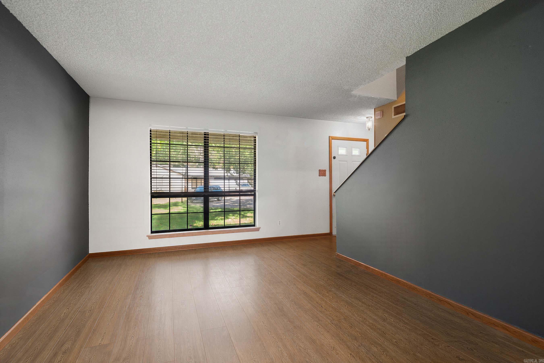
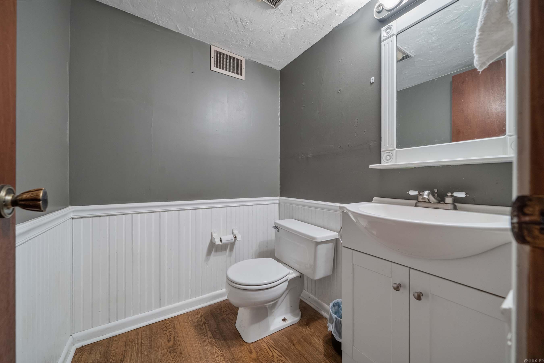
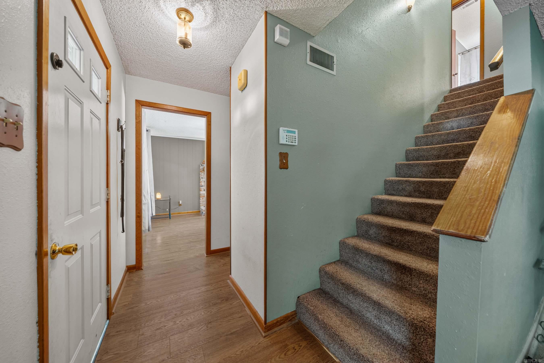
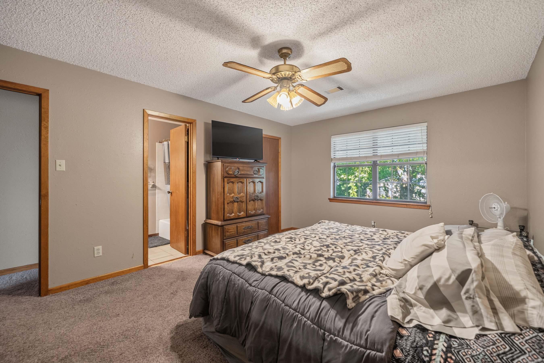
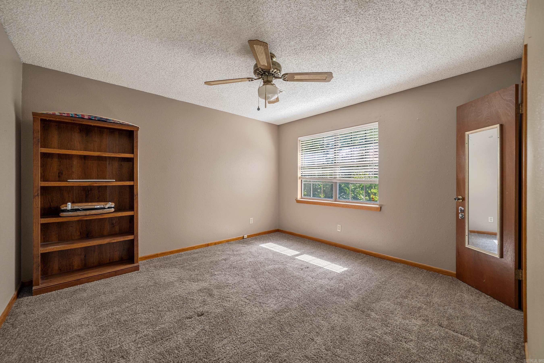
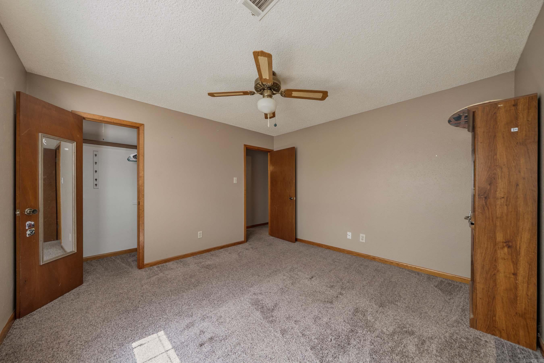
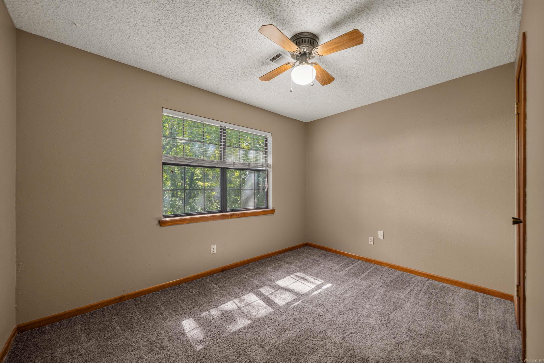
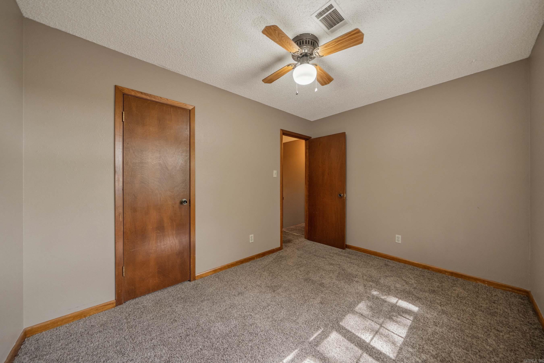
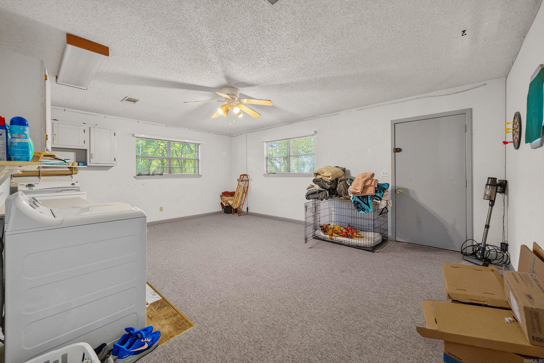
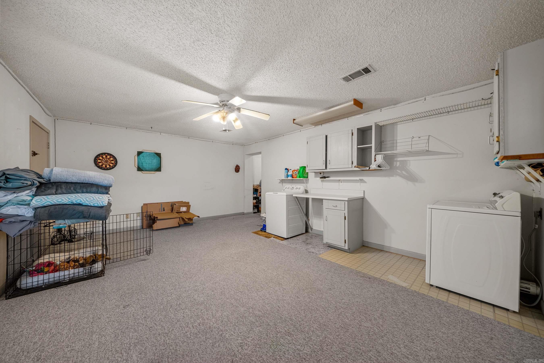
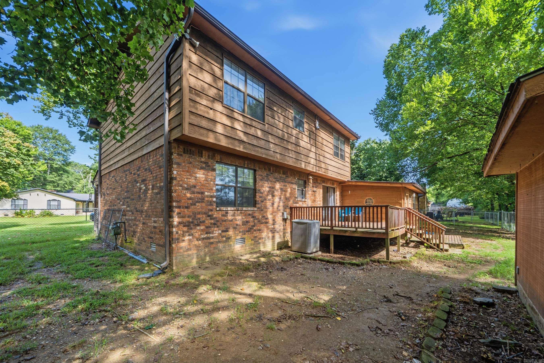
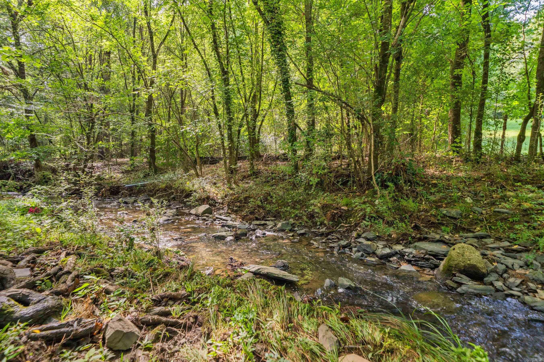
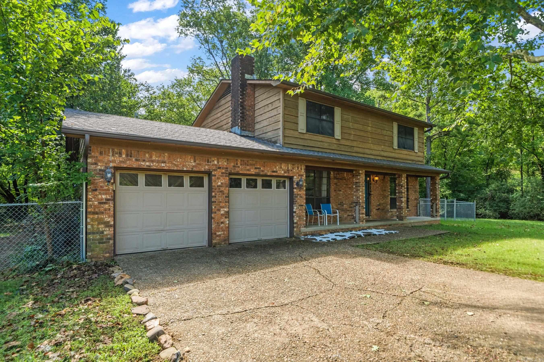
Do you need an affordable 4 bedroom home in Lakeside School District ??? Then look no farther, this great home won't last long !!! This 4 bedroom, 2 and a half bath home is located on a cul-de-sac just off of Bellaire Drive and is ready for its new owner to love it !!! Tons of storage and a private, fenced back yard and a creek running along the side are just a few of the features everyone will love!CARMLS 26030114Directions to property: South on Central; LT - Grand Ave; RT - Malvern Ave; LT - Ridgeway; RT - Bellaire; LT - Riviera; RT - Millbranch to end.












 Information Deemed Reliable but Not Guaranteed. CENTURY 21 H.S.V. Realty is licensed in the state of Arkansas. CENTURY 21 and the CENTURY 21 Logo are registered service marks owned by Century 21 Real Estate LLC. H.S.V. Realty, Inc. fully supports the principles of the Fair Housing Act and the Equal Opportunity Act. Each franchise is independently owned and operated. Any services or products provided by independently owned and operated franchisees are not provided by, affiliated with or related to Century 21 Real Estate LLC nor any of its affiliated companies.