
Home for Sale at 104 Westcliff in Hot Springs, AR for $274,900







104 Westcliff | LAKE HAMILTON SCHOOL DISTRICT
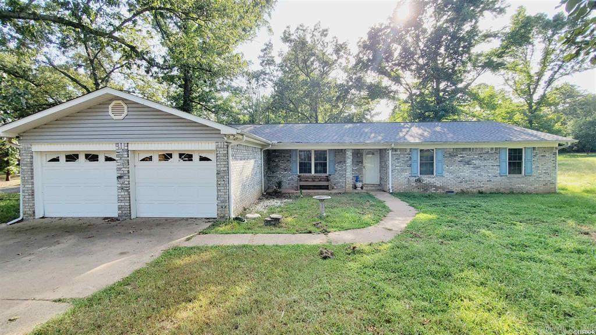
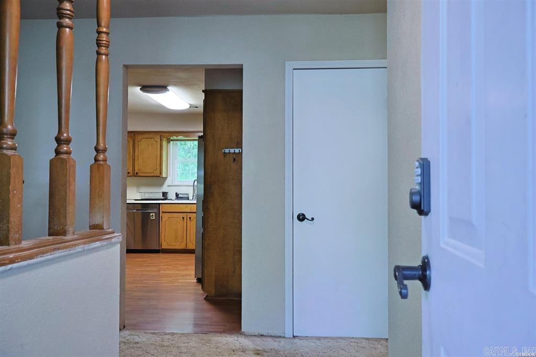
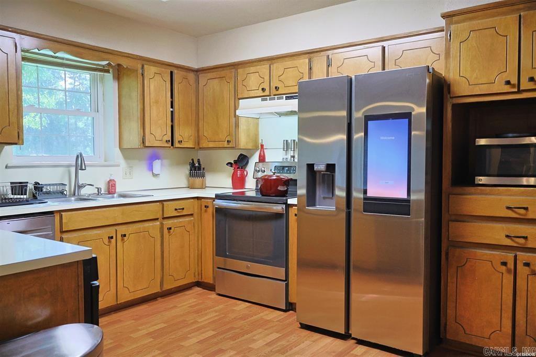
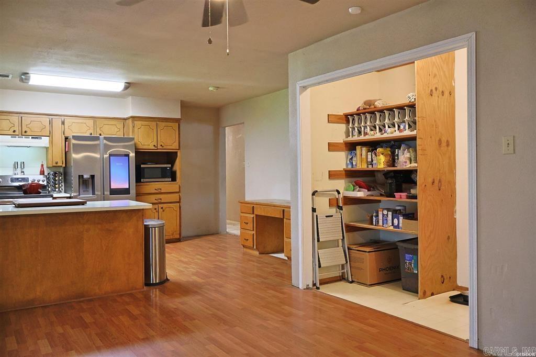
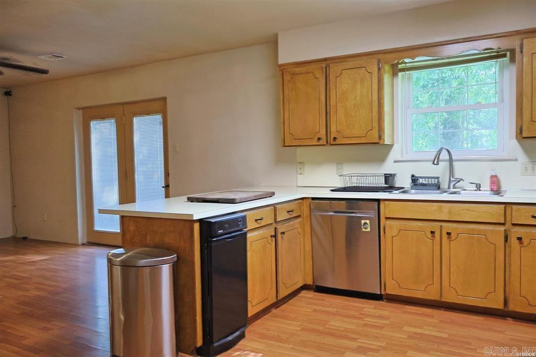
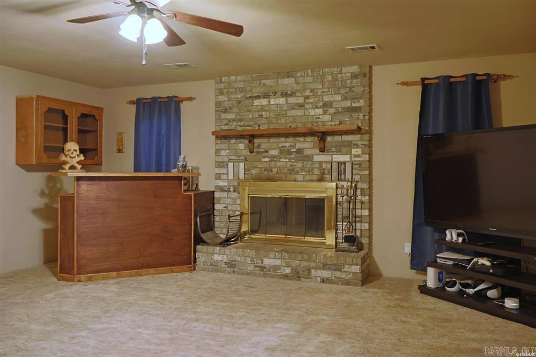
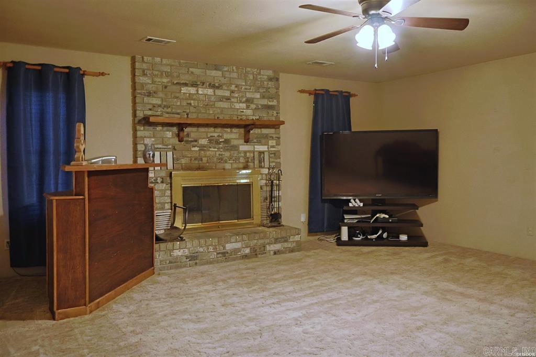
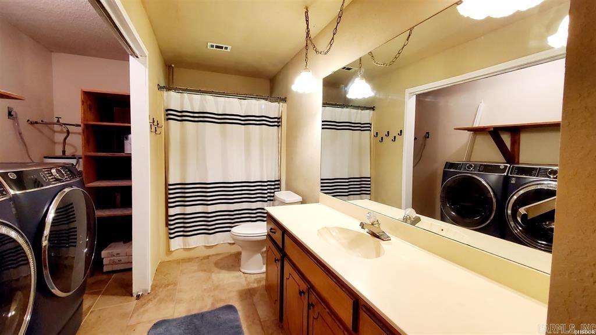
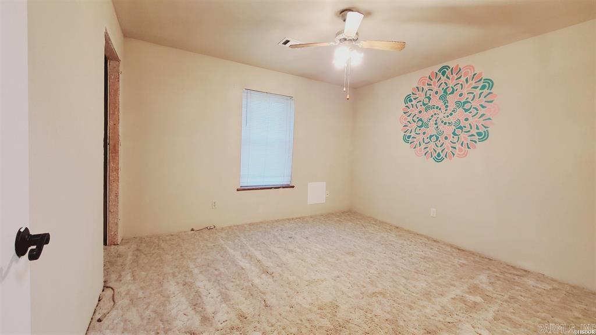
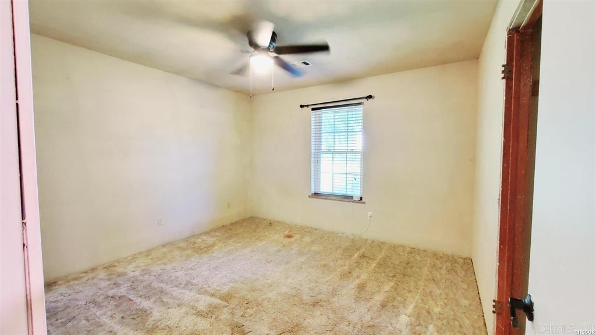
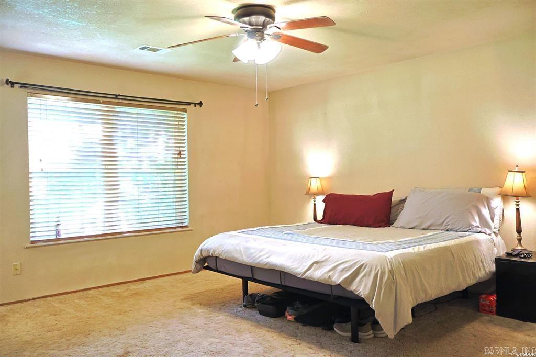
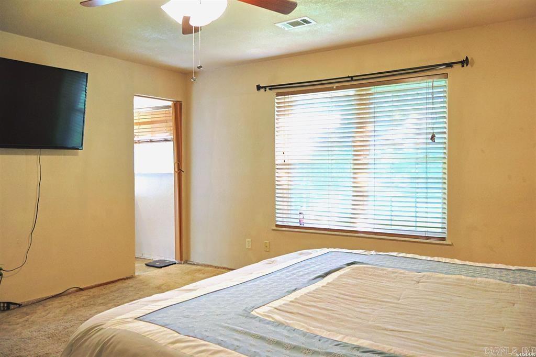
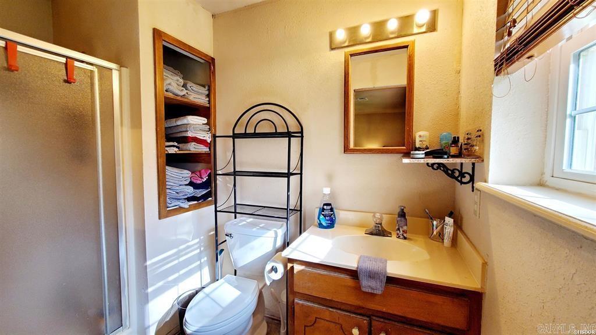
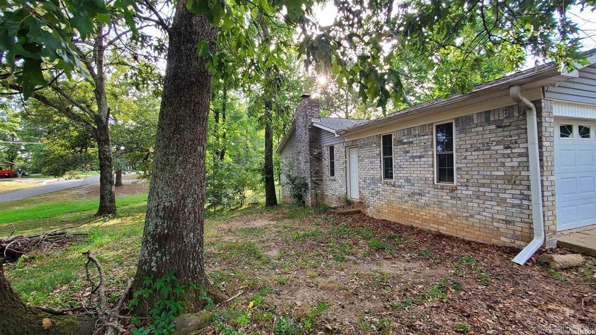
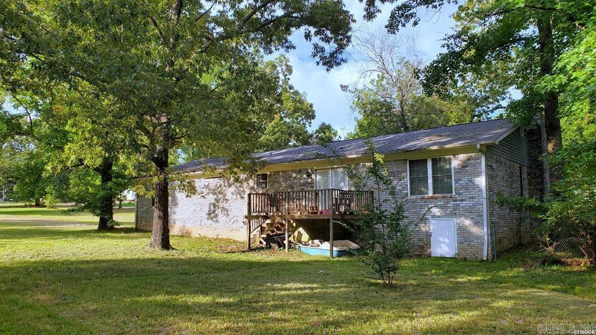
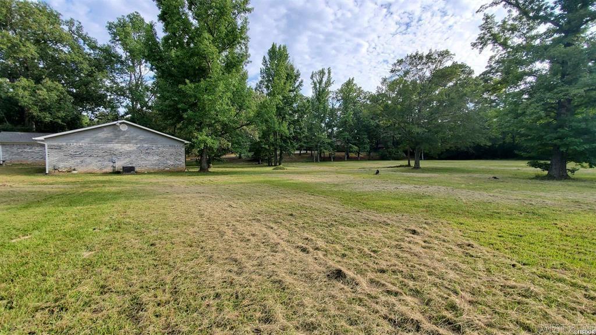
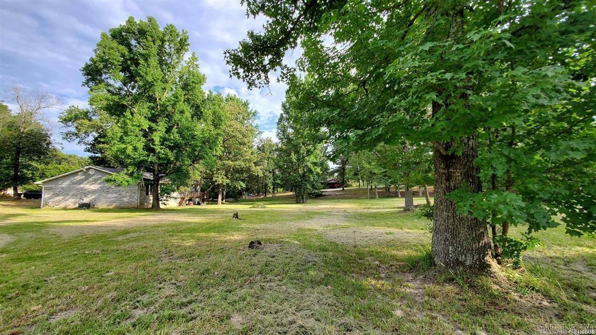
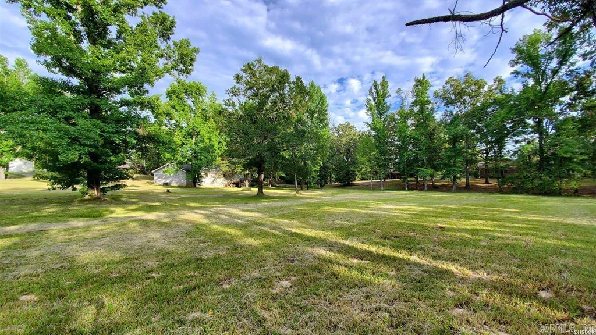
This all brick home perfectly situated on a level lot surrounded by 1.54 acres of cleared land, has more to offer than just Lake Hamilton School District. It boasts a 2 car garage, fireplace, ample bedrooms, an office, 2 living spaces, spacious eat in kitchen with a counter top seating area. Not only do you get all of these, but you gain a home with structural integrity, a roof replaced in 2024 with level 3 architectural shingle Atlas system roof, New internal HVAC fan in 2026, ADT security system with 3 outside cameras and 1 inside camera, glass shatter sensors plus video doorbell. Run your home from your phone! Smart thermostat compatible with Google and Alexa, smart home appliances, washer, dryer, refrigerator, all purchased within the last 5 years! This home is also wired for FIBER internet. Truly a place to settle into security and comfort. Call today! Shari 501-418-1516 CARMLS 26030522 Directions to property: West on Airport rd to Left on Adcock, Left on Marion Anderson, Right on walkway, Right on Marion Anderson, Left on Westcliff Ter. House is on the right #104. Sign Permitted

 Information Deemed Reliable but Not Guaranteed. CENTURY 21 H.S.V. Realty is licensed in the state of Arkansas. CENTURY 21 and the CENTURY 21 Logo are registered service marks owned by Century 21 Real Estate LLC. H.S.V. Realty, Inc. fully supports the principles of the Fair Housing Act and the Equal Opportunity Act. Each franchise is independently owned and operated. Any services or products provided by independently owned and operated franchisees are not provided by, affiliated with or related to Century 21 Real Estate LLC nor any of its affiliated companies.