
Home for Sale at 687 Terry in Hot Springs, AR for $339,000
















687 Terry | HOT SPRINGS SCHOOL DISTRICT
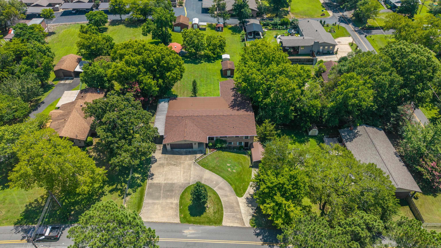
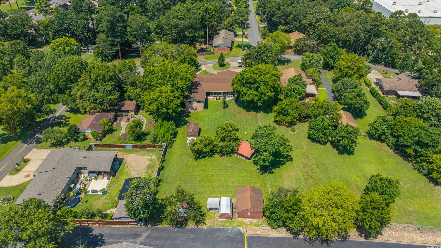
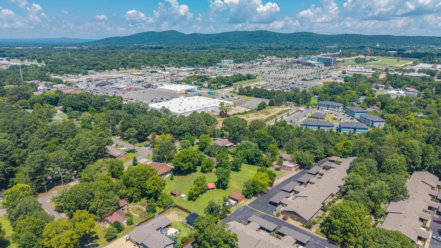
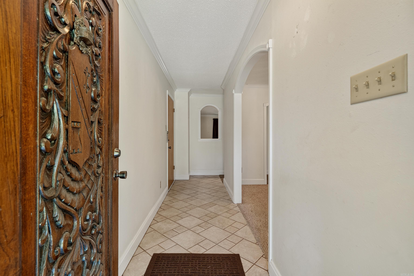
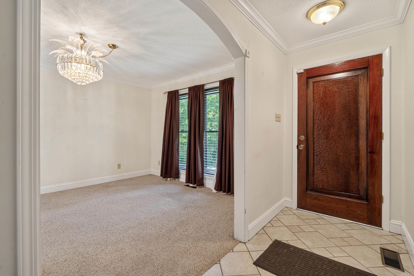
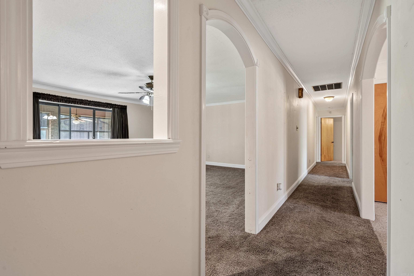
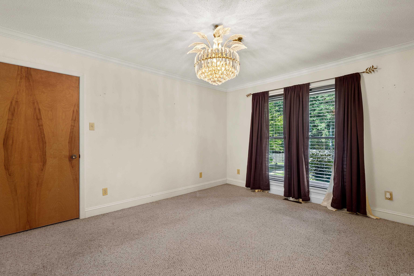
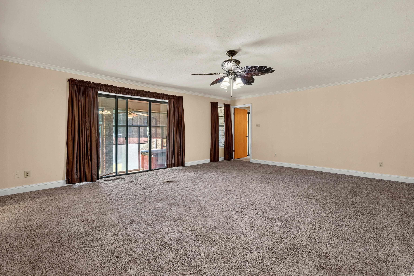
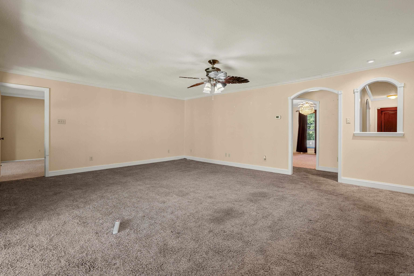
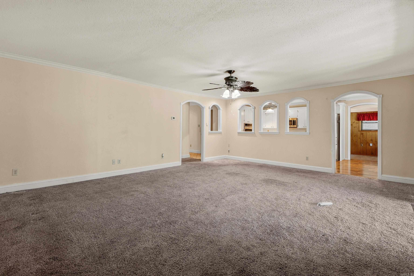
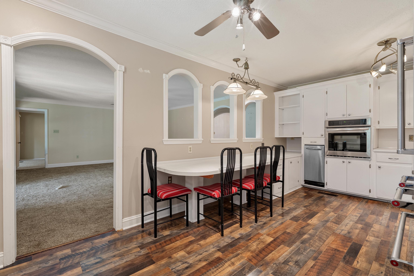
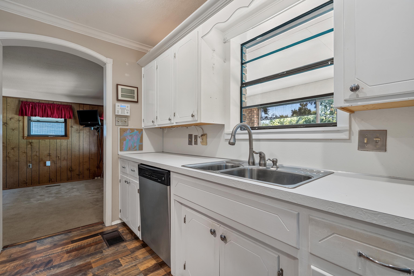
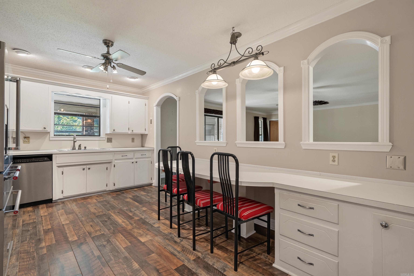
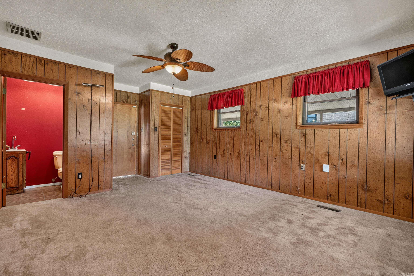
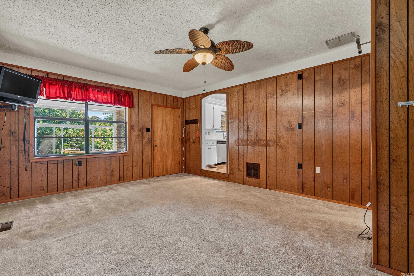
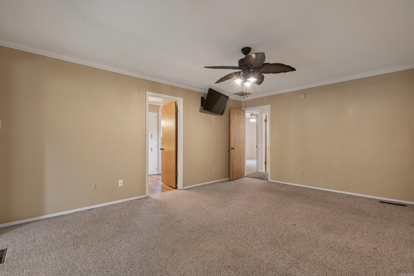
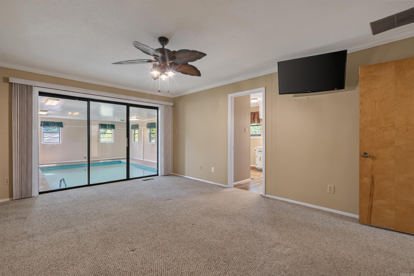
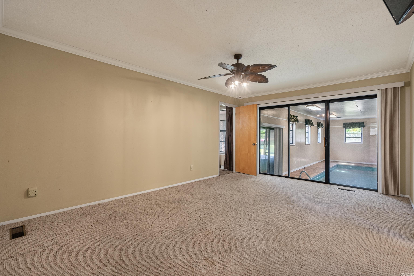
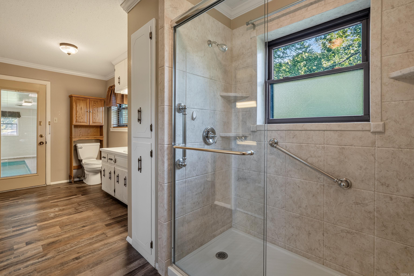
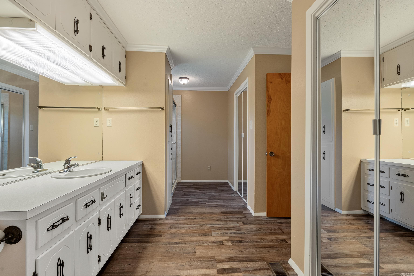
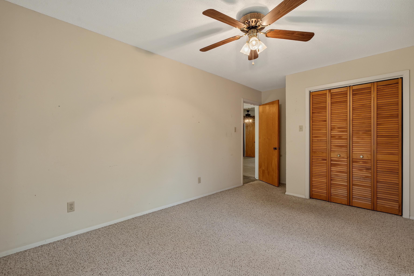
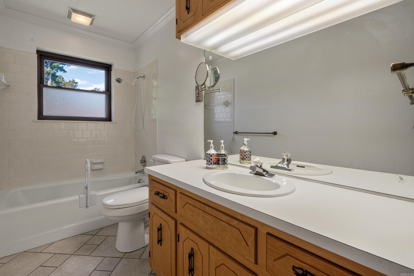
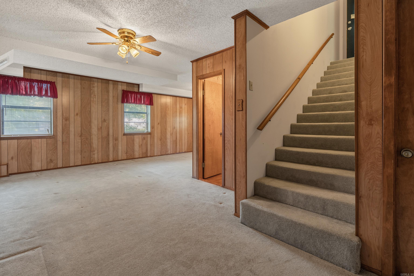
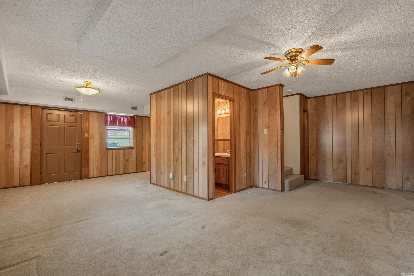
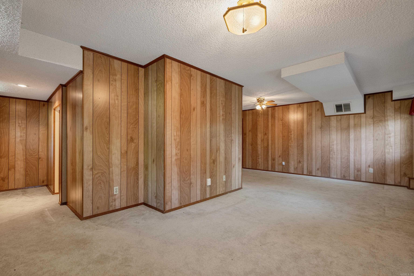
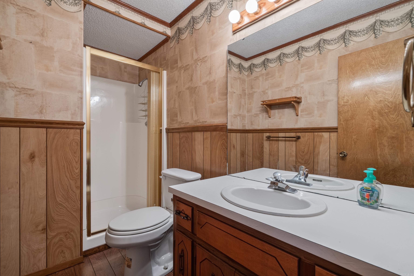
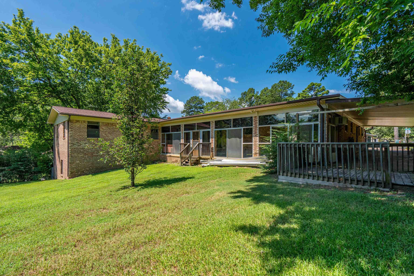
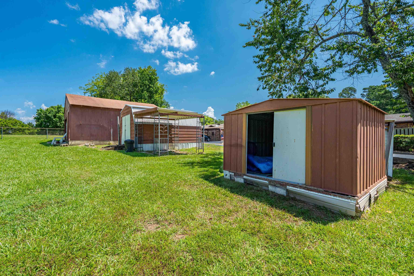
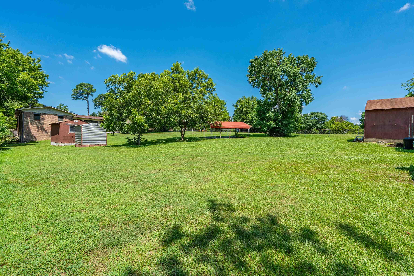
Welcome to this exceptional 3-bedroom, 3½-bath home offering approximately 3,900 square feet of comfortable living space on a generous 104' x 317' lot. Ideally located just minutes from shopping, groceries, hospitals, doctors' offices, pharmacies, and Oaklawn Racing Casino Resort, this home combines convenience with privacy. Inside, you'll find several spacious living areas, a formal dining room, a dedicated laundry room, and a large enclosed back porch that's perfect for year-round enjoyment. The highlight of the home is the private indoor swimming pool, providing relaxation and entertainment in every season. Outside, the property features a large two-car garage, an additional covered parking area, and a circular driveway that offers ample parking for family and guests. With its generous room sizes, outstanding amenities, and prime location, this is a rare opportunity to own a truly distinctive home. CARMLS 26030541 Directions to property: From HSBOR right on Orange, Right on Central, Left on Carl follow Carl it turns left and is Terry St house is on the right

 Information Deemed Reliable but Not Guaranteed. CENTURY 21 H.S.V. Realty is licensed in the state of Arkansas. CENTURY 21 and the CENTURY 21 Logo are registered service marks owned by Century 21 Real Estate LLC. H.S.V. Realty, Inc. fully supports the principles of the Fair Housing Act and the Equal Opportunity Act. Each franchise is independently owned and operated. Any services or products provided by independently owned and operated franchisees are not provided by, affiliated with or related to Century 21 Real Estate LLC nor any of its affiliated companies.