Home for Sale at 139 Waterfront in Hot Springs, AR for $925,000

139 Waterfront | LAKESIDE SCHOOL DISTRICT

$925,000 | 4 Beds | 4 Baths (3 Full, 1 Half) | 4,838 Sq. Ft.

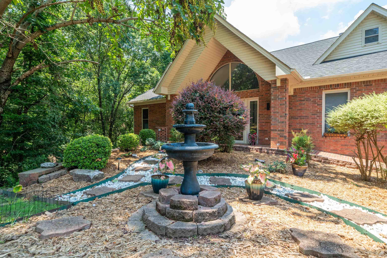
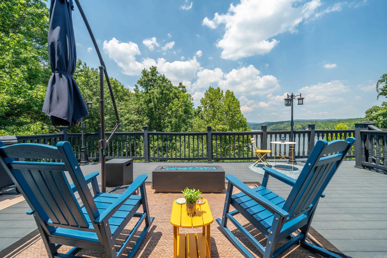
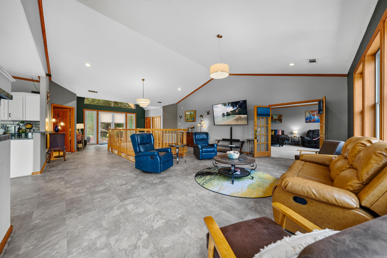
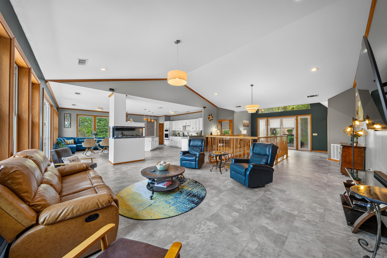
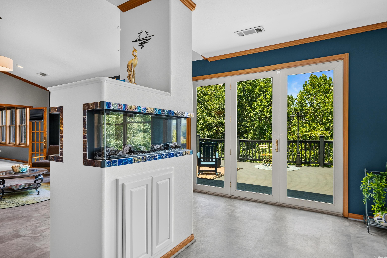
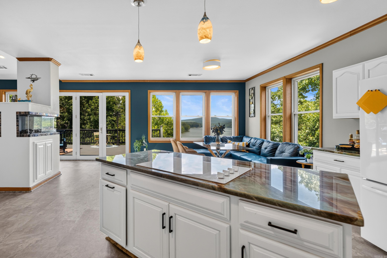
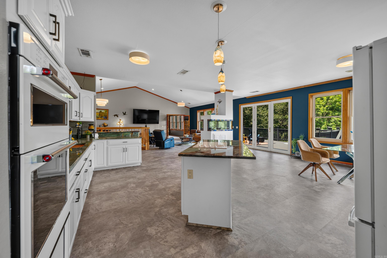
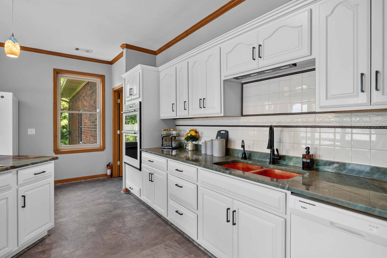
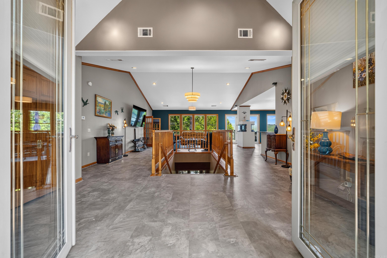
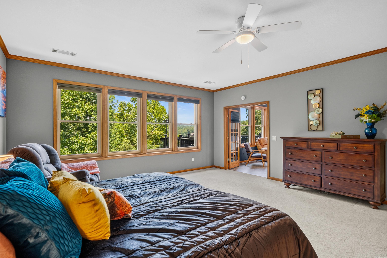
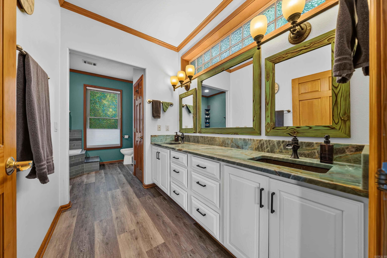
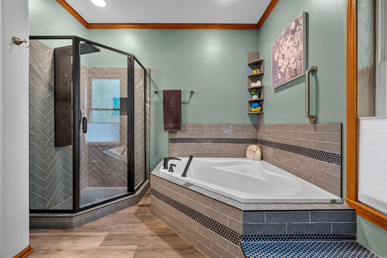
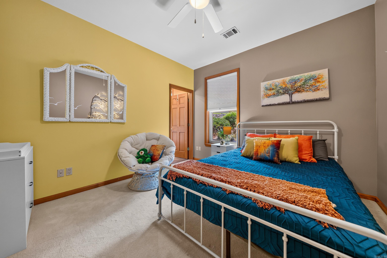
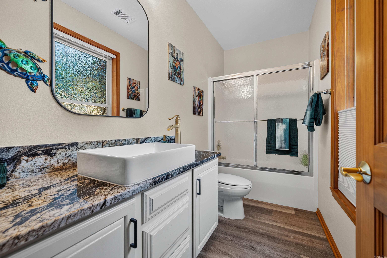
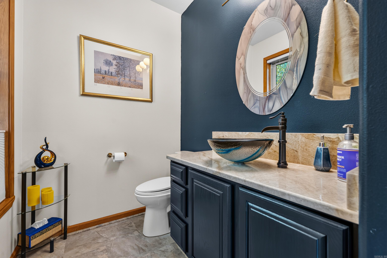
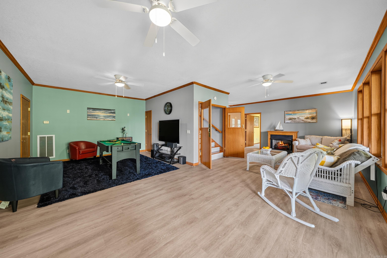
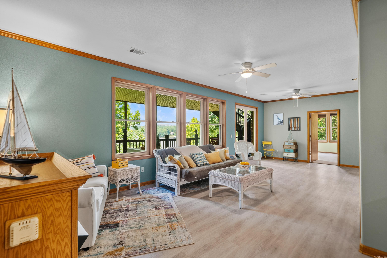
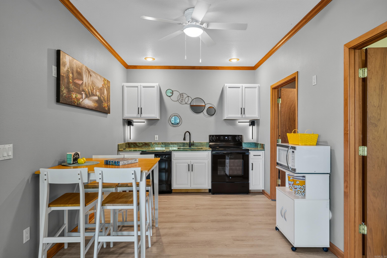
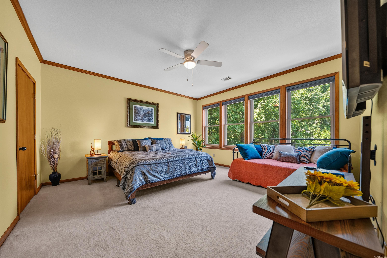
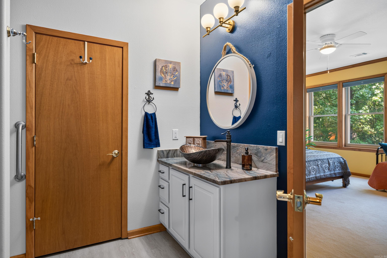
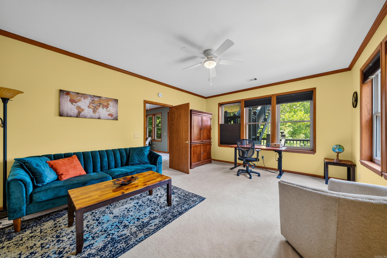
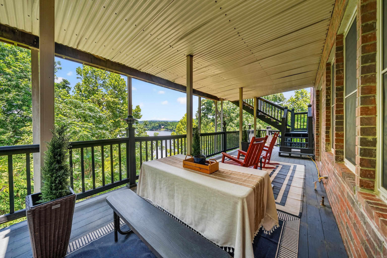
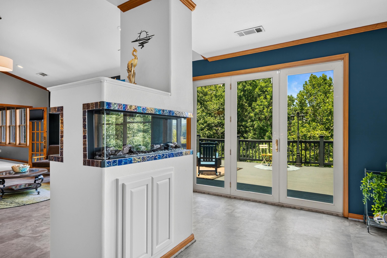
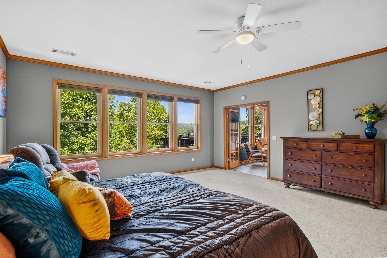
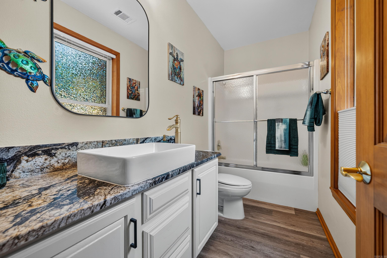
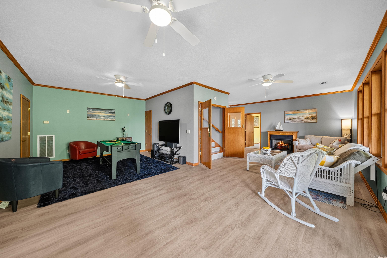
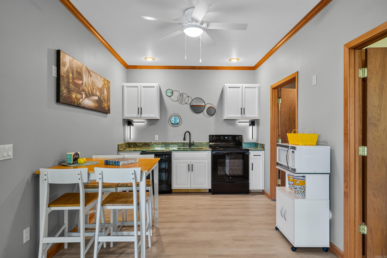
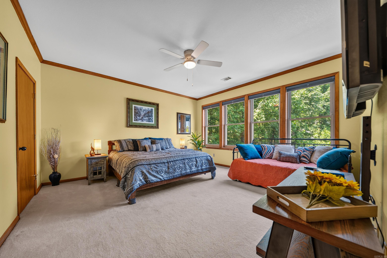
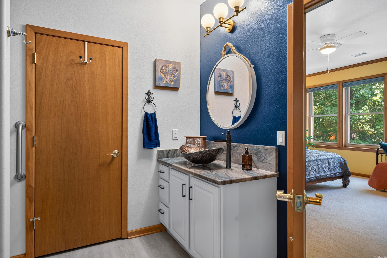
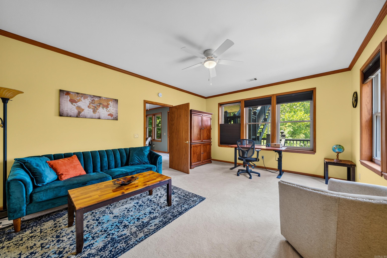
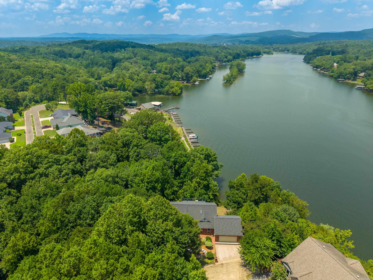
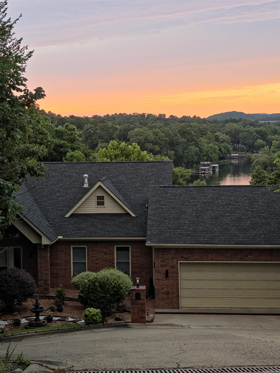
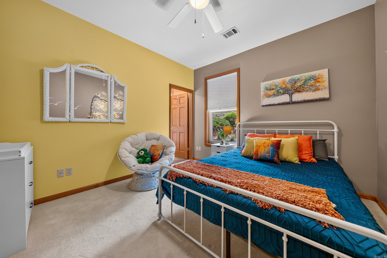
PRICE REDUCED! Asking price reflects a massive $74,000 credit for the buyer to build their own custom dock at this verified boat-dock eligible address. This fully furnished 4,838 sq. ft. lakefront tri-level on Lake Catherine was beautifully remodeled in 2024 with premium finishes, fresh paint, and modern appliances. Enjoy breathtaking year-round water views from almost every room. The main level features soaring vaulted ceilings, a dual-sided fireplace, and a massive composite deck overlooking the lake. The fully independent lower level serves as a perfect in-law suite or vacation rental, boasting a second living area, fireplace, full kitchenette, and private entrance. Bonus assets include a 4-year-old roof, 2-car garage, and an incredible 2,000+ sq. ft. unfinished basement with 12–18 ft. ceilings perfect for a workshop or storage. Located in the gated Diamondhead community (Lakeside Schools). Masterfully built with premium structural framing and hurricane ties. CARMLS 26031270 Directions to property: From AR-290/Highway 290 turn left on AR-171/Catherine Park Rd, turn left onto Independence Dr, turn left onto Waterfront Dr, Turn right onto Waterfront Ct. Home is located at the center of the cul-de-sac.

MLS Listing ID: 
CARMLS 26031270
Listing Pricing
Pricing information for this listing.
List Price: 
$925,000
Basic Property Information
Fields containing basic information about the property.
Property Type: 
Residential
Property Sub Type: 
Single Family Detached
Primary Market Area: 
LAKESIDE SCHOOL DISTRICT
Address: 
139 Waterfront, Hot Springs, AR 71913, USA
County: 
Garland
Directions: 
From AR-290/Highway 290 turn left on AR-171/Catherine Park Rd, turn left onto Independence Dr, turn left onto Waterfront Dr, Turn right onto Waterfront Ct. Home is located at the center of the cul-de-sac.
Public Remarks: 
PRICE REDUCED! Asking price reflects a massive $74,000 credit for the buyer to build their own custom dock at this verified boat-dock eligible address. This fully furnished 4,838 sq. ft. lakefront tri-level on Lake Catherine was beautifully remodeled in 2024 with premium finishes, fresh paint, and modern appliances. Enjoy breathtaking year-round water views from almost every room. The main level features soaring vaulted ceilings, a dual-sided fireplace, and a massive composite deck overlooking the lake. The fully independent lower level serves as a perfect in-law suite or vacation rental, boasting a second living area, fireplace, full kitchenette, and private entrance. Bonus assets include a 4-year-old roof, 2-car garage, and an incredible 2,000+ sq. ft. unfinished basement with 12–18 ft. ceilings perfect for a workshop or storage. Located in the gated Diamondhead community (Lakeside Schools). Masterfully built with premium structural framing and hurricane ties.
Community Information
Elementary School: 
Lakeside
Middle School: 
Lakeside
Junior High School: 
Lakeside
High School: 
Lakeside
Community Name: 
Diamondhead
Area Amenities: 
Swimming Pool(s), Tennis Court(s), Playground, Clubhouse, Party Room, Picnic Area, Mandatory Fee, Golf Course, Gated Entrance
Golf: 
Diamondhead Country Club
Building Details
Details about the building on a property.
Architectural Style: 
Traditional
Stories: 
2
Year Built: 
2003
New Construction: 
0
Living Area: 
4,838
Basement: 
Full, Full Unfinished, Inside Access, Outside Access/Walk-Out, Unfinished
Interior: 
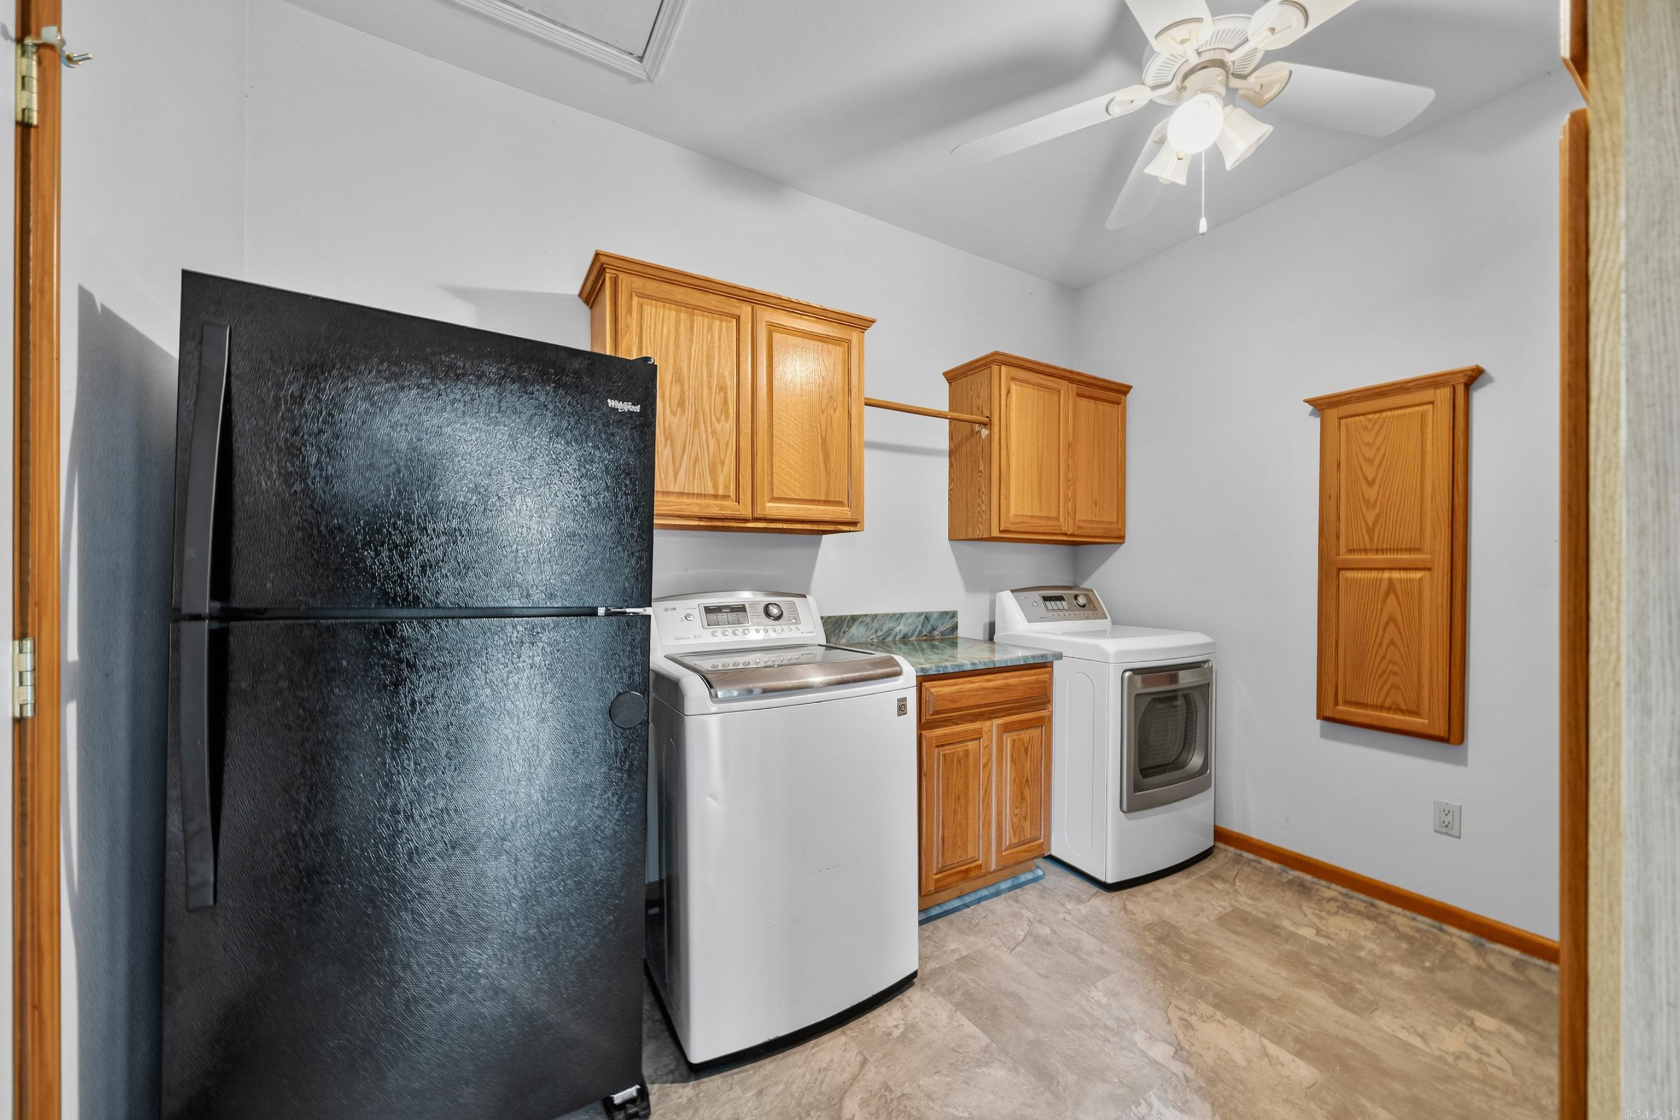
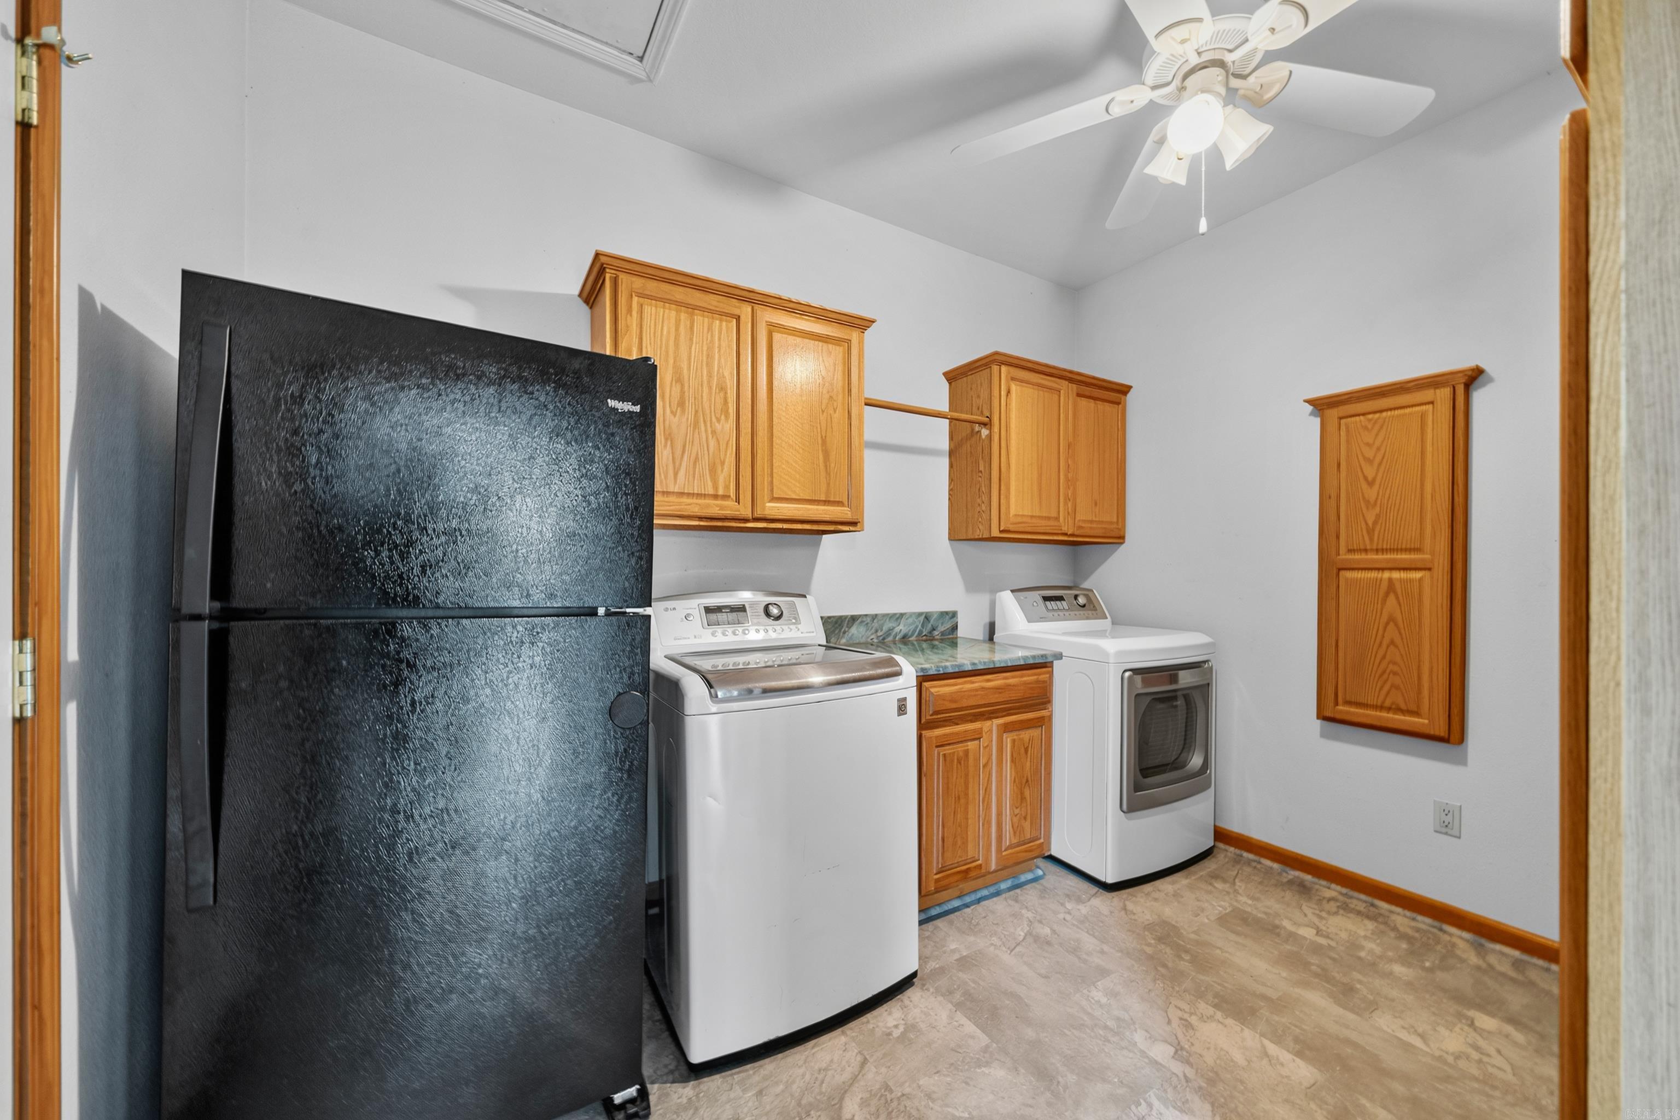
Washer Connection, Dryer Connection-Electric, Walk-In Closet(s), Ceiling Fan(s), Breakfast Bar, Furnished, Kit Counter-Quartz
Fireplaces: 
Other (see remarks), Two
Floors: 
Luxury Vinyl, Wood, Carpet
Walls/Ceilings: 
Sheet Rock Ceiling, Sheet Rock, Vault Ceiling
Bedrooms: 
Primary Bedroom/Main Lv, Guest Bedroom/Main Lv, Primary Bedroom Apart, Guest Bedroom Apart, Primary Bed. Sitting Area, 2 Bedrooms Same Level, Other-See Remarks, 2 Bedrooms Upper Level, 2 Bedrooms Lower Level
Dining Area: 
Kitchen/Dining Combo
Construction
Foundation Details: 
Crawl Space
Roof: 
Architectural Shingle
Exterior: 
Brick
Exterior Features: 
Deck, Porch, Guttering, Wheelchair Accessible
Energy Information: 
Insulated Doors, Insulated Windows Tankless Water Heater
Room Details
Details about the rooms in the building.
Total Bedrooms: 
4
Total Bathrooms: 
4
Total Full-Bathrooms: 
3
Total Half-Bathrooms: 
1
Utilities
Information about utilities available on the property.
Heating System: 
Central Cool-Electric, Central Heat-Electric
Utilities: 
Septic, Water-Public, Elec-Municipal (+Entergy), Gas-Propane/Butane
Lot/Land Details
Details about the lots and land features included on the property.
Acres: 
0.42
Lot Size (Dimensions): 
.42
Waterfront: 
1
Water Body Category: 
Cove
Water Body Name: 
Catherine
Property Features: 
Sloped, Cul-de-sac, Wooded, Cleared, In Subdivision, Mountain View, Lake View, Lake Front, Down Slope, Common to Lake, Vista View, Waterfront
Lot Features
Parking Type: 
Garage, Two Car
Road Surface: 
Paved
Public Record
Annual Tax: 
$4,338.75
Contract Details
Details about the listing contract.
Possession: 
At Closing, Immediately-W
Listing Participants
Participants (agents, offices, etc.) in the transaction.
Listing Office Name: 
Trademark Real Estate, Inc.
Request More Information