
Home for Sale at 2315 Lakeshore Dr K-1 in Hot Springs, AR for $219,000




2315 Lakeshore Dr, K-1 | HOT SPRINGS SCHOOL DISTRICT
$219,000
| 2 Beds | 2 Baths (2 Full) | 1,420 Sq. Ft.
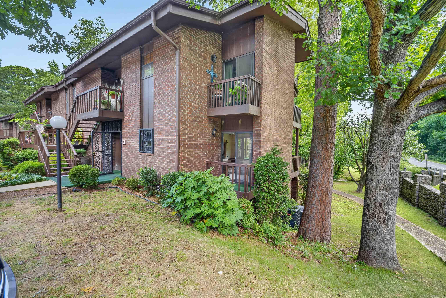
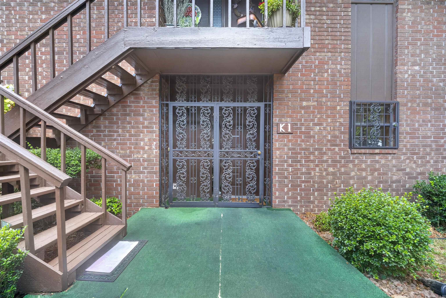
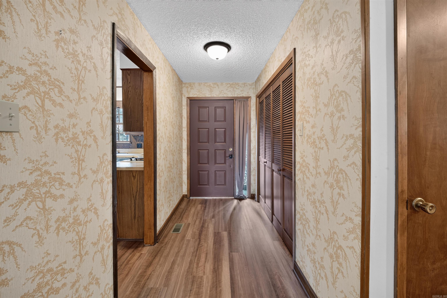
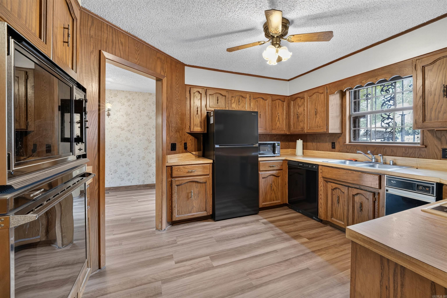
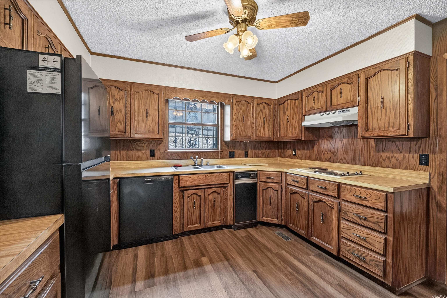
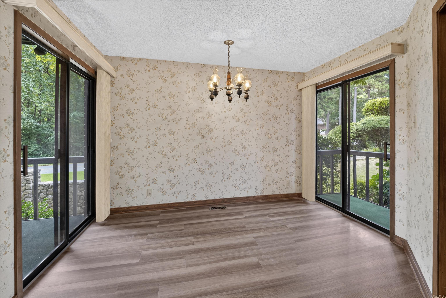
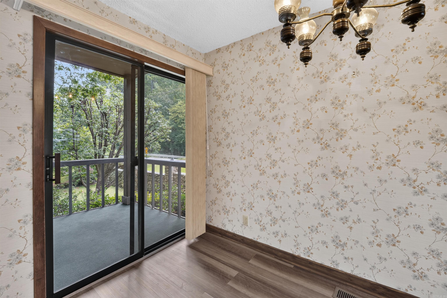
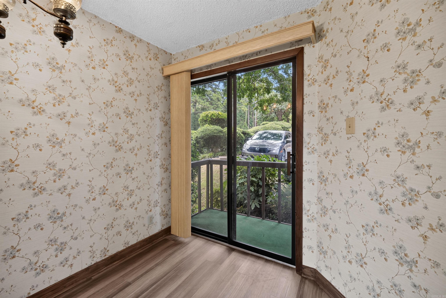
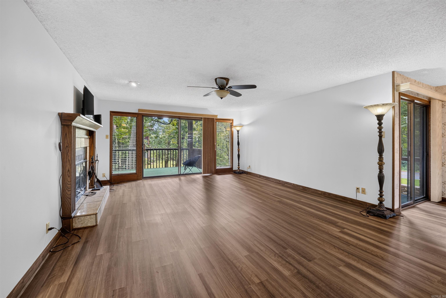
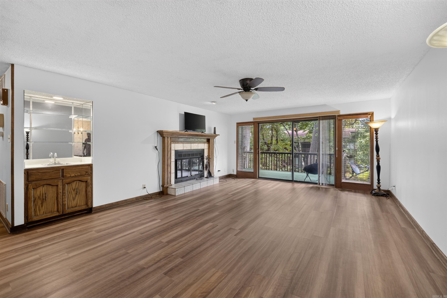
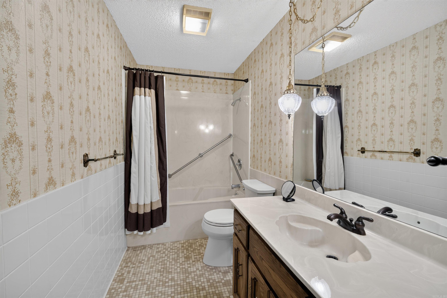
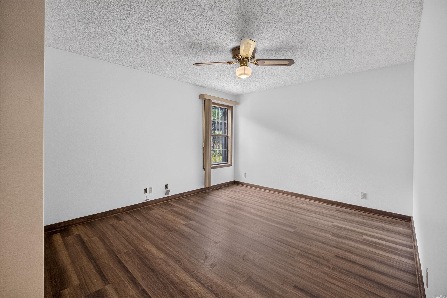
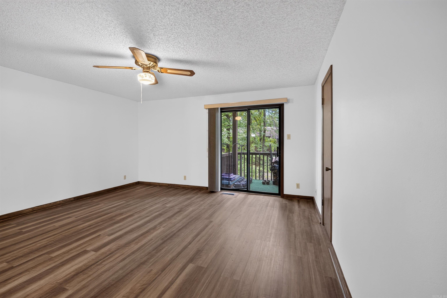
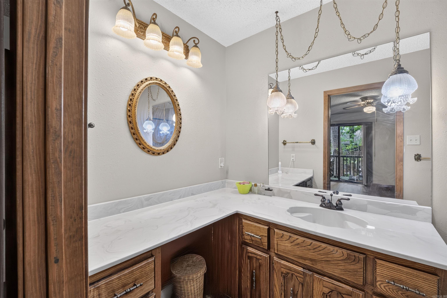
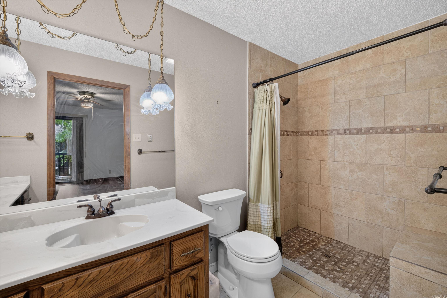
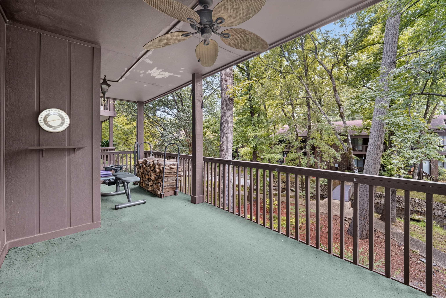
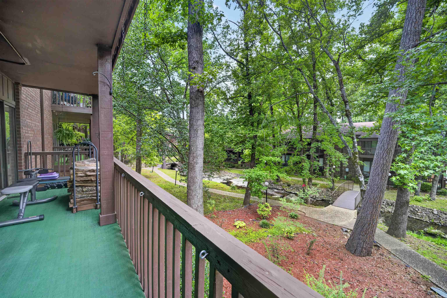
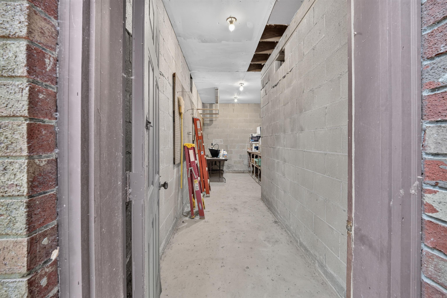
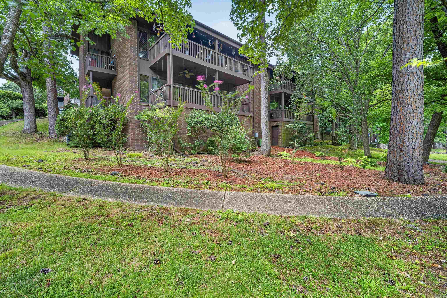
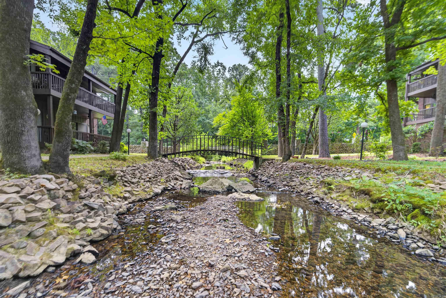
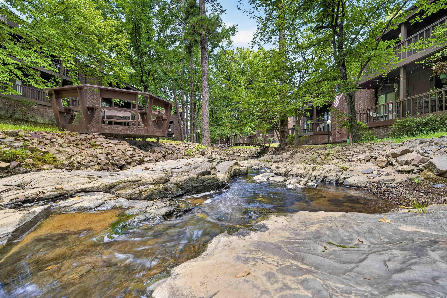
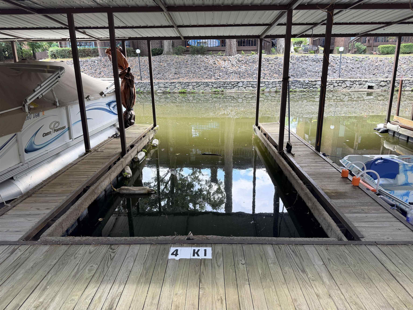
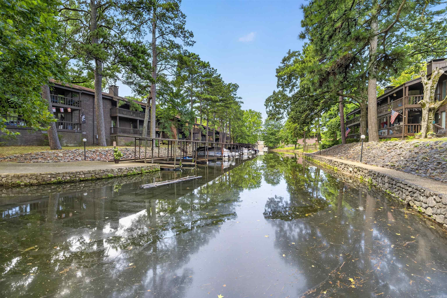
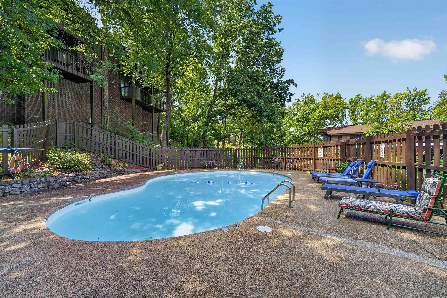
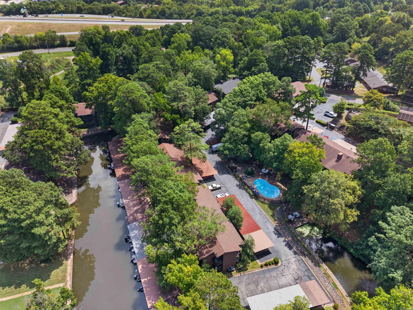
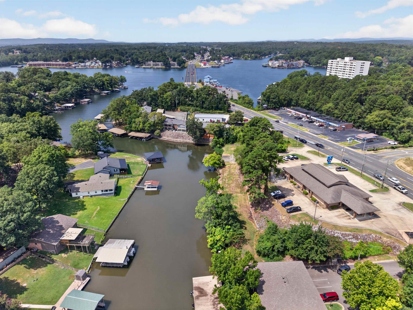
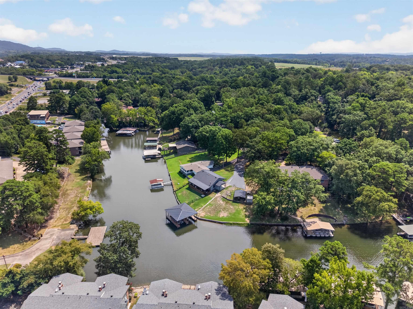
First-floor condo with easy access and low-maintenance living. Features new flooring, a walk-in shower, and a private storage area beneath the back deck with plenty of room for kayaks, lake toys, etc. The kitchen includes a new dishwasher, and the refrigerator, washer, and dryer all convey with the property. A new roof was installed in 2026. Boat dock included. Enjoy the park-like common area with a peaceful creek, offering a relaxing outdoor space just steps from your back deck. CARMLS 26031397 Directions to property: West on Hwy 70W (Airport Rd), Left on Lakeshore Drive, 2315 is on the right, Spring Bay Condominiums
MLS Listing ID:
CARMLS 26031397 
 Information Deemed Reliable but Not Guaranteed. CENTURY 21 H.S.V. Realty is licensed in the state of Arkansas. CENTURY 21 and the CENTURY 21 Logo are registered service marks owned by Century 21 Real Estate LLC. H.S.V. Realty, Inc. fully supports the principles of the Fair Housing Act and the Equal Opportunity Act. Each franchise is independently owned and operated. Any services or products provided by independently owned and operated franchisees are not provided by, affiliated with or related to Century 21 Real Estate LLC nor any of its affiliated companies.