
Home for Sale at 5371 Central 3c in Hot Springs, AR for $484,500
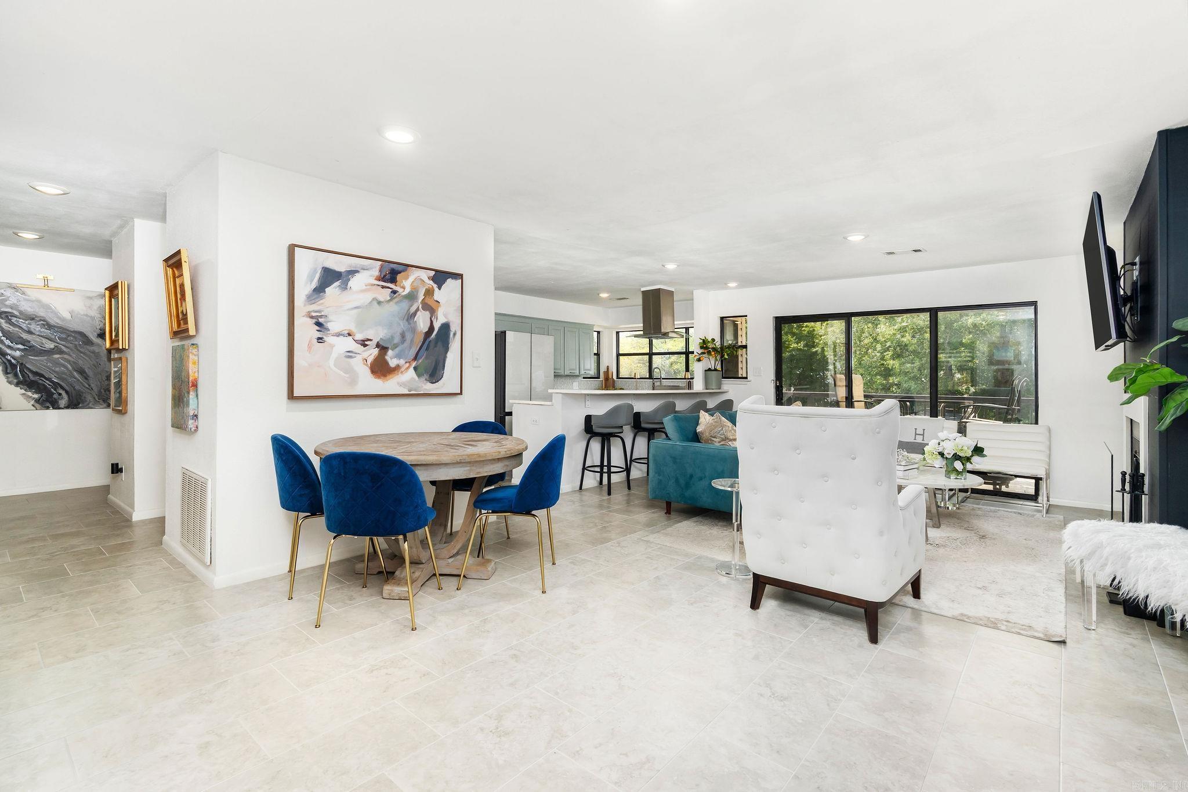
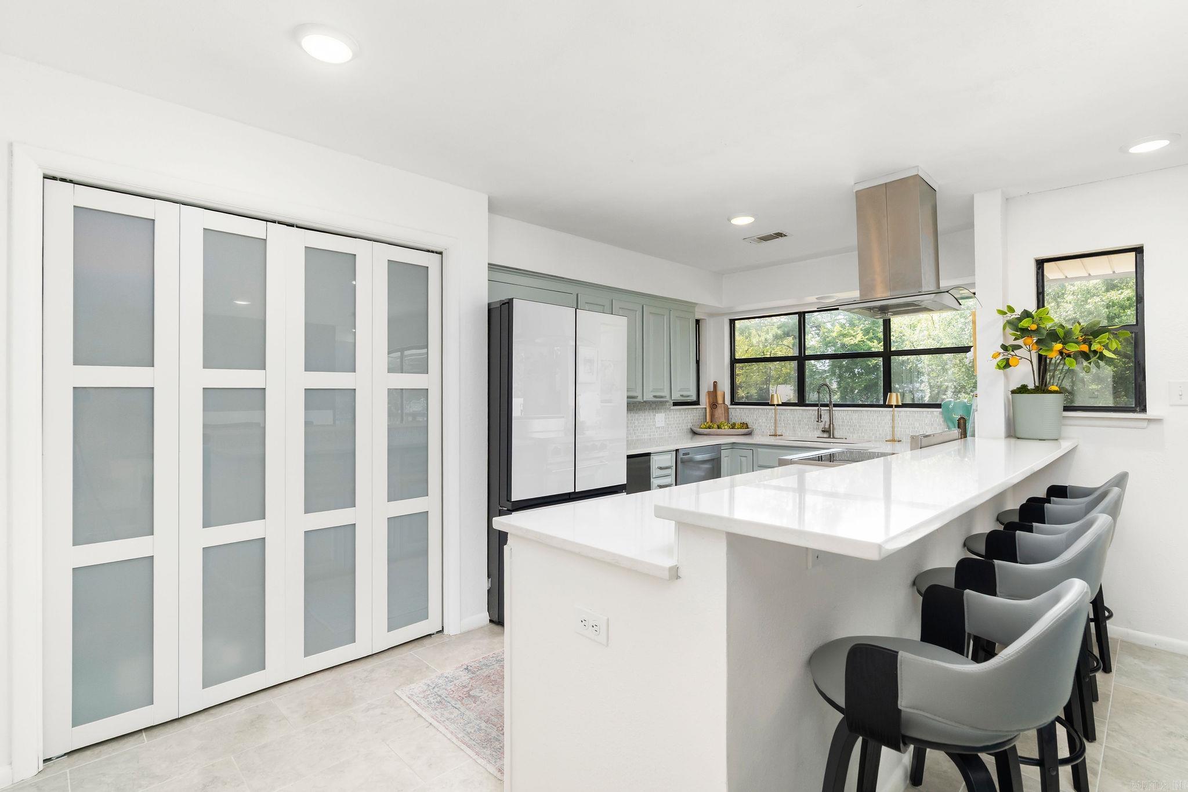
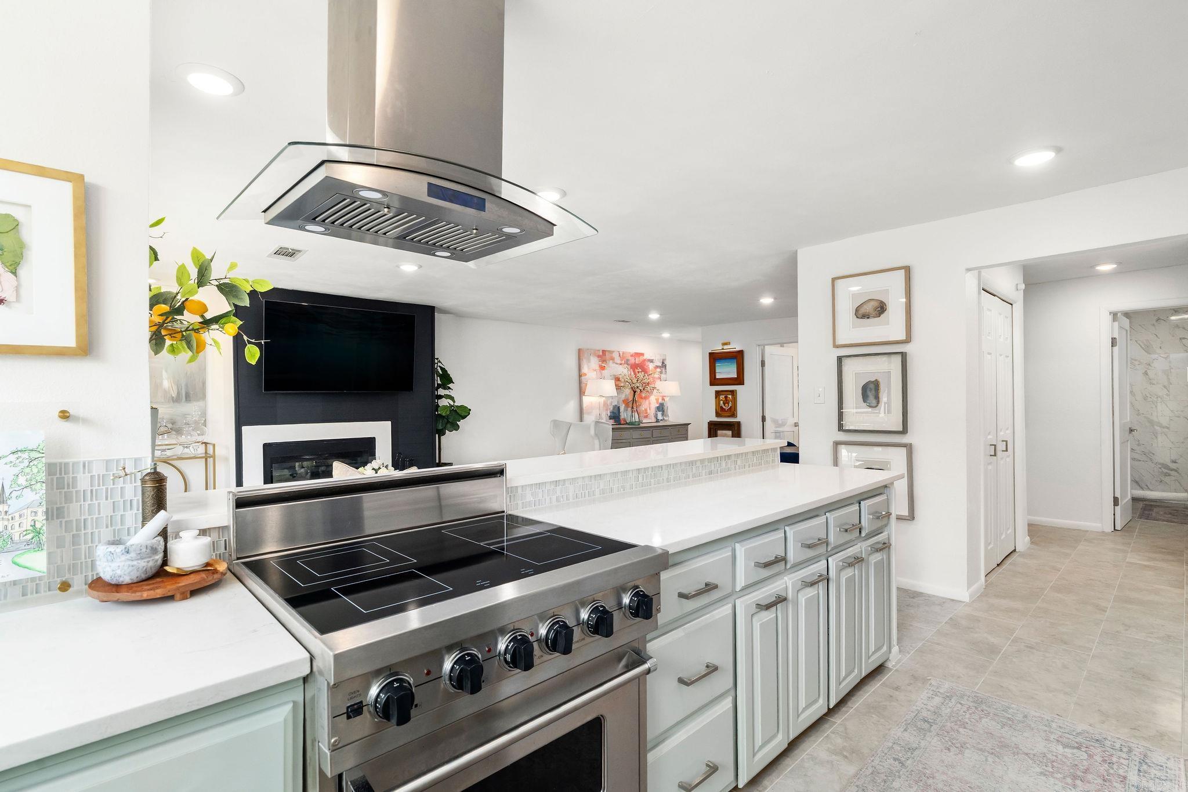
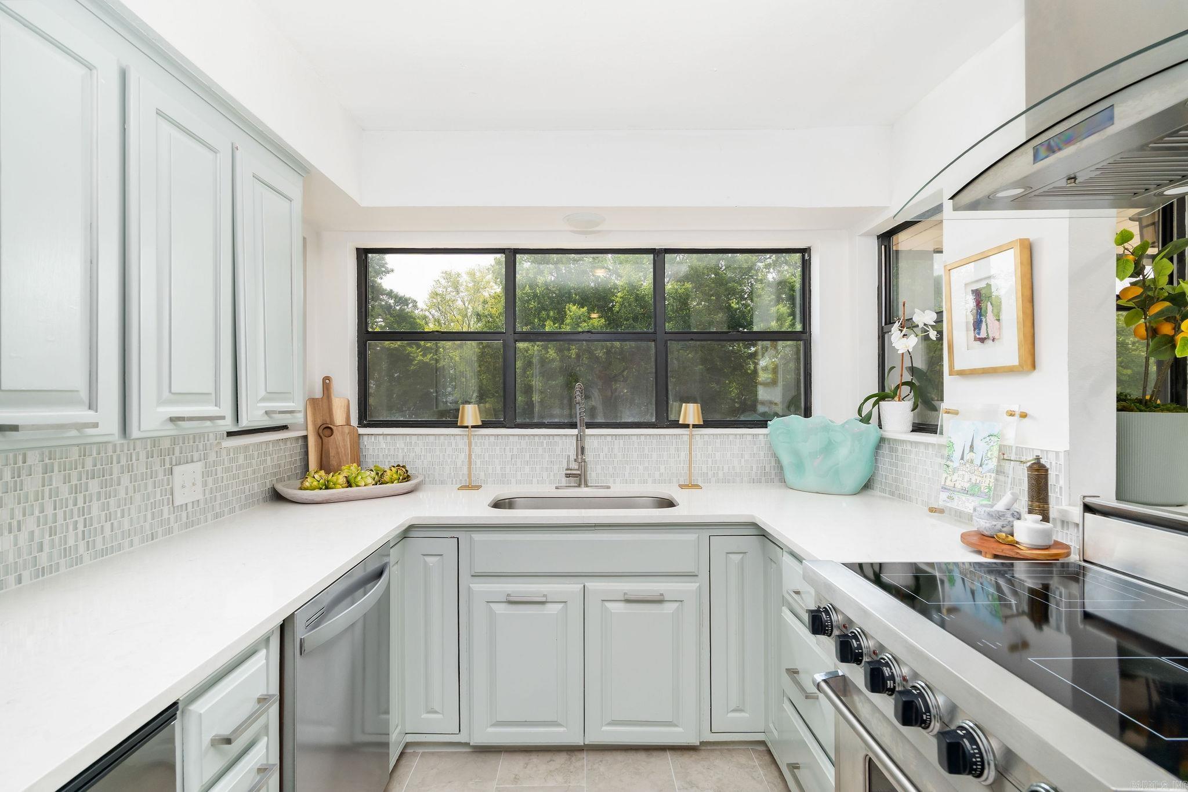
5371 Central, 3C | LAKESIDE SCHOOL DISTRICT
$484,500
| 3 Beds | 2 Baths (2 Full) | 1,467 Sq. Ft.

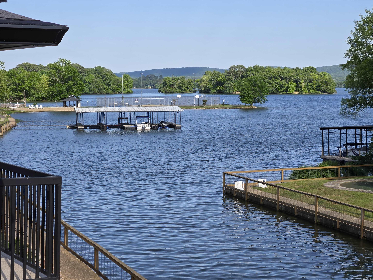
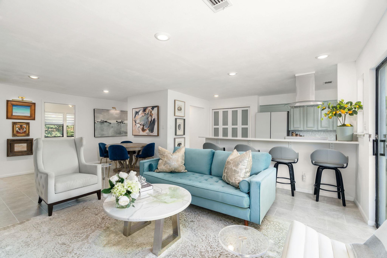
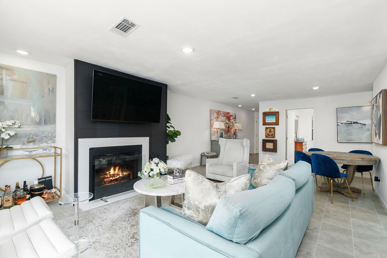
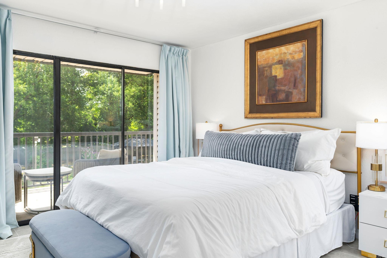
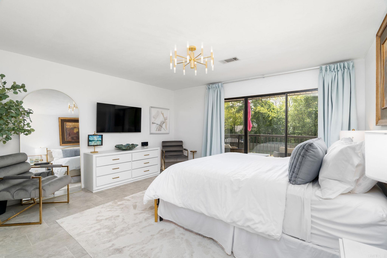
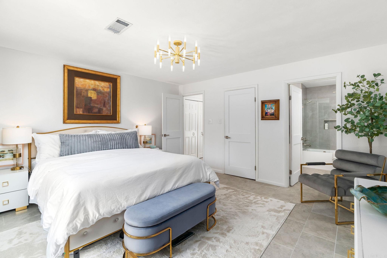
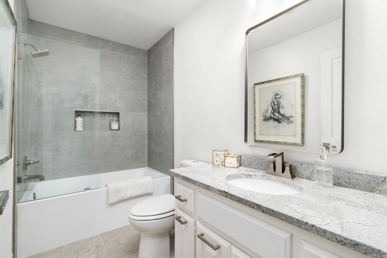
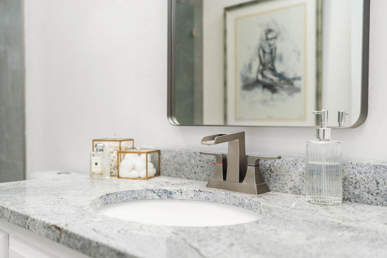
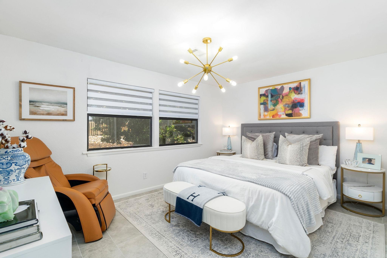
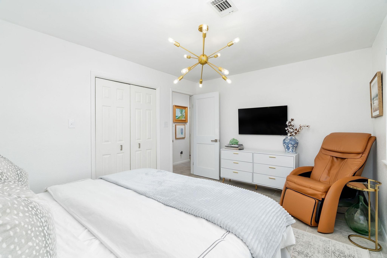
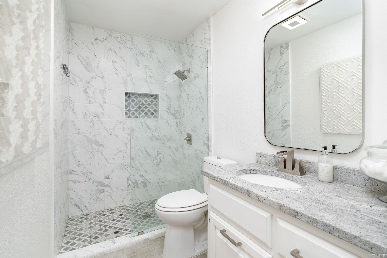
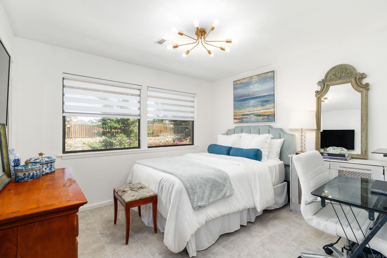
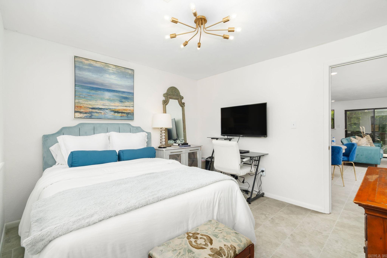
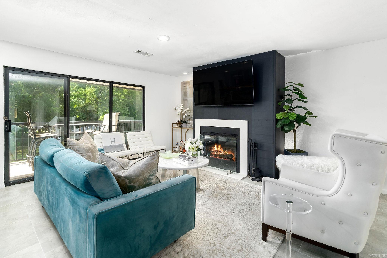
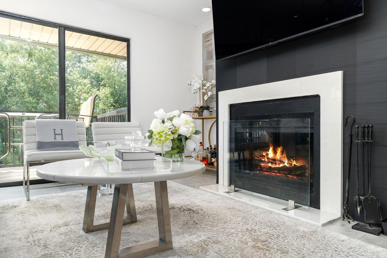
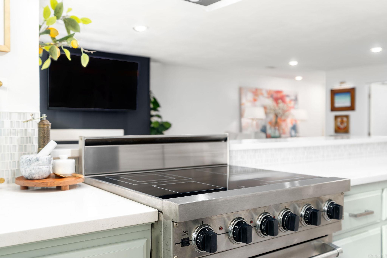
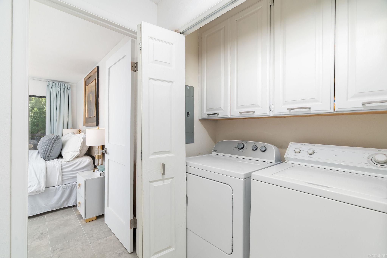
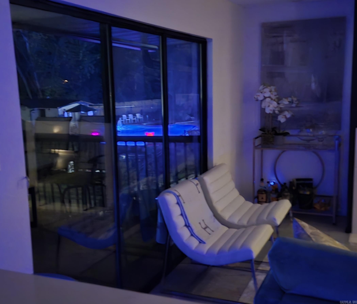
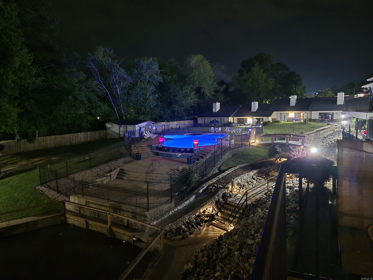
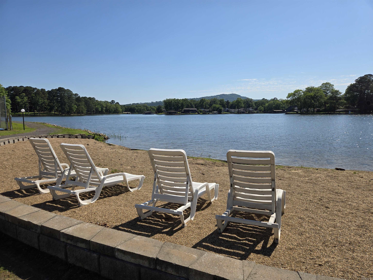
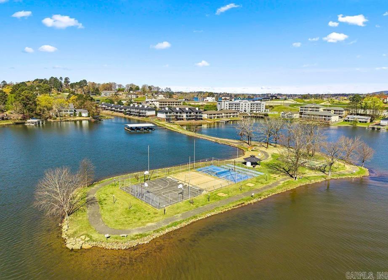
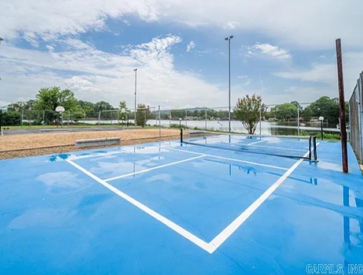
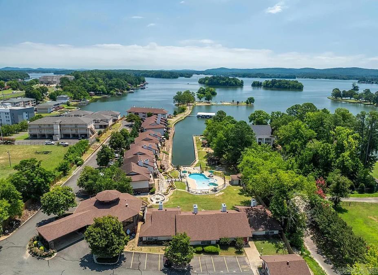
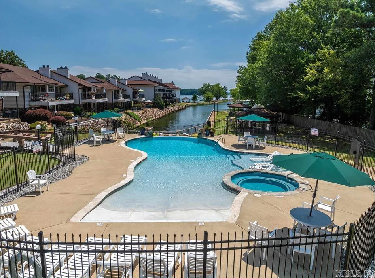
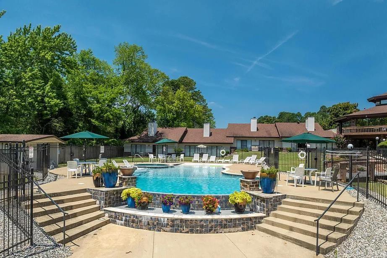
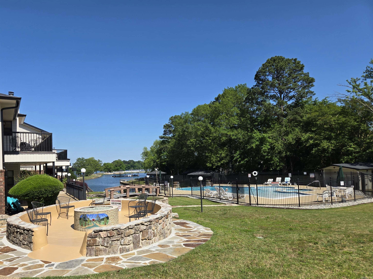
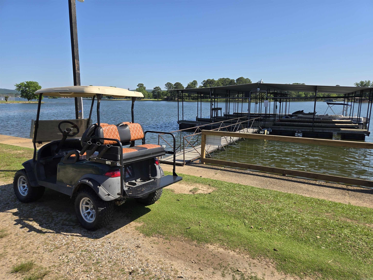
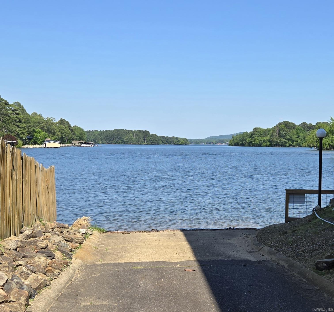
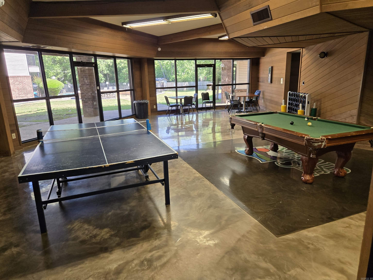
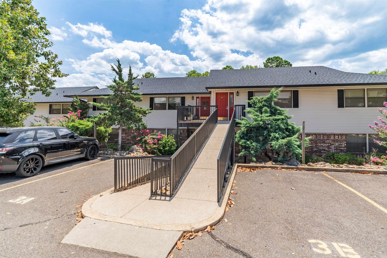
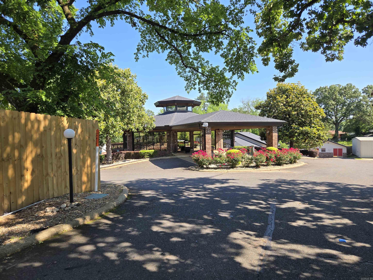
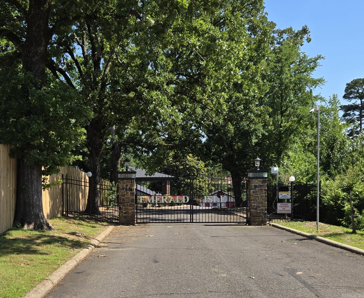
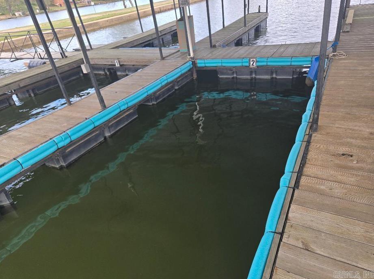
Beautiful open-water and island views on Lake Hamilton! Gated community with the only 3 bedroom/2 bath unit in the complex! Completely renovated with the most updated features you will need. This one comes with a covered BOAT SLIP! Enjoy the resort-style pool, designated cookout areas and doggie park. Pickle ball court, basketball and volleyball courts as well. Check out the game room, easy extra parking, boat launch, swim beach and extra security! You HAVE to see this one! CARMLS 26031553 Directions to property: Seven south to Jose's restaurant, left immediately after restaurant at Emerald Isle
MLS Listing ID:
CARMLS 26031553 
 Information Deemed Reliable but Not Guaranteed. CENTURY 21 H.S.V. Realty is licensed in the state of Arkansas. CENTURY 21 and the CENTURY 21 Logo are registered service marks owned by Century 21 Real Estate LLC. H.S.V. Realty, Inc. fully supports the principles of the Fair Housing Act and the Equal Opportunity Act. Each franchise is independently owned and operated. Any services or products provided by independently owned and operated franchisees are not provided by, affiliated with or related to Century 21 Real Estate LLC nor any of its affiliated companies.