
Home for Sale at 106 Waterloo in Hot Springs, AR for $489,900
106 Waterloo | LAKESIDE SCHOOL DISTRICT
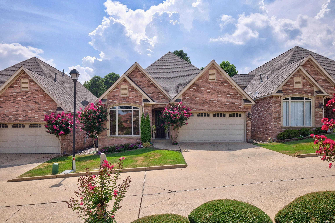
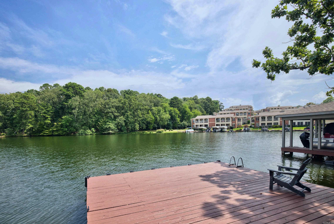
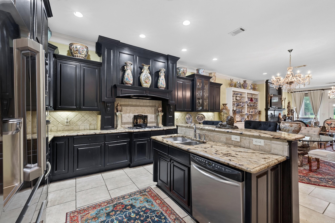
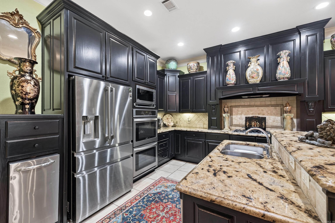
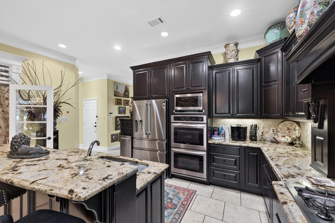
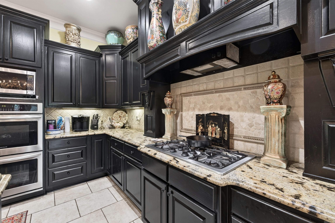
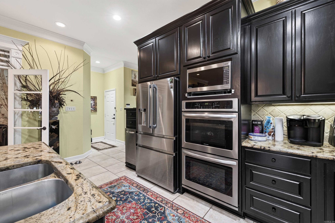
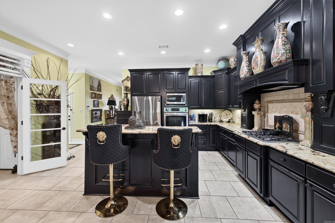
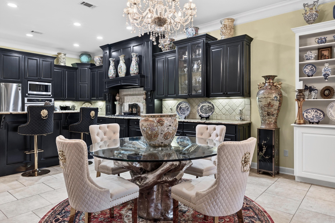
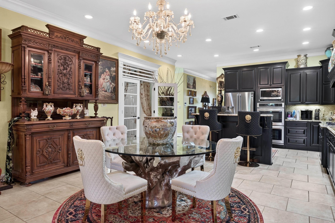
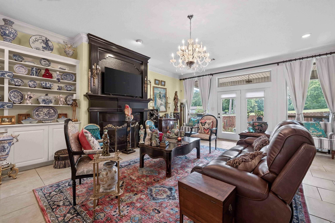
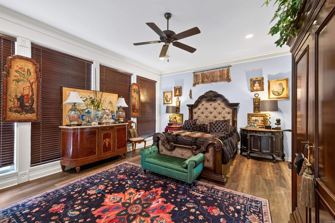
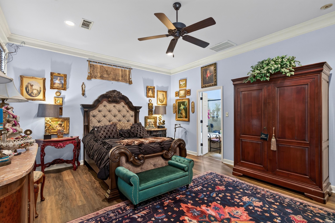
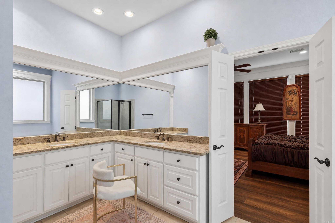
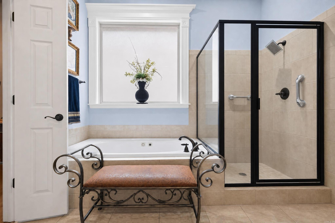
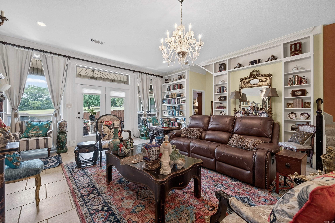
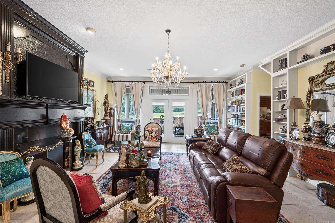
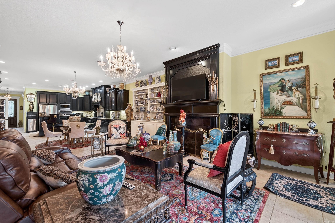
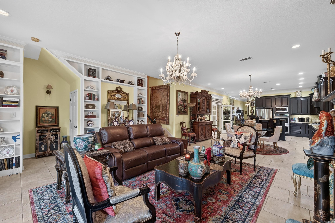
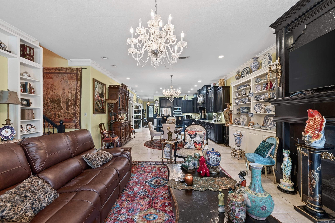
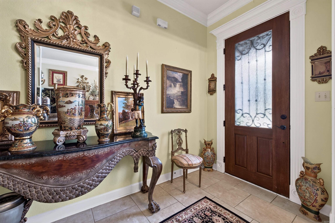
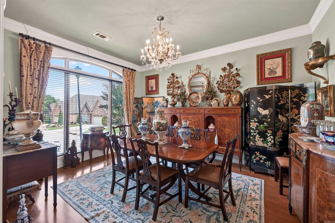
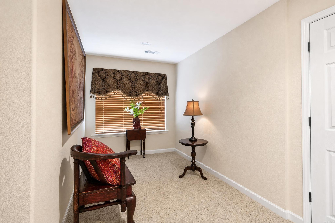
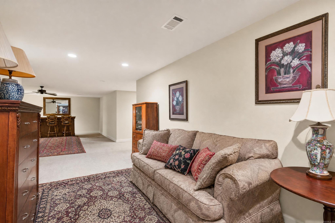
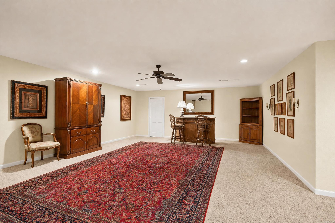
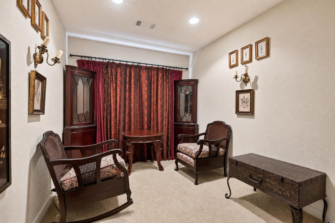
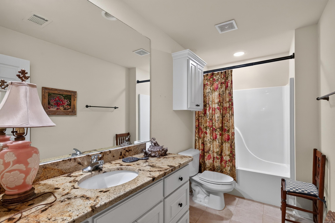
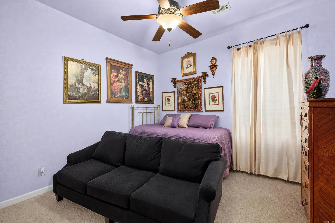
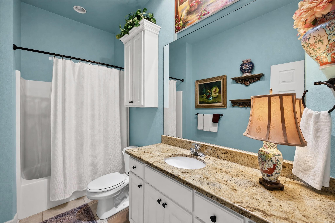
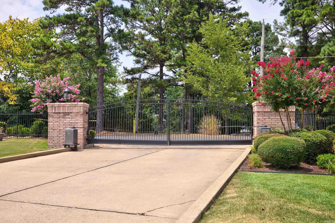
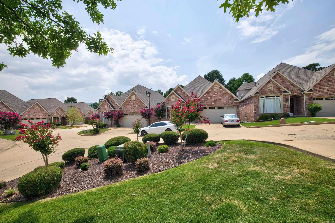
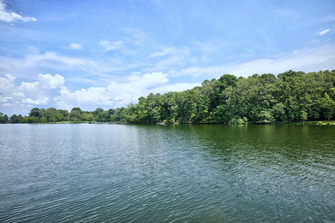
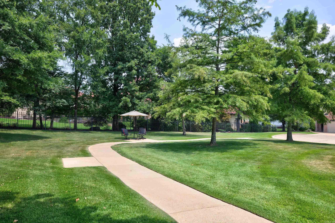
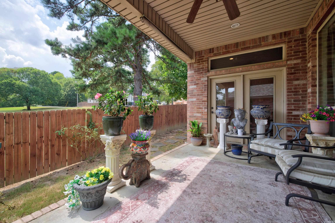
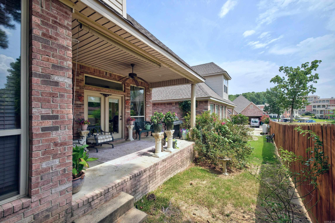
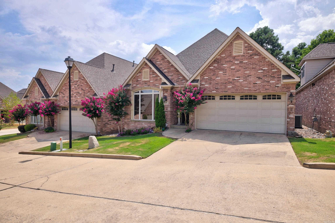
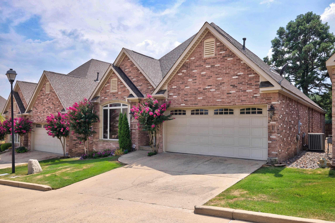
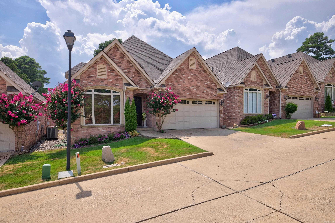
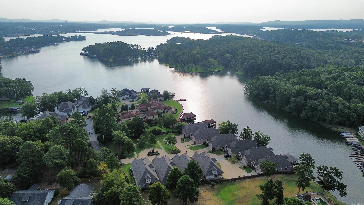
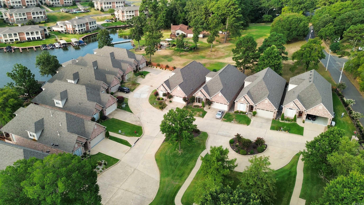
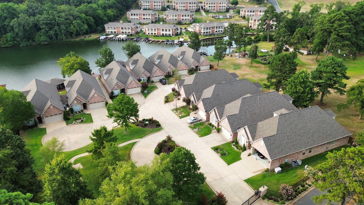
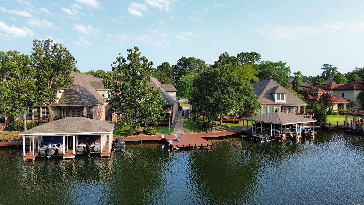
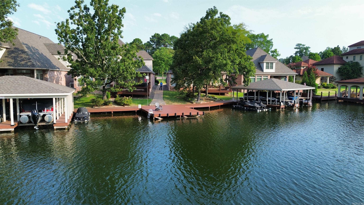
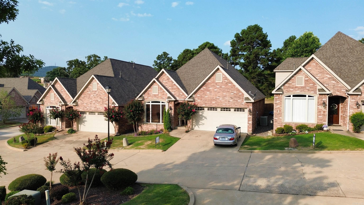
Lake Hamilton Living! Welcome to 106 Waterloo Cove in Hot Springs, a beautifully designed 3,615 sq. ft. home offering the perfect blend of elegance, comfort, and low-maintenance living in a desirable gated lake community. This spacious 3-bedroom, 2-bath home features an open, well-designed floor plan with generous living areas, quality finishes, and abundant natural light throughout. Upstairs, you'll find a large bonus room/game room, providing the perfect space for entertaining, a media room, home office, or additional guest accommodations. Step outside and enjoy the beautifully maintained surroundings without the hassle of yard work. The low HOA fees cover lawn care and many other community services, making it easy to spend more time enjoying the lifestyle you deserve. As a resident of Waterloo Cove, you'll also have access to a private community dock shared by the Waterloo residence, offering an exceptional opportunity to enjoy the beauty and recreation of the lake in an exclusive setting. If you've been searching for a spacious, move-in-ready home with elegant design, outstanding amenities, and a premier lake community location, 106 Waterloo Cove is a must-see! CARMLS 26031638 Directions to property: From Central Ave/7 South turn right onto Amity Road travel 1.4 miles. Then turn right onto Old Brundage Road. Travel .5 miles then turn right onto Serendipity Trail. In .4 miles the gated entrance to 106 Waterloo will be on your right.

 Information Deemed Reliable but Not Guaranteed. CENTURY 21 H.S.V. Realty is licensed in the state of Arkansas. CENTURY 21 and the CENTURY 21 Logo are registered service marks owned by Century 21 Real Estate LLC. H.S.V. Realty, Inc. fully supports the principles of the Fair Housing Act and the Equal Opportunity Act. Each franchise is independently owned and operated. Any services or products provided by independently owned and operated franchisees are not provided by, affiliated with or related to Century 21 Real Estate LLC nor any of its affiliated companies.