
Home for Sale at 137 Enchanted in Hot Springs, AR for $450,000












137 Enchanted | LAKESIDE SCHOOL DISTRICT
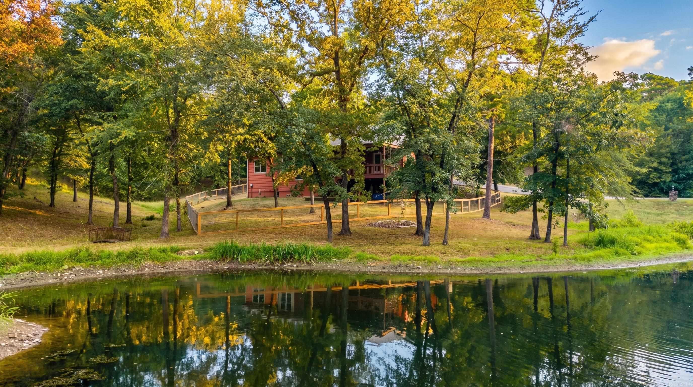
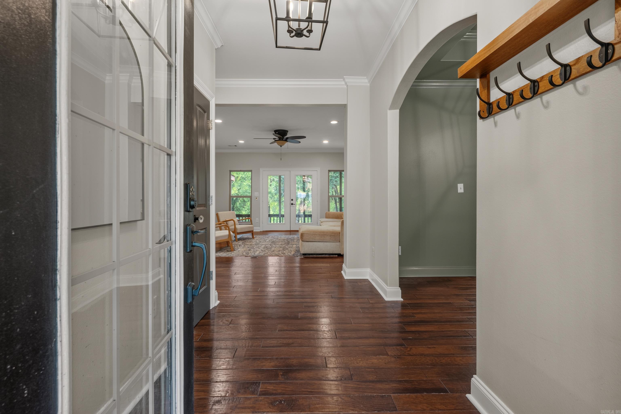
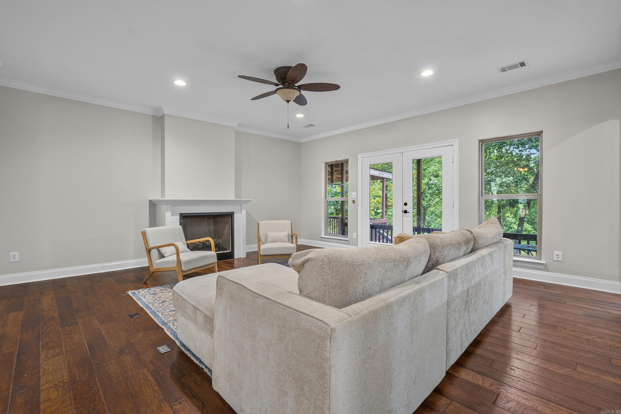
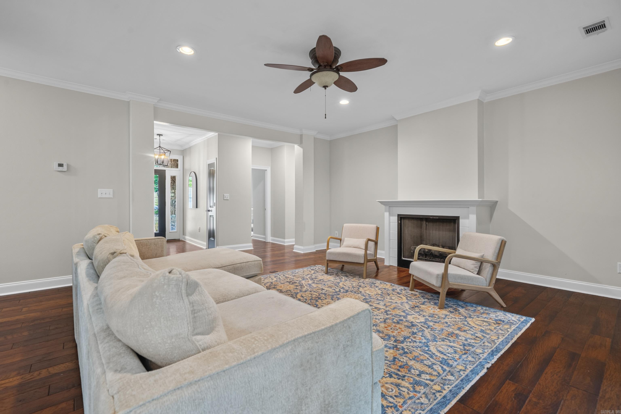
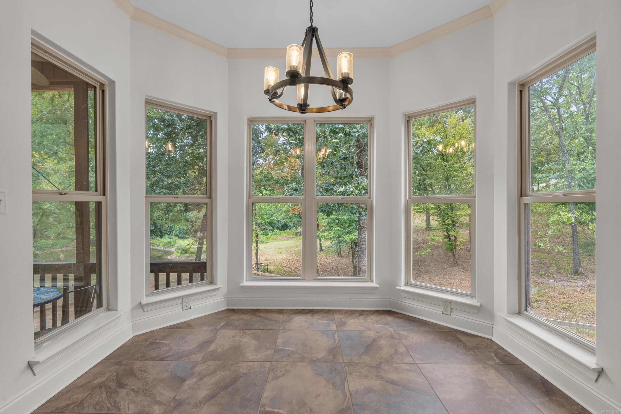
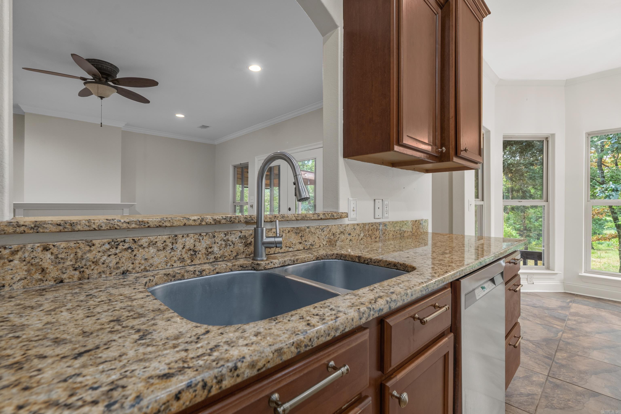
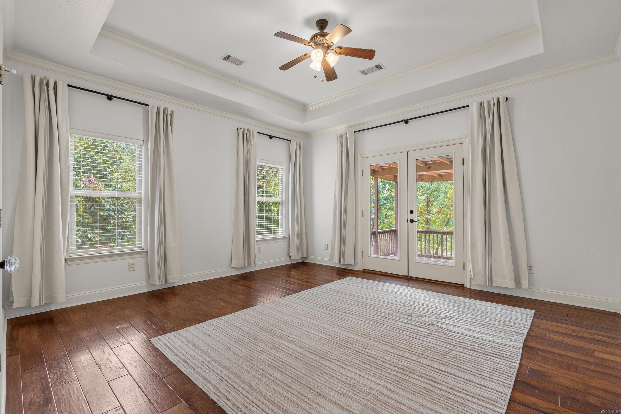
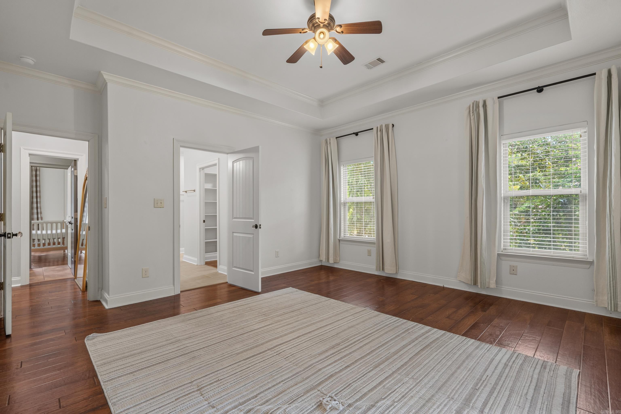
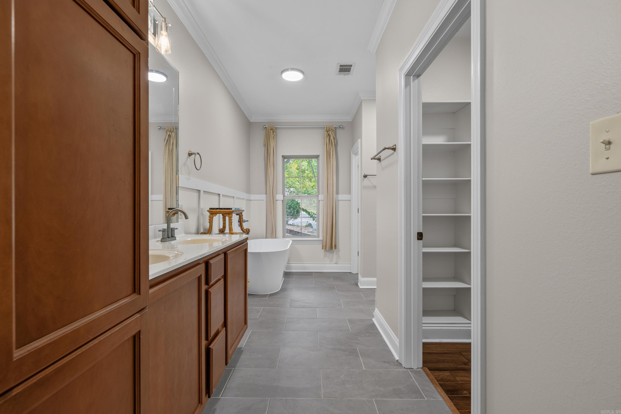
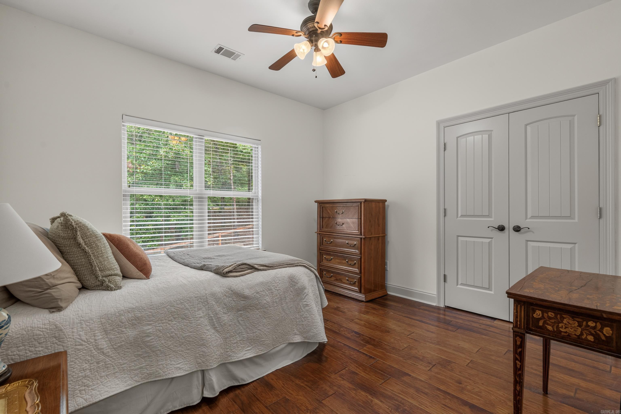
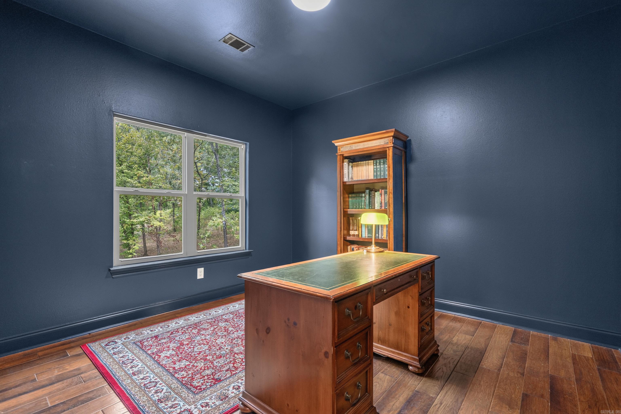
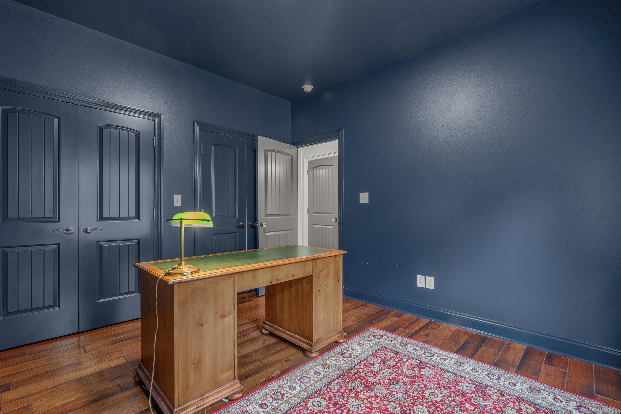
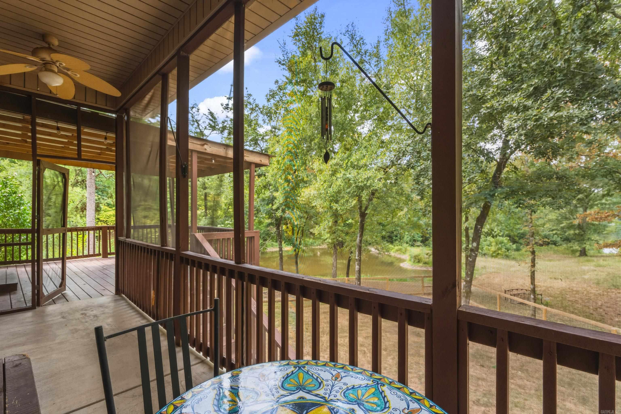
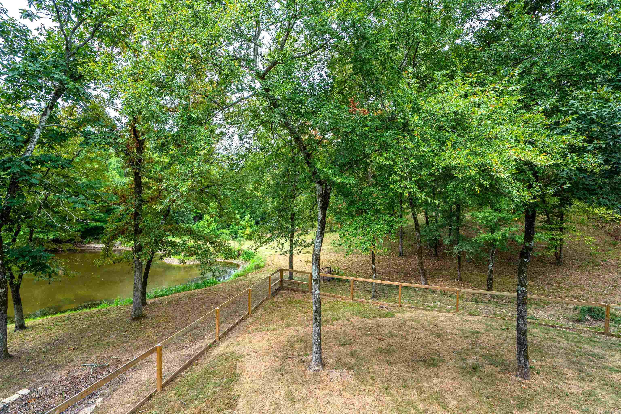
DISCOVER the perfect blend of space, comfort, and outdoor living in this beautifully updated 4-bedroom, 2.5 bath home nestled on approximately 1.33 acres in the sought after Diamond head community. Backing to 25 acres of POA-owned green space with a scenic pond, & ability to walk from you backyard to Lake Catherine for kayaking, fishing, or simply enjoying the water. Inside, you'll find a inviting floor plan featuring granite countertops, a new stove, updated light fixtures, a spacious laundry room, gas fireplace and a beautifully renovated hall bath. The main-level primary suite offers a new walk-in shower, oversized walk-in closet, and a private access to the outdoor living space. A versatile bonus room provides endless possibilities for a home office media room, playroom or a guest space. The fenced backyard is perfect for pets, entertaining, or relaxing while taking in the peaceful surroundings. Additional features include abundant storage beneath the home with crawl space access, a new septic pump (2025) and an elevation certificate on file-no flood insurance required. This home combines modern updates with the incredible lifestyle Diamondhead is known for. CARMLS 26031826 Directions to property: 290 to Diamondhead left on Plum Hollow to Enchanted Cove

 Information Deemed Reliable but Not Guaranteed. CENTURY 21 H.S.V. Realty is licensed in the state of Arkansas. CENTURY 21 and the CENTURY 21 Logo are registered service marks owned by Century 21 Real Estate LLC. H.S.V. Realty, Inc. fully supports the principles of the Fair Housing Act and the Equal Opportunity Act. Each franchise is independently owned and operated. Any services or products provided by independently owned and operated franchisees are not provided by, affiliated with or related to Century 21 Real Estate LLC nor any of its affiliated companies.