
Home for Sale at 16 Pego in Hot Springs, AR for $205,000
16 Pego | HOT SPRINGS VILLAGE (JESSIEVILLE
$205,000
| 2 Beds | 2 Baths (2 Full) | 1,444 Sq. Ft.
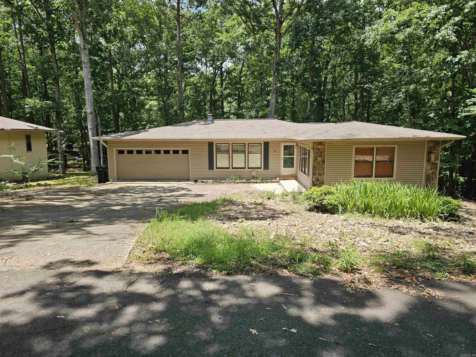
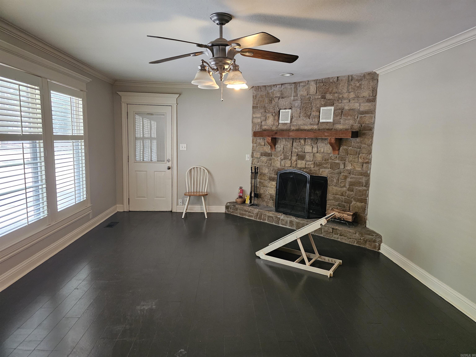
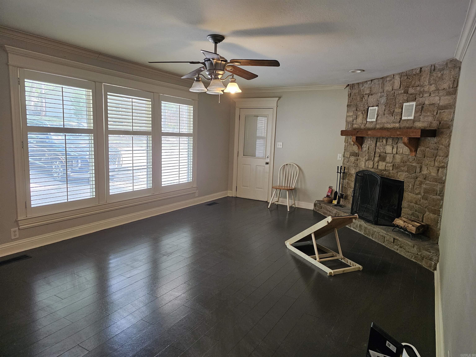
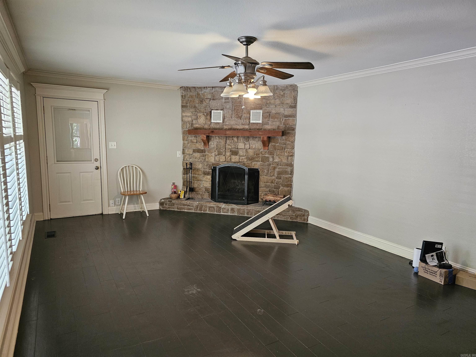
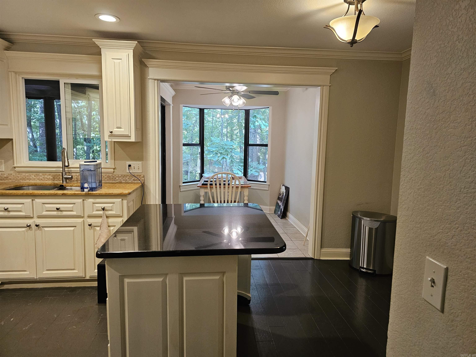
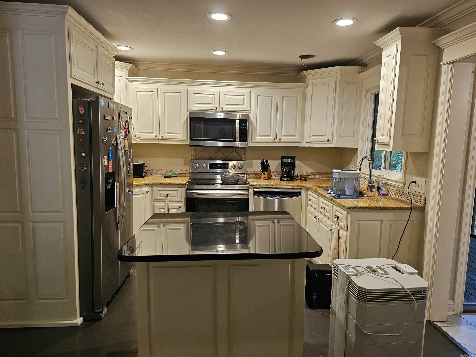
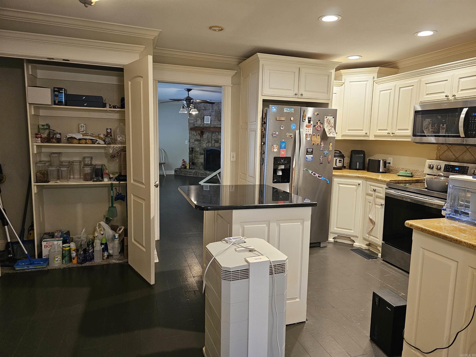
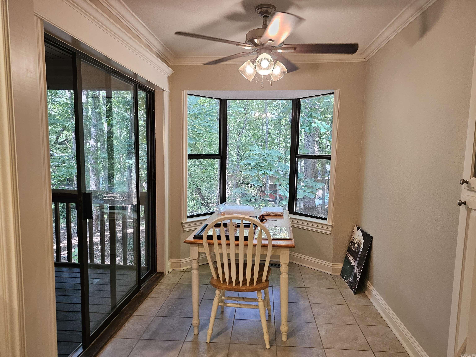
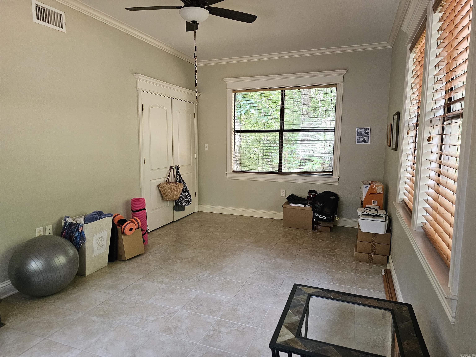
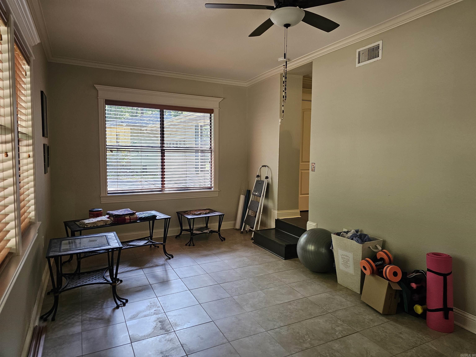
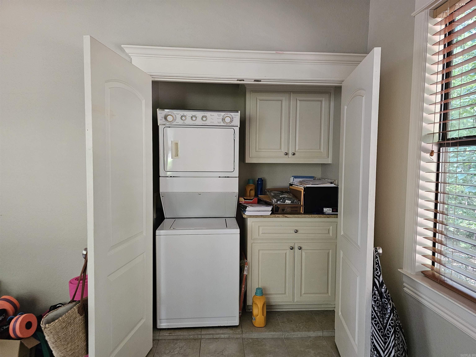
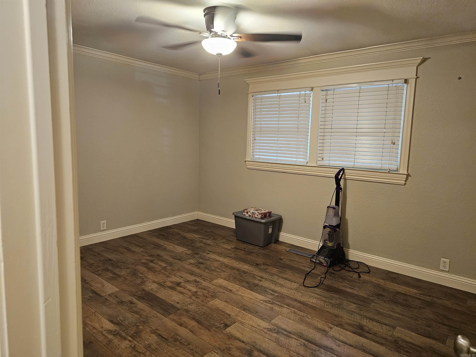
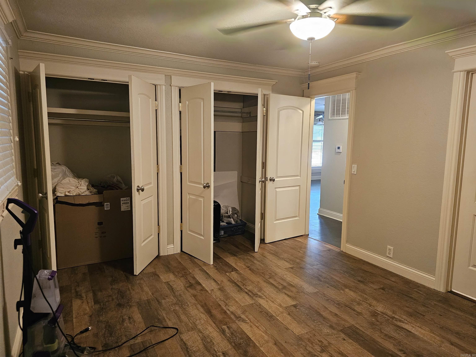
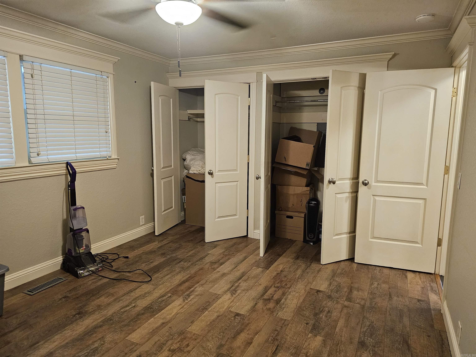
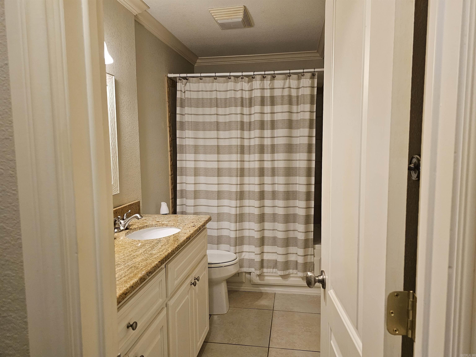
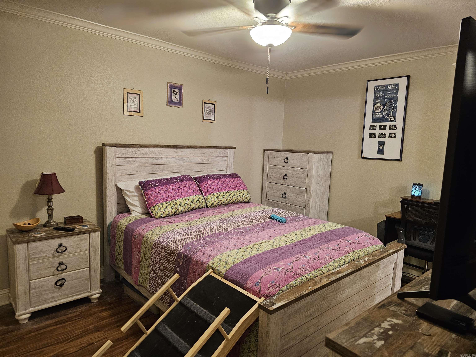
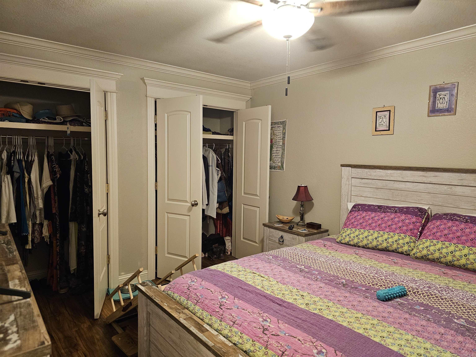
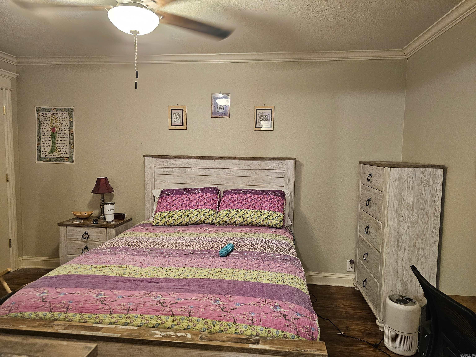
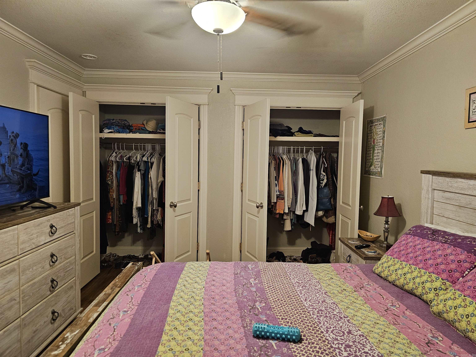
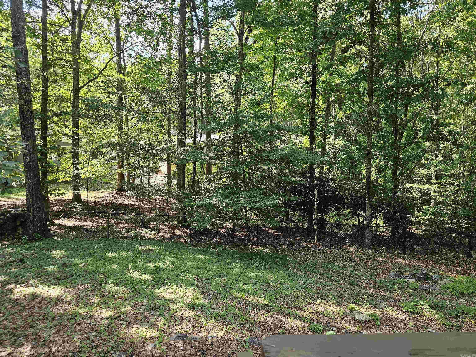
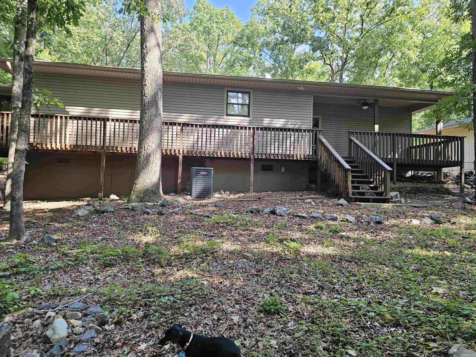

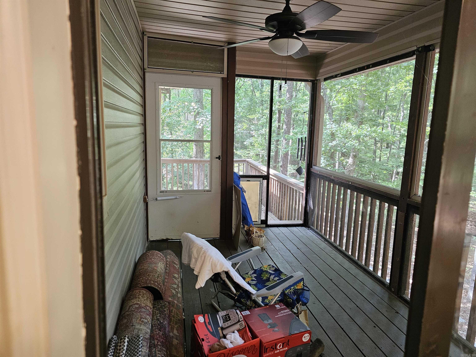
Welcome to 16 Pego Circle, Hot Springs Village, AR 71909! This charming 1,444 sq. ft., 2-bedroom, 2-bath home is tucked away in a quiet neighborhood near Lake DeSoto on the west side of Hot Springs Village. Enjoy the spacious wraparound porch and valuable updates, including an encapsulated crawlspace and foundation improvements. Conveniently located near golf, restaurants, shopping, and medical facilities, this home offers comfort, convenience, and the exceptional Hot Springs Village lifestyle. CARMLS 26031889 Directions to property: DeSoto to Calella. Right on Pego Way. Left on Pego Circle.
MLS Listing ID:
CARMLS 26031889 
 Information Deemed Reliable but Not Guaranteed. CENTURY 21 H.S.V. Realty is licensed in the state of Arkansas. CENTURY 21 and the CENTURY 21 Logo are registered service marks owned by Century 21 Real Estate LLC. H.S.V. Realty, Inc. fully supports the principles of the Fair Housing Act and the Equal Opportunity Act. Each franchise is independently owned and operated. Any services or products provided by independently owned and operated franchisees are not provided by, affiliated with or related to Century 21 Real Estate LLC nor any of its affiliated companies.