
Home for Sale at 126 Kaleigh A in Hot Springs, AR for $354,900



126 Kaleigh, A | LAKE HAMILTON SCHOOL DISTRICT
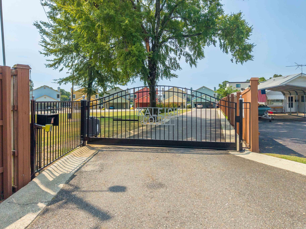
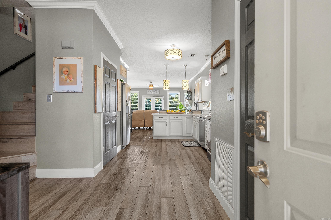
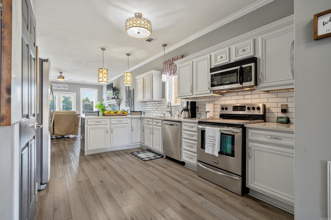
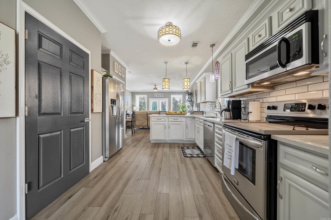
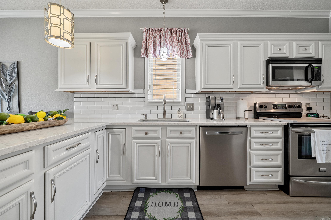
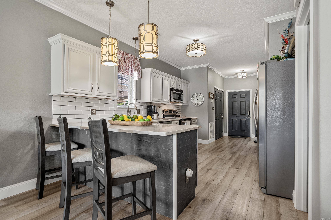
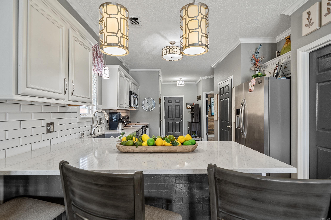
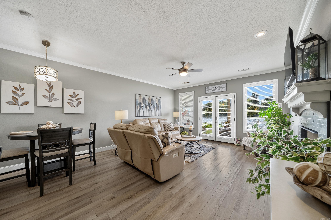
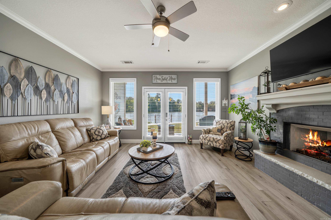
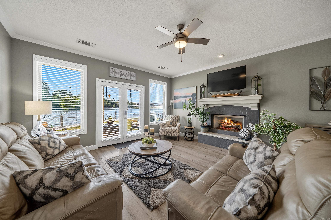
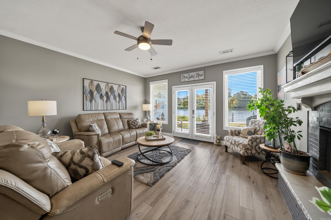
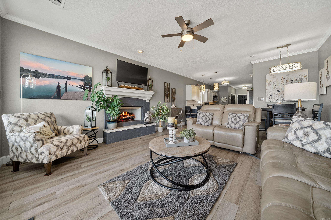
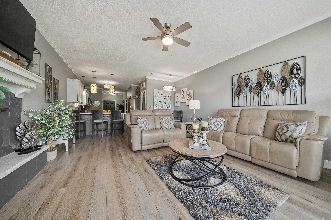
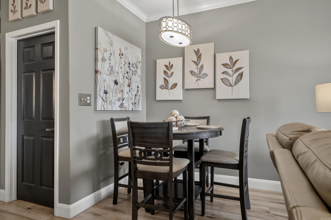
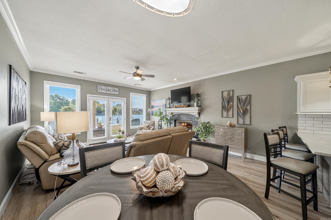
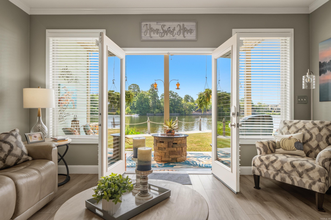
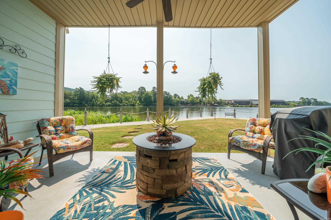
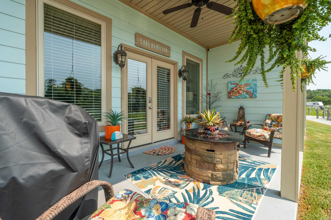
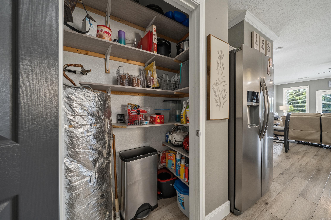
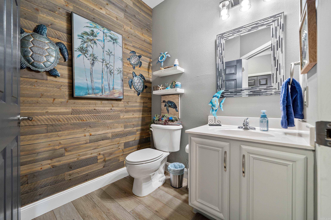
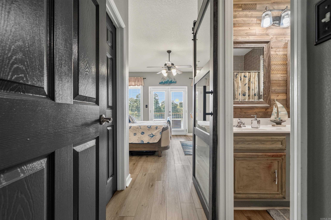
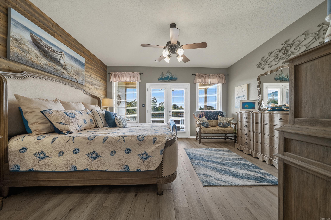
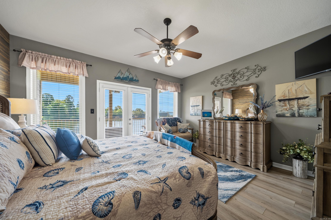
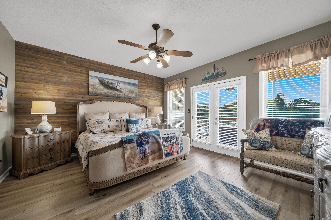
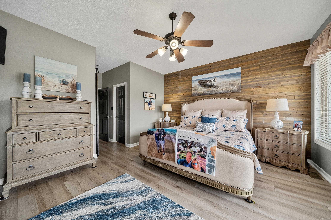
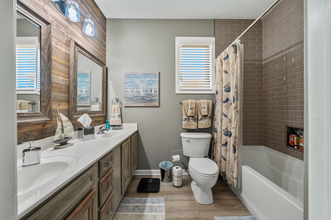
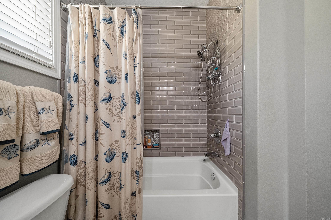
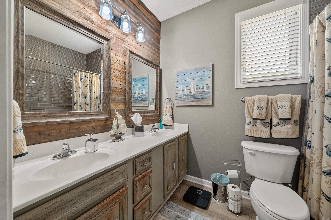
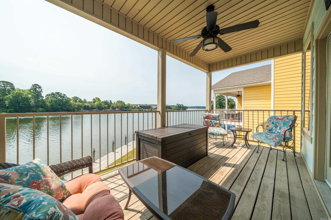
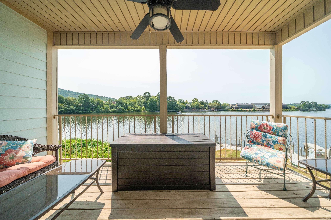
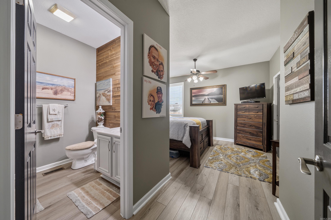
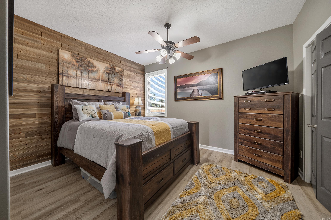
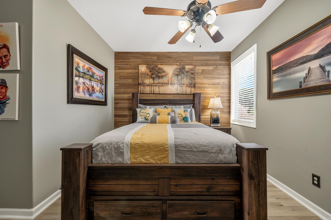
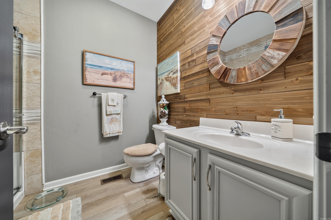
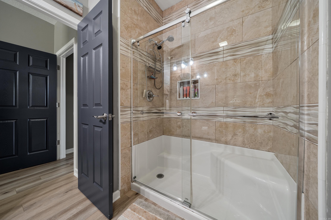
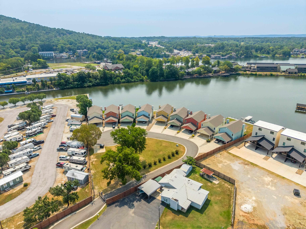
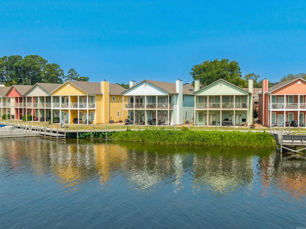
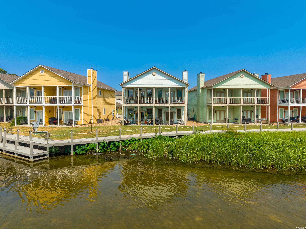
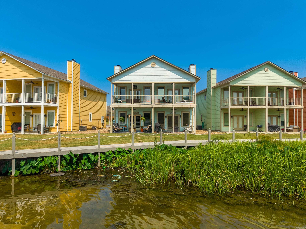
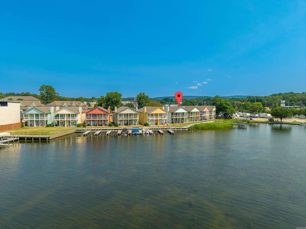
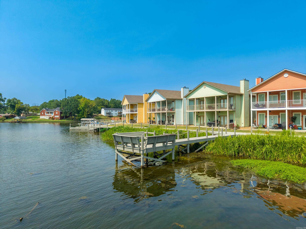
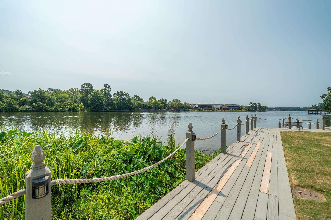
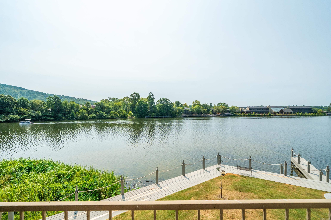
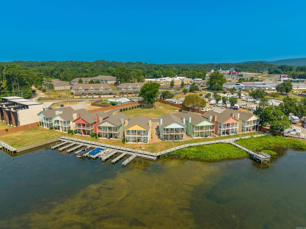
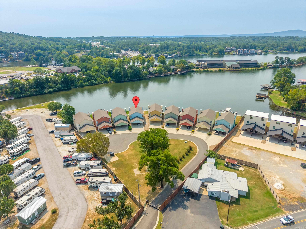
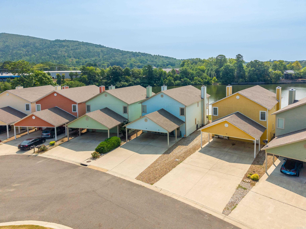
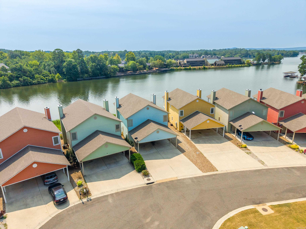
Enjoy lakeside living without the burden of a big estate in this beautifully updated 2-bedroom, 2.5 bath condo. Spanning 1,344 square feet, it delivers waterfront charm wrapped in easy, low-maintenance comfort. Situated within a secure gated community, with large common grounds and the Condo offers welcome privacy and a soothing calm you can practically hear along the shoreline. Covered parking keeps your vehicle protected day after day. Inside, thoughtful updates lend each room a fresh, modern feel, with a layout that flows effortlessly from cozy retreat to entertaining space. The primary bedroom provides a peaceful place to relax after time on the water. Best of all, this condo includes boardwalk and its own boat slip, so fishing, cruising, and sunset chasing begin just outside your door. Harps Food Stores sits nearby for quick errands. Schedule your private showing today before this waterfront gem disappears! CARMLS 26031945 Directions to property: 270 W to left on Thornton Ferry to left into Kaleigh Ct. to (126 A.)

 Information Deemed Reliable but Not Guaranteed. CENTURY 21 H.S.V. Realty is licensed in the state of Arkansas. CENTURY 21 and the CENTURY 21 Logo are registered service marks owned by Century 21 Real Estate LLC. H.S.V. Realty, Inc. fully supports the principles of the Fair Housing Act and the Equal Opportunity Act. Each franchise is independently owned and operated. Any services or products provided by independently owned and operated franchisees are not provided by, affiliated with or related to Century 21 Real Estate LLC nor any of its affiliated companies.