
Home for Sale at 409 Houston in Hot Springs, AR for $279,900
409 HOUSTON | LAKE HAMILTON SCHOOL DISTRICT
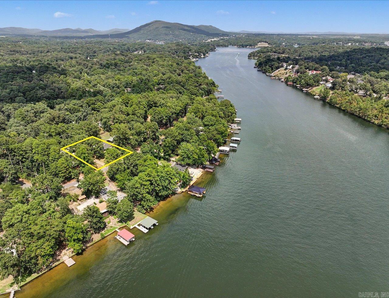
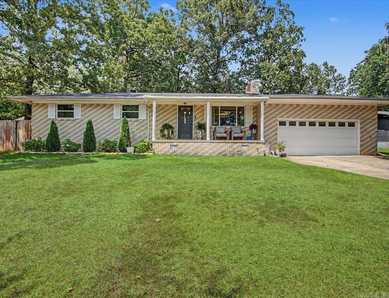
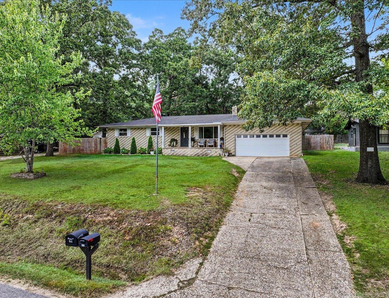
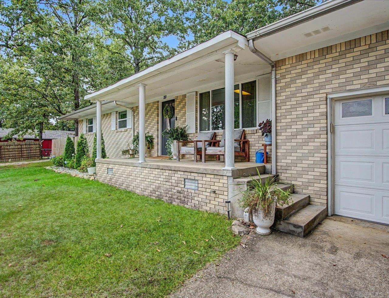
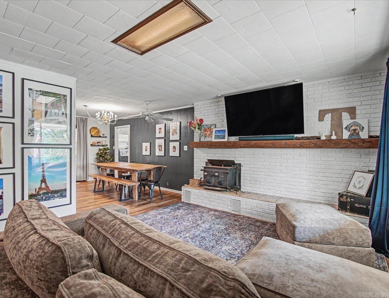
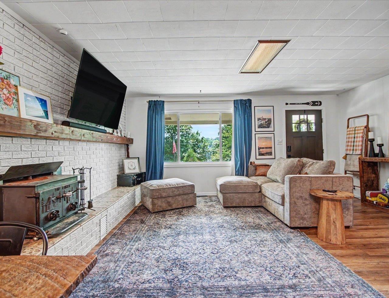
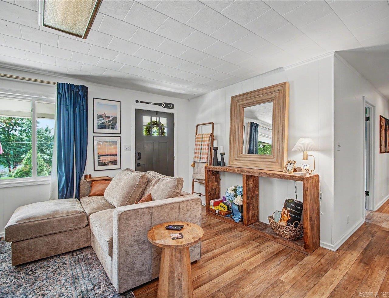
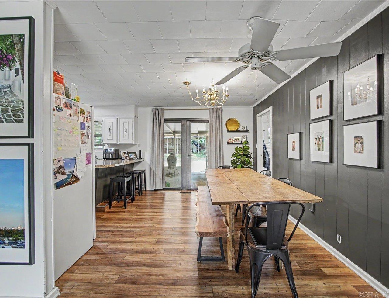
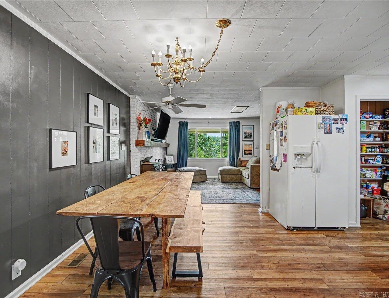
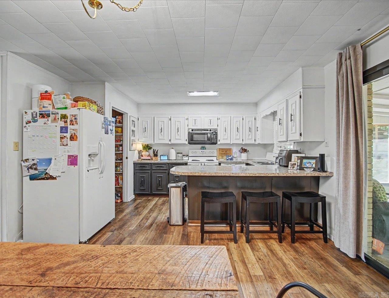
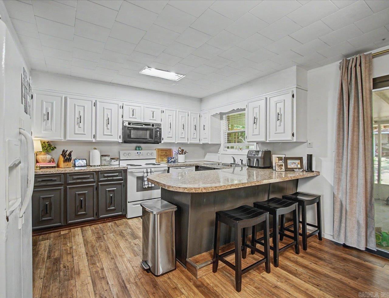
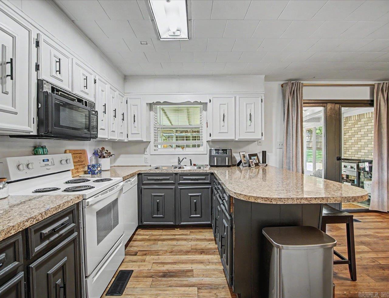
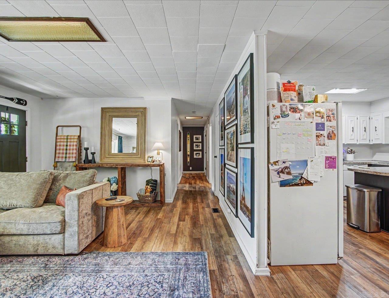
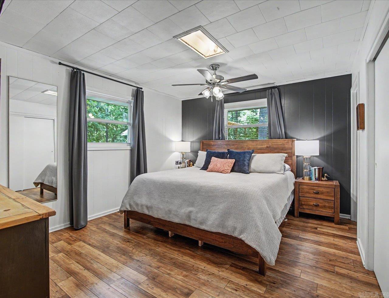
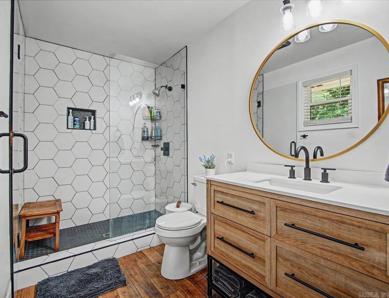
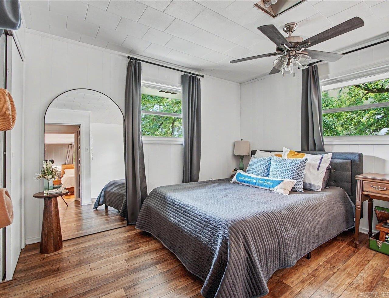
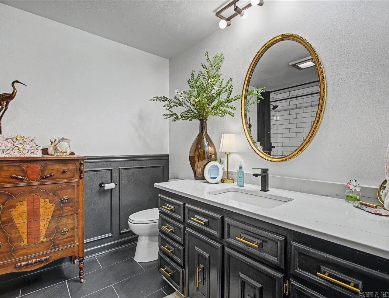
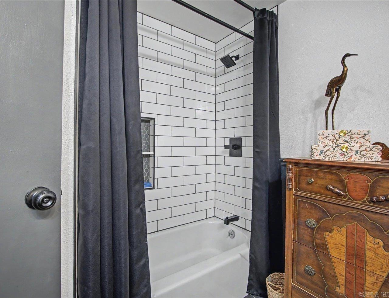
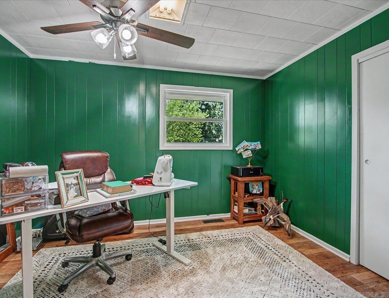
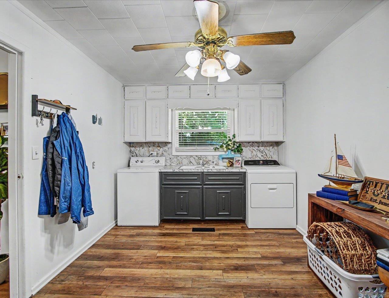
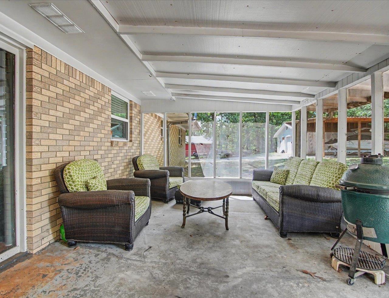
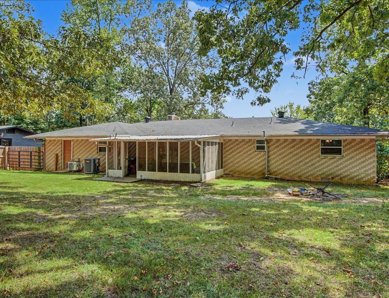
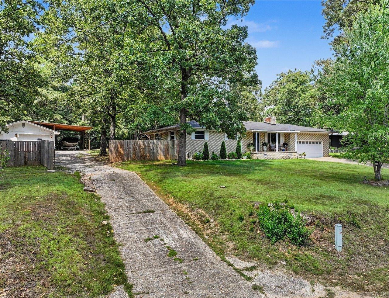
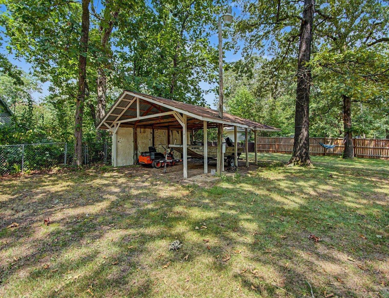
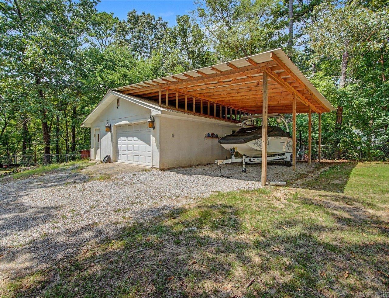
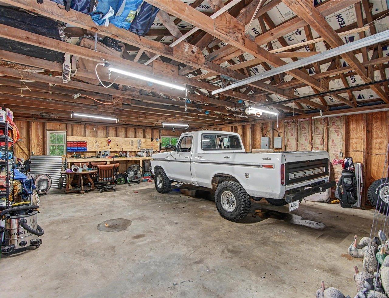
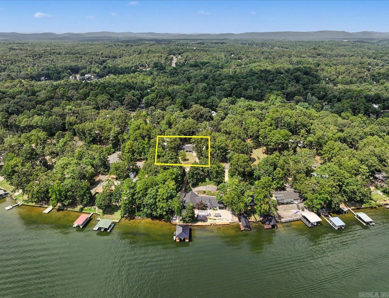
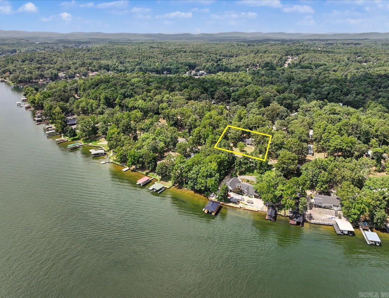
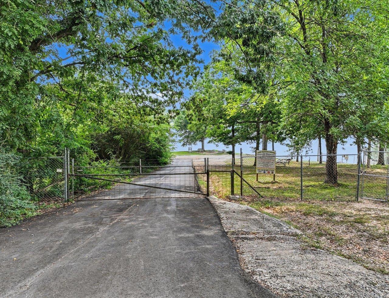
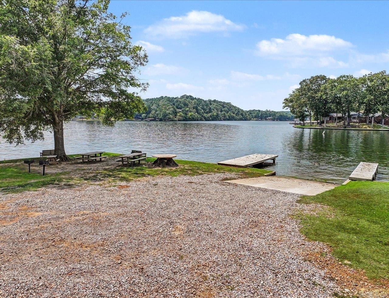
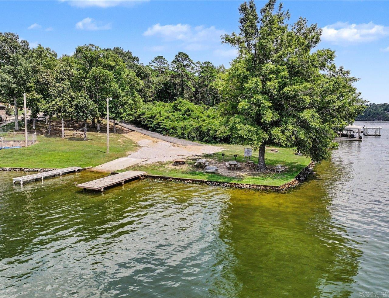
Nestled in a quaint neighborhood, this charming home offers beautiful views of Lake Hamilton and convenient lake access with boat ramp and swim dock just down the street. Recent updates include remodeled bathrooms, fresh interior paint throughout, and a newer roof. The cozy living room features a wood-burning stove and a large picture window overlooking the lake. A spacious laundry room provides plenty of storage and workspace. Outdoors, enjoy a screened-in back porch, large fenced backyard, and a detached 30' x 24' garage/shop with two lean-to areas, offering ample space for vehicles, toys, tools, and outdoor equipment. Whether you're looking for a full-time residence, weekend getaway, or investment opportunity, this property offers comfort, space, and the opportunity to enjoy the Lake Hamilton area. CARMLS 26032154 Directions to property: 270W to left on Thornton Ferry to left on Anderson St to left on Houston DR

 Information Deemed Reliable but Not Guaranteed. CENTURY 21 H.S.V. Realty is licensed in the state of Arkansas. CENTURY 21 and the CENTURY 21 Logo are registered service marks owned by Century 21 Real Estate LLC. H.S.V. Realty, Inc. fully supports the principles of the Fair Housing Act and the Equal Opportunity Act. Each franchise is independently owned and operated. Any services or products provided by independently owned and operated franchisees are not provided by, affiliated with or related to Century 21 Real Estate LLC nor any of its affiliated companies.