
Home for Sale at 170 Wildwood Forest in Hot Springs, AR for $437,000










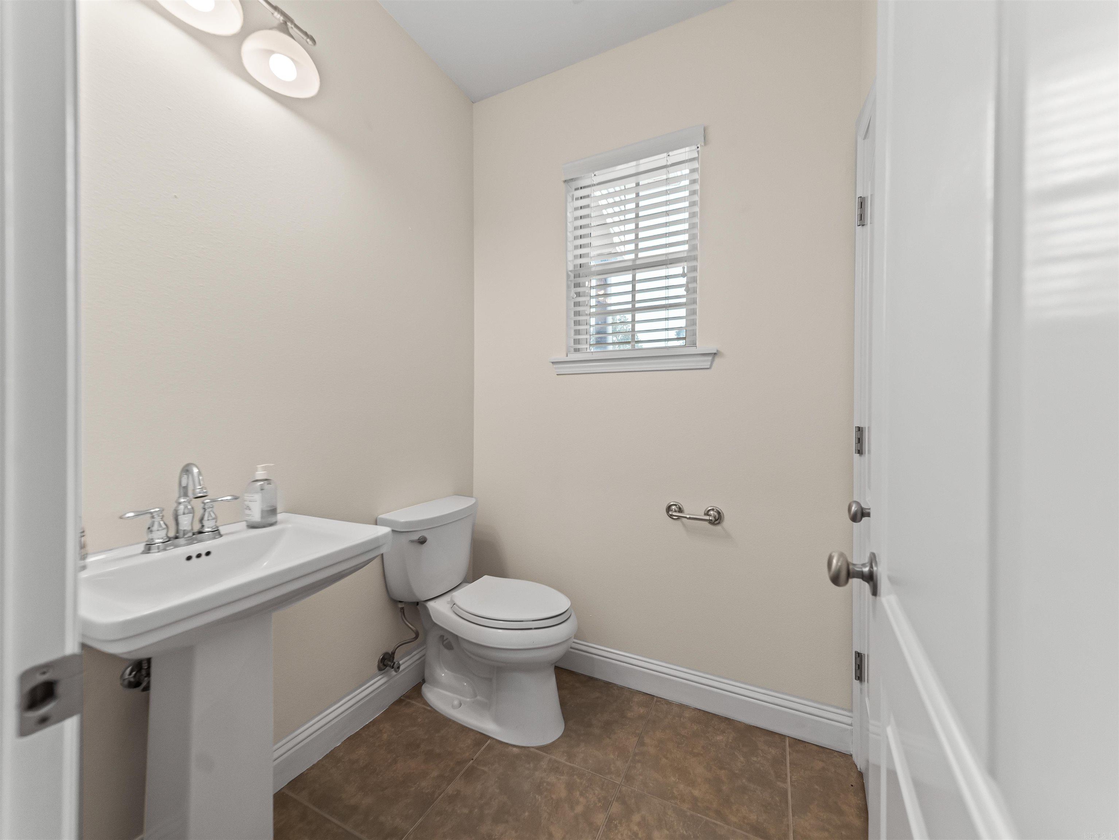
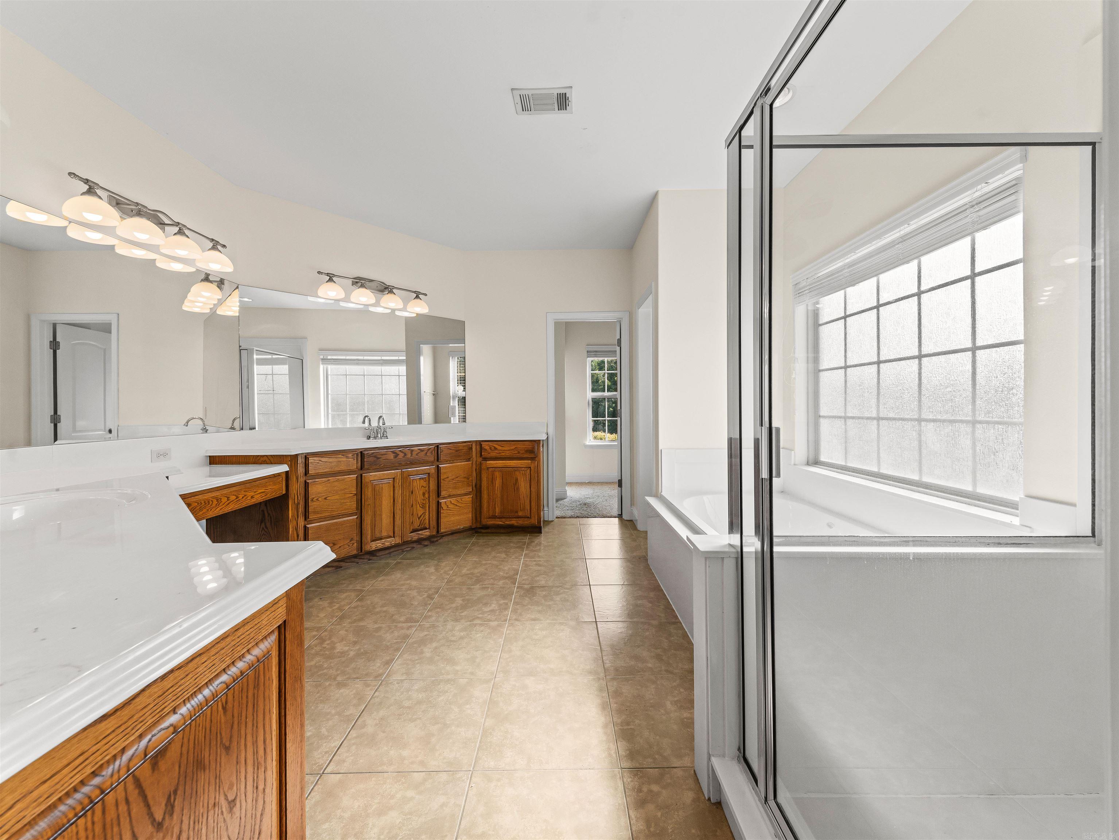

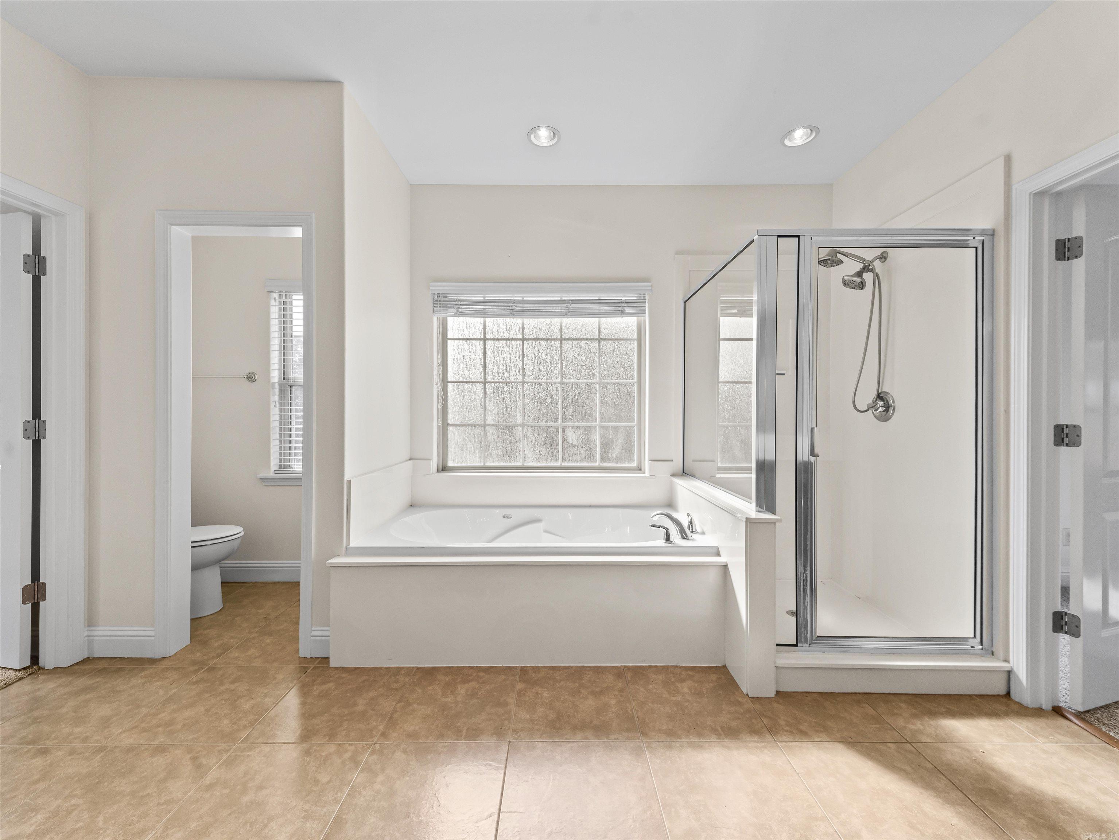


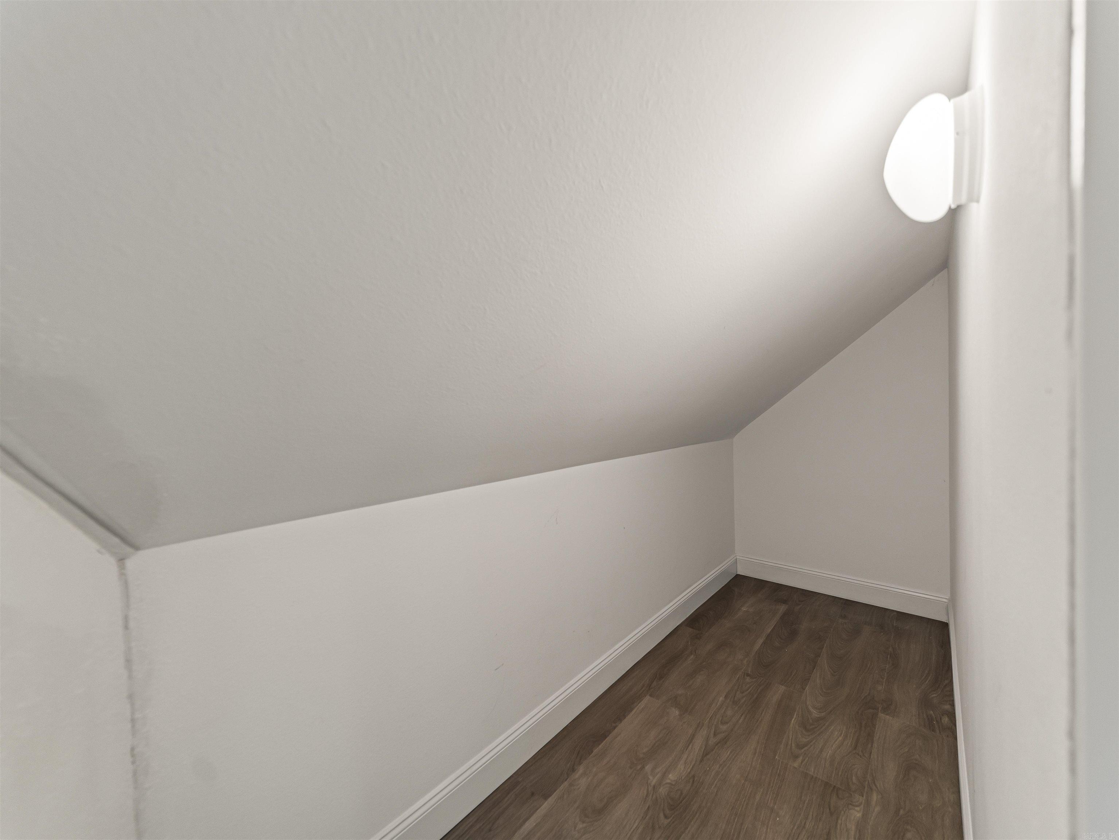




170 Wildwood Forest | LAKE HAMILTON SCHOOL DISTRICT
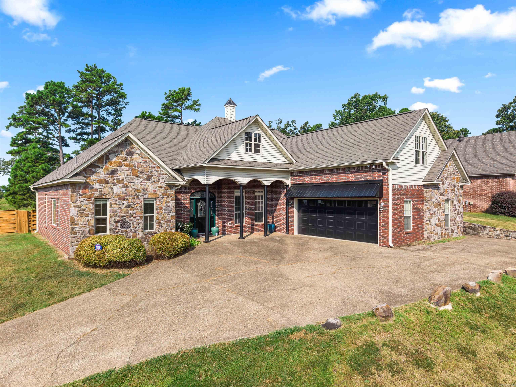
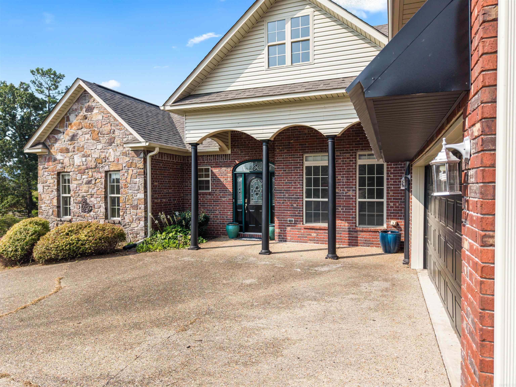
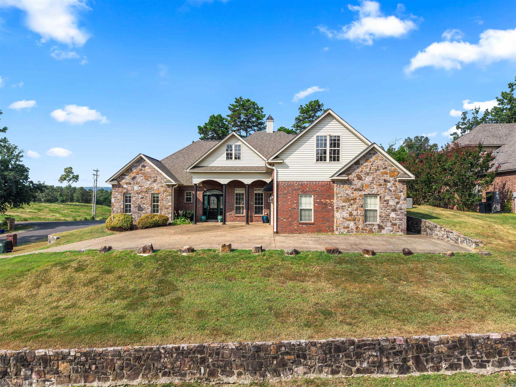
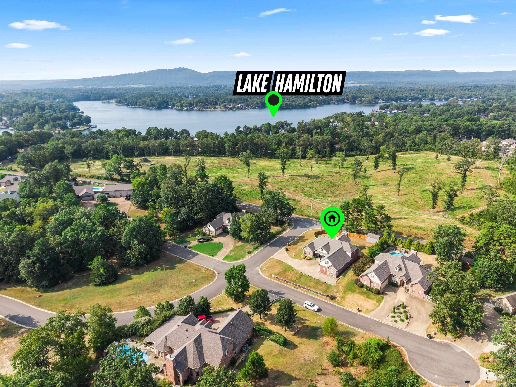
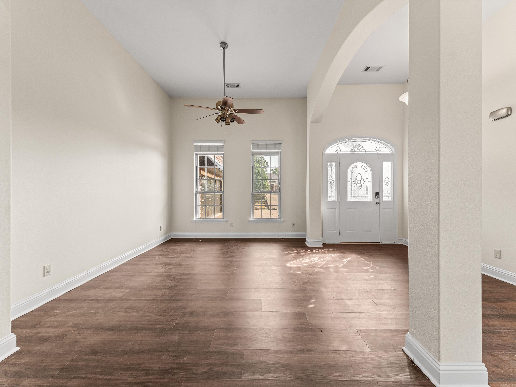
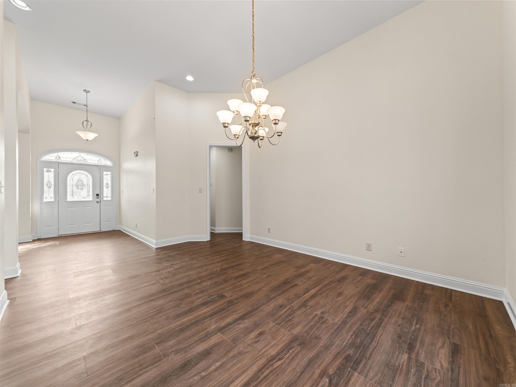
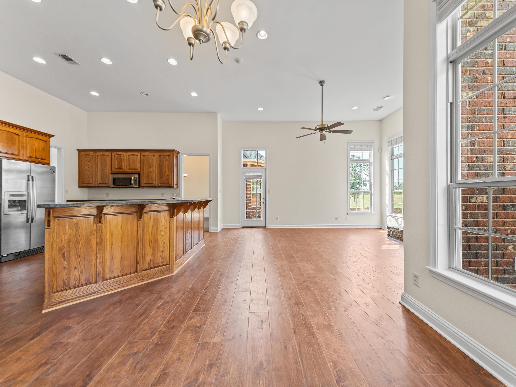
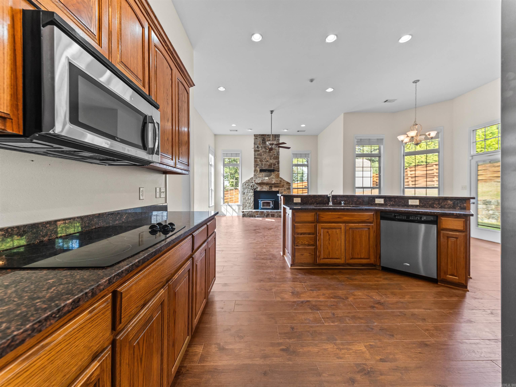
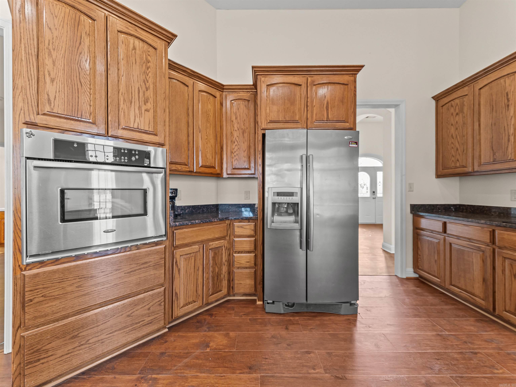
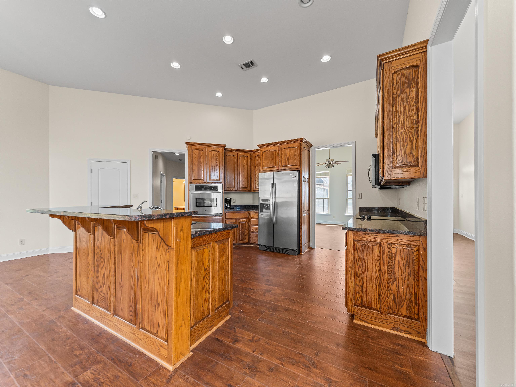
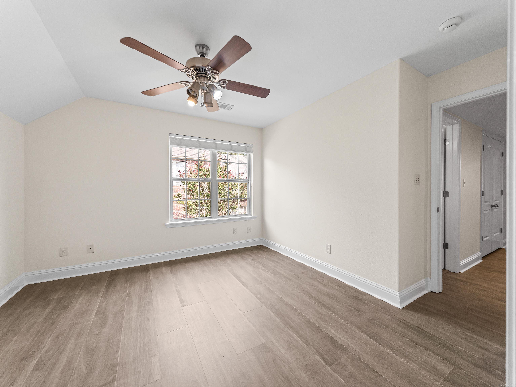
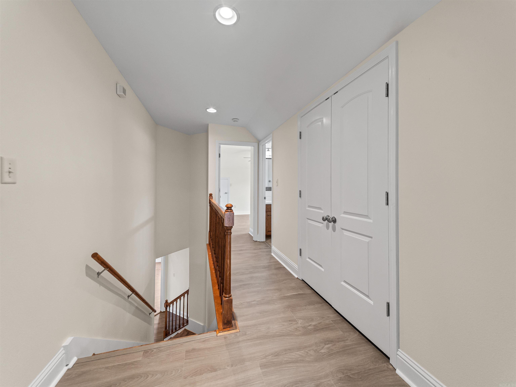
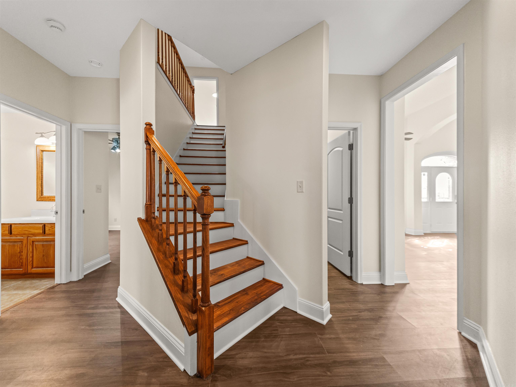
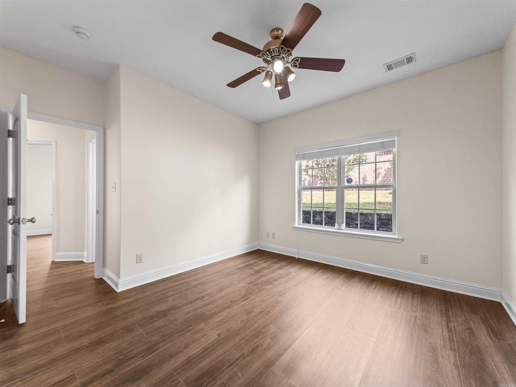
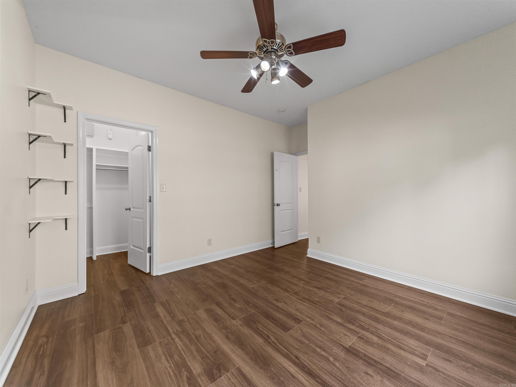
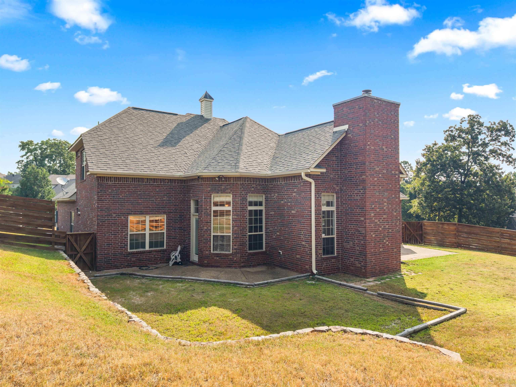
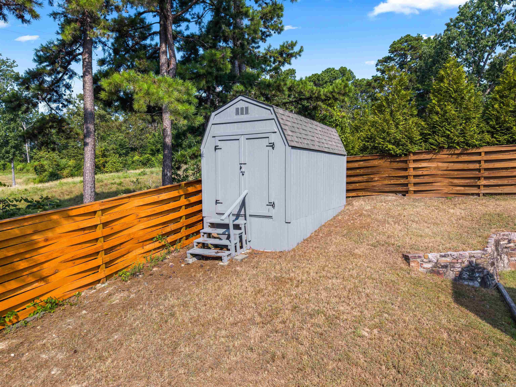
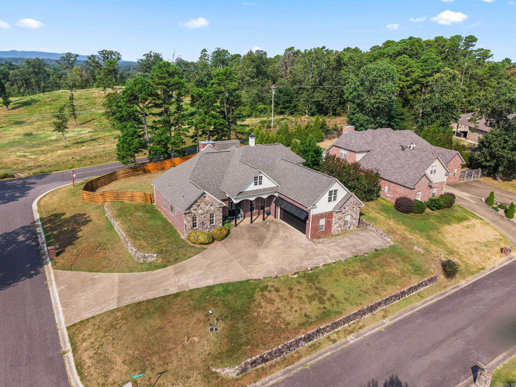
Welcome home to this beautifully designed 5-bedroom, 3-bathroom residence offering 2,911 square feet of comfortable living space in a desirable neighborhood just minutes from Lake Hamilton. Located in the highly sought-after Lake Hamilton School District, this home combines generous living areas, timeless curb appeal, and recent updates that make it move-in ready. Step inside to discover fresh interior paint and new flooring, creating a bright, modern feel throughout. The spacious kitchen is the heart of the home, featuring abundant custom cabinetry, stainless steel appliances, a center island, and plenty of counter space for cooking and entertaining. The open layout flows seamlessly into the living and dining areas, making everyday living and hosting guests effortless. The thoughtfully designed floor plan offers the spacious bedrooms that provide flexibility for a growing family, guests, or a home office. Outside, enjoy the attractive brick-and-stone exterior, ample driveway parking, and a peaceful setting surrounded by mature trees. Come see why this home should be your next move! CARMLS 26032208 Directions to property: From Hwy 270 Bypass, take Exit 2, turn left on to Airport Rd, then Turn left on Adcock Rd, Then turn Left on Marion Anderson Rd, then Right on Glade Divide Pass, then turn Left on Wildwood Forest Rd.

 Information Deemed Reliable but Not Guaranteed. CENTURY 21 H.S.V. Realty is licensed in the state of Arkansas. CENTURY 21 and the CENTURY 21 Logo are registered service marks owned by Century 21 Real Estate LLC. H.S.V. Realty, Inc. fully supports the principles of the Fair Housing Act and the Equal Opportunity Act. Each franchise is independently owned and operated. Any services or products provided by independently owned and operated franchisees are not provided by, affiliated with or related to Century 21 Real Estate LLC nor any of its affiliated companies.