
Home for Sale at 66 Gancho in Hot Springs, AR for $395,000














66 Gancho | HOT SPRINGS VILLAGE (JESSIEVILLE
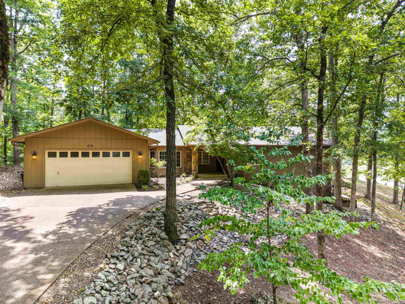
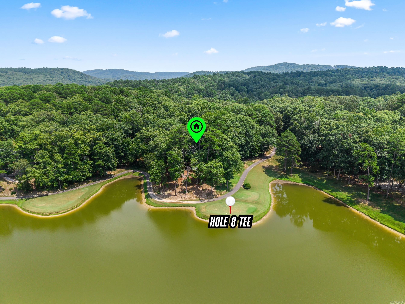
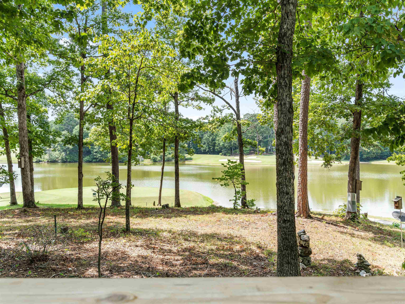
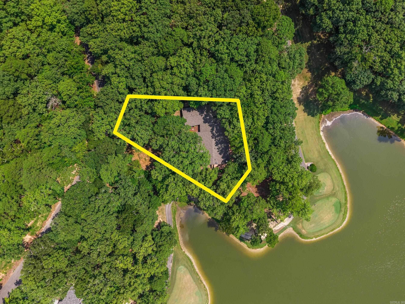
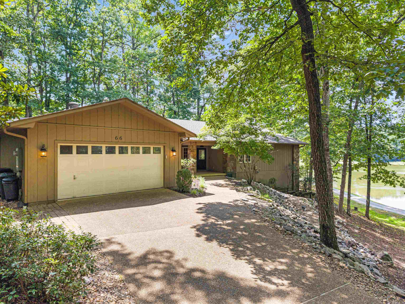
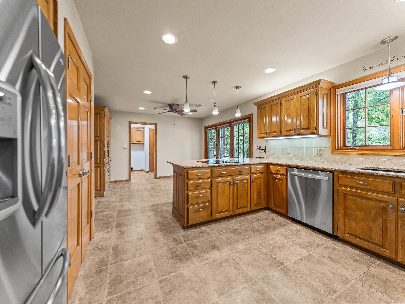
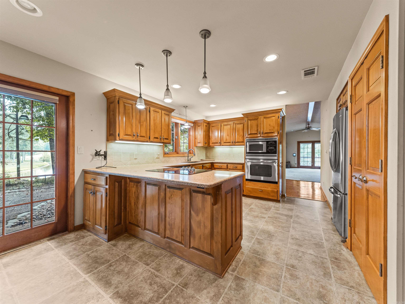
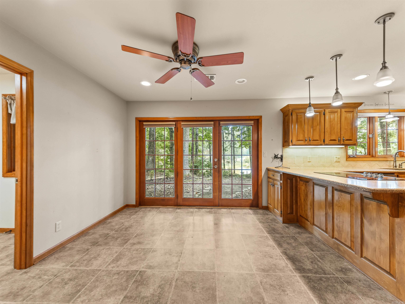
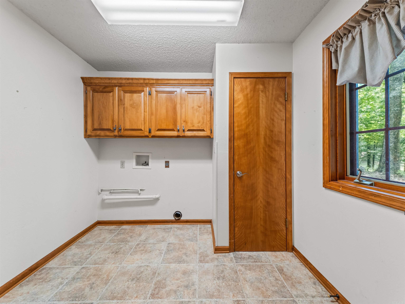
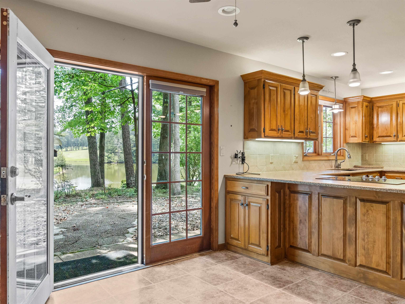
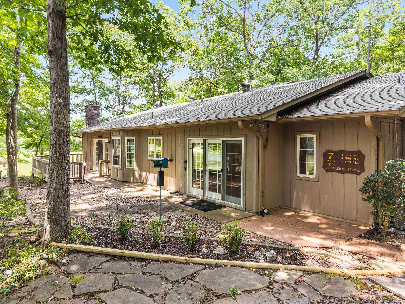
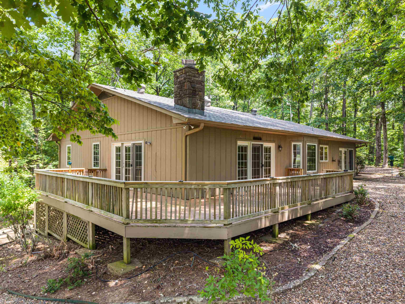
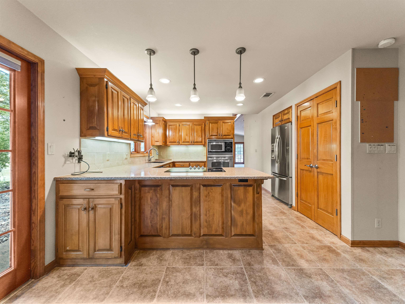
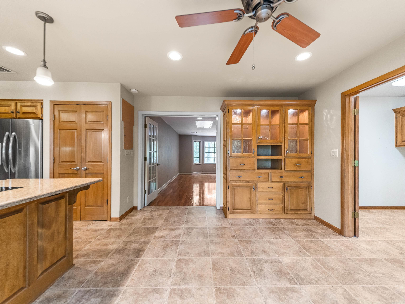
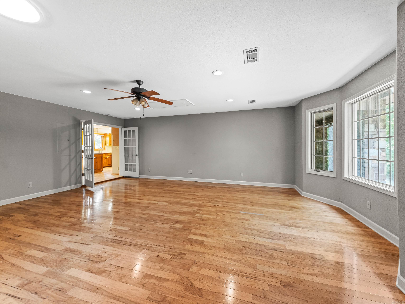
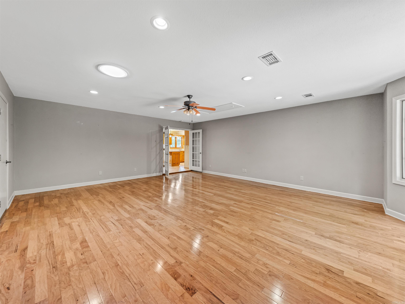
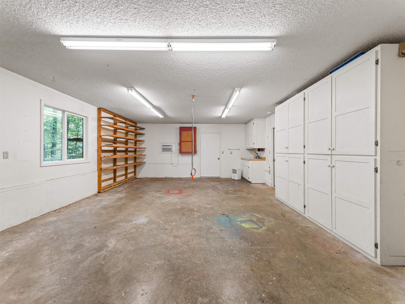
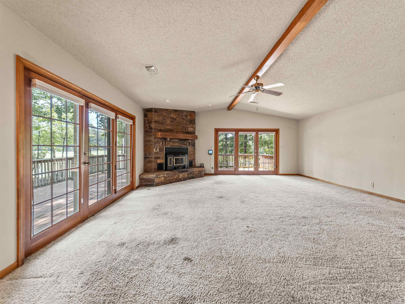
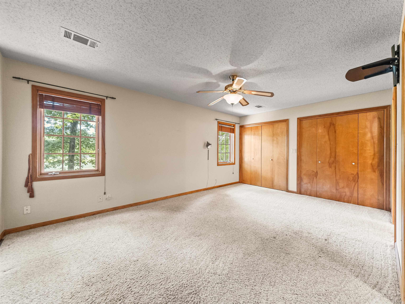
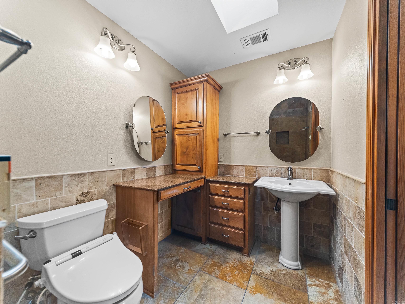
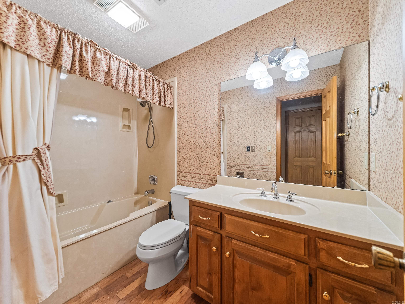
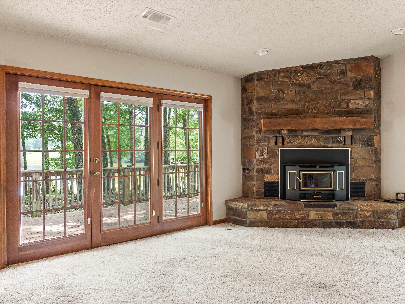
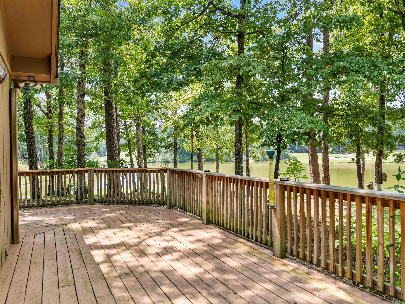
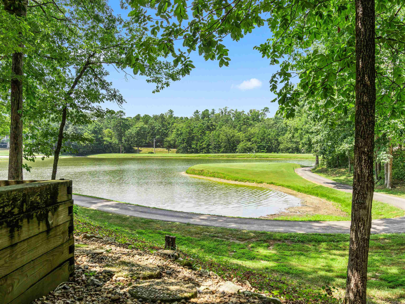
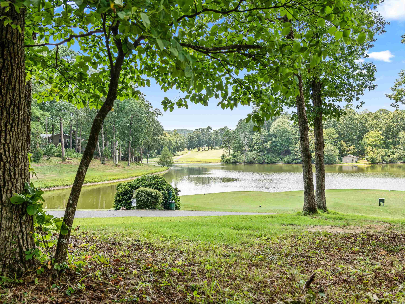
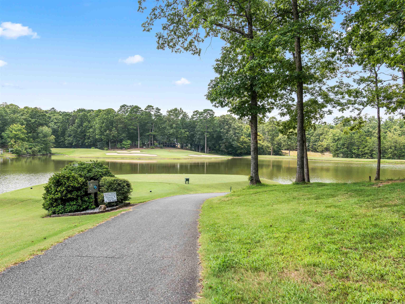
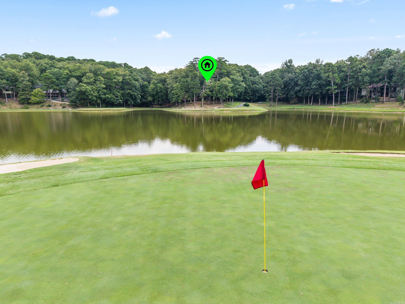
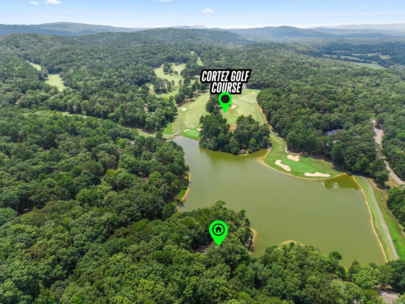
Located at 66 Gancho Way, this 3-bedroom, 2-bathroom home features panoramic views of the Cortez Golf Course. Positioned directly overlooking the 8th hole, you can see the entire hole—from the tee box to the green—as well as the hole 8 pond. Common property on one side adds privacy. Exterior & Curb Appeal: Inviting front porch built for a comfortable outdoor sitting area Large back deck designed for outdoor living and viewing the golf course Side lot adjacent to common property for extra privacy Roof is 3 years old Interior Features: Living Areas: Vaulted ceiling in the living room, hardwood floors, formal dining room, breakfast area, and a large family room/game room. Bedrooms & Baths: 3 bedrooms and 2 full bathrooms (including one wheelchair-accessible bathroom). Work & Storage Spaces: Flexible space configured for a dedicated 18x23 wood shop or golf cart storage, plus a separate laundry room. Natural Light: Large windows throughout the home to maximize light and capture views from tee to green. New Member Buy-in Fee due at closing. CARMLS 26032211 Directions to property: From West Gate, Desoto Blvd, Left on Barcelona Rd, Left on Cortez Rd, Left on Gancho

 Information Deemed Reliable but Not Guaranteed. CENTURY 21 H.S.V. Realty is licensed in the state of Arkansas. CENTURY 21 and the CENTURY 21 Logo are registered service marks owned by Century 21 Real Estate LLC. H.S.V. Realty, Inc. fully supports the principles of the Fair Housing Act and the Equal Opportunity Act. Each franchise is independently owned and operated. Any services or products provided by independently owned and operated franchisees are not provided by, affiliated with or related to Century 21 Real Estate LLC nor any of its affiliated companies.