
Home for Sale at 106 Torrey in Hot Springs, AR for $239,000




106 Torrey | LAKESIDE SCHOOL DISTRICT
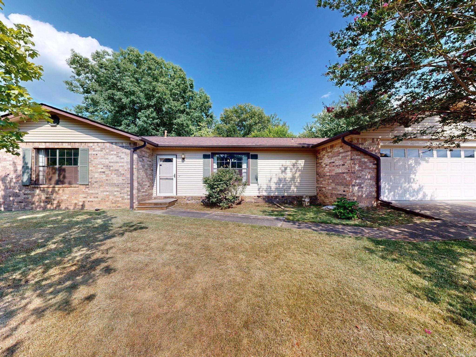
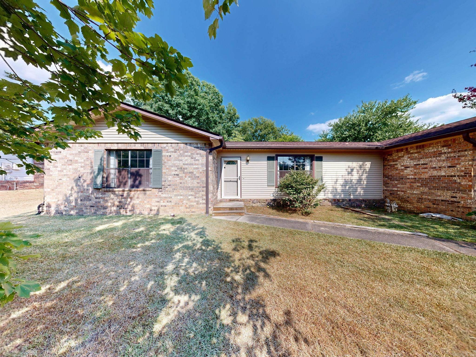
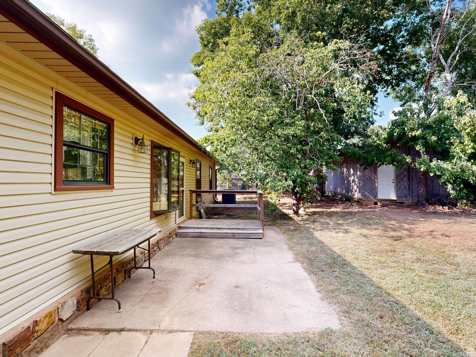
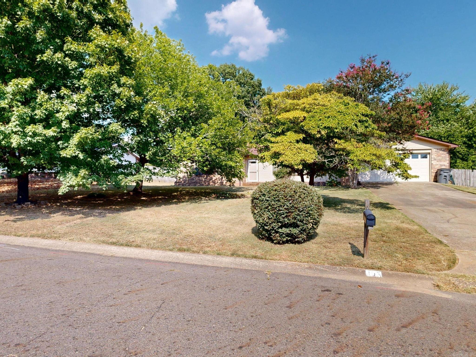
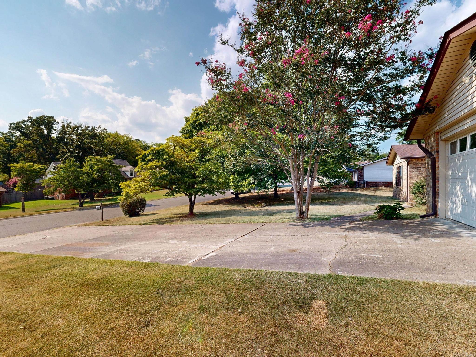
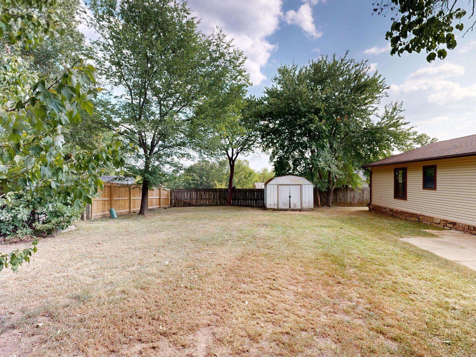
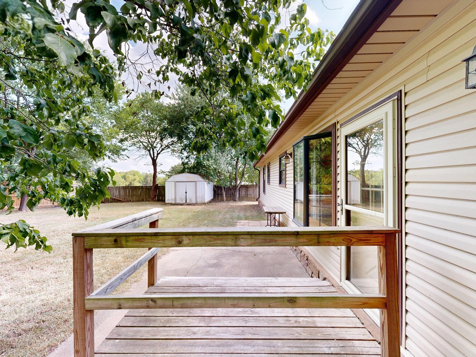
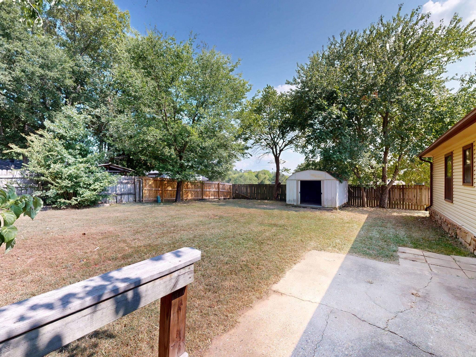
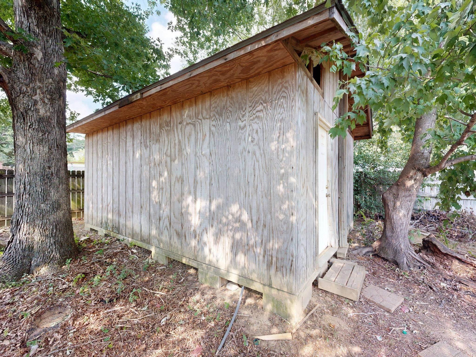
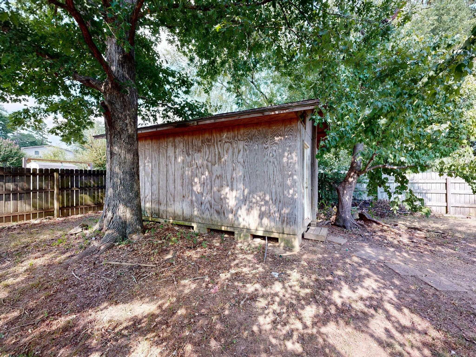
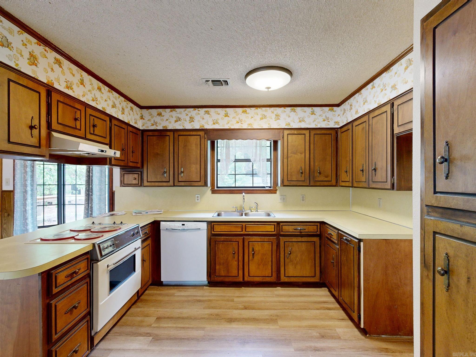
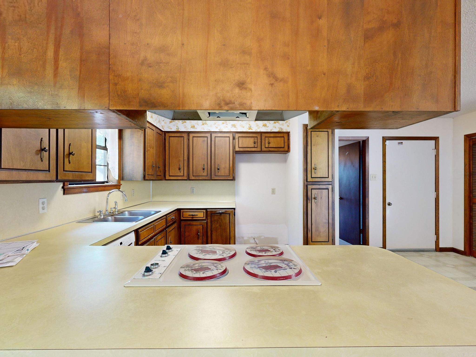
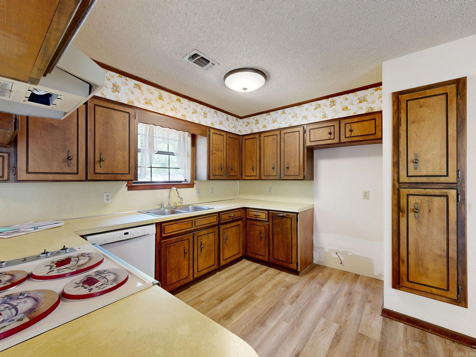
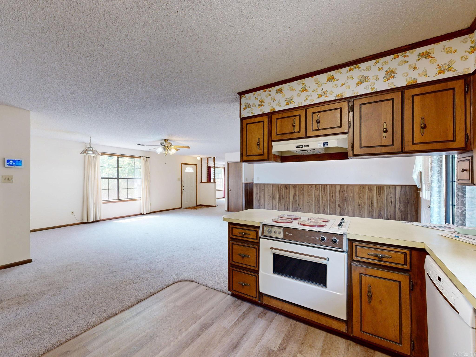
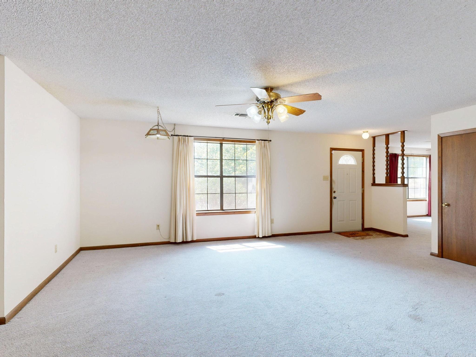
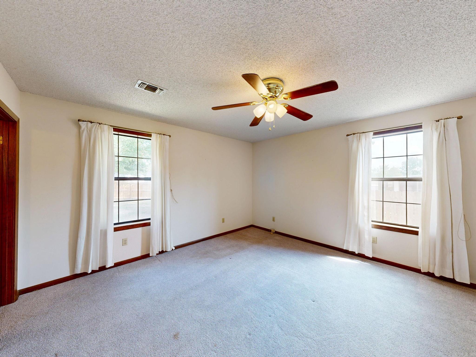
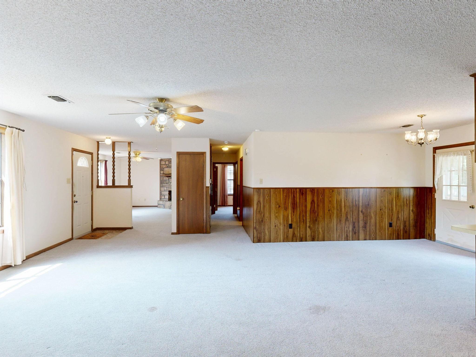
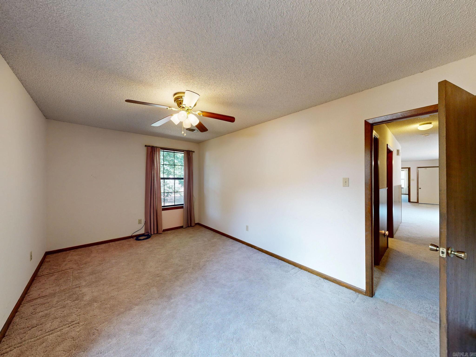
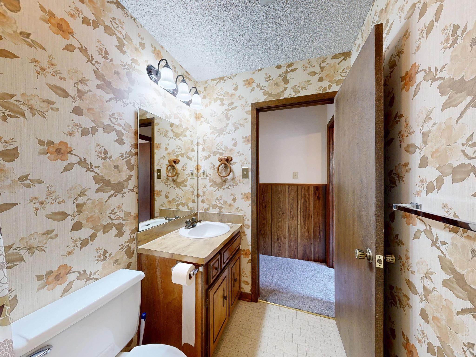
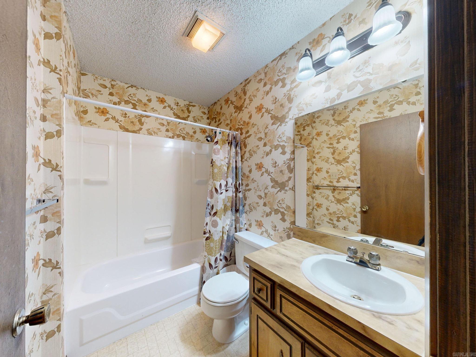
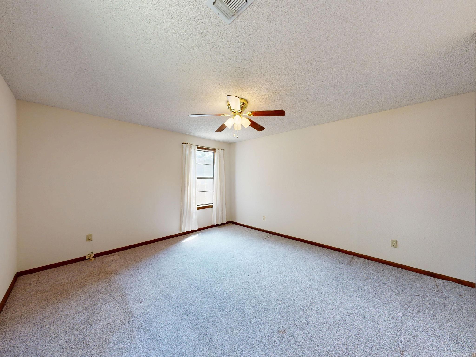
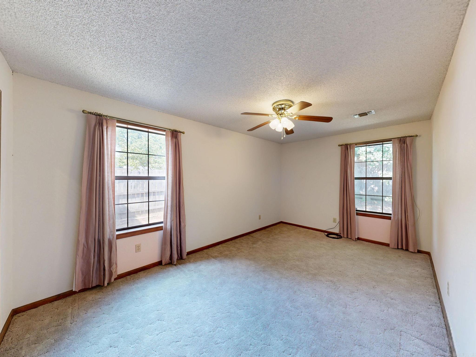
Welcome home to this beautifully maintained, one-story brick and vinyl traditional home located in an established Hot Springs subdivision within the highly sought-after Lakeside School District! Offering 1,775 square feet of comfortable living space, this 1979-built home has been incredibly well cared for. The split floor plan is well thought out, features a spacious formal living room centered around a cozy wood-burning fireplace, which flows seamlessly into an open-concept kitchen, dining, and den combo—perfect for everyday living and entertaining. The home includes 3 bedrooms and 2 full baths, including a primary suite. Major updates provide excellent peace of mind, including a roof that is only 3 years old and a brand-new water heater. Outside, you'll find a fully fenced backyard complete with a small shop/outside storage area, a two-car garage, and a relaxing porch. Situated close to everything Hot Springs has to offer, this move-in-ready gem is being sold "as-is" and is ready for its next chapter! CARMLS 26032212 Directions to property: Central Ave (7), 70 East, to Carpenter Dam West, Turn left onto Dalewood St, Turn left onto Torrey Ct.

 Information Deemed Reliable but Not Guaranteed. CENTURY 21 H.S.V. Realty is licensed in the state of Arkansas. CENTURY 21 and the CENTURY 21 Logo are registered service marks owned by Century 21 Real Estate LLC. H.S.V. Realty, Inc. fully supports the principles of the Fair Housing Act and the Equal Opportunity Act. Each franchise is independently owned and operated. Any services or products provided by independently owned and operated franchisees are not provided by, affiliated with or related to Century 21 Real Estate LLC nor any of its affiliated companies.