Home for Sale at 116 Pineknoll in Hot Springs, AR for $1,199,000
116 Pineknoll | LAKE HAMILTON SCHOOL DISTRICT

$1,199,000 | 4 Beds | 4 Baths (4 Full) | 3,473 Sq. Ft.

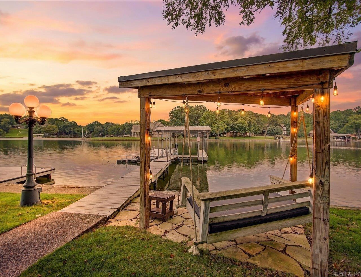
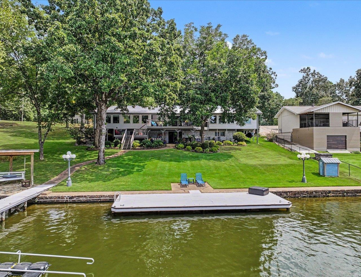
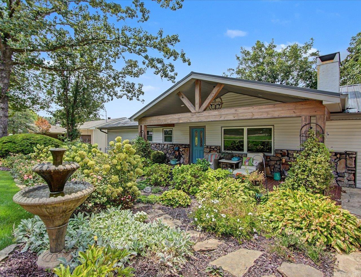
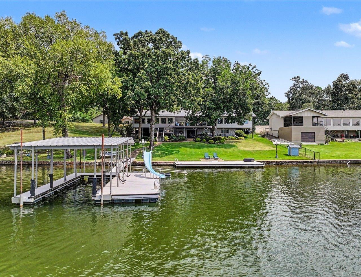
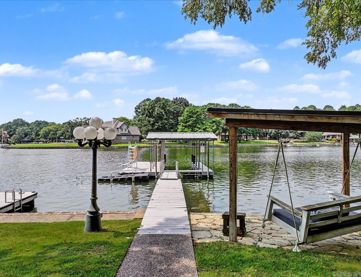
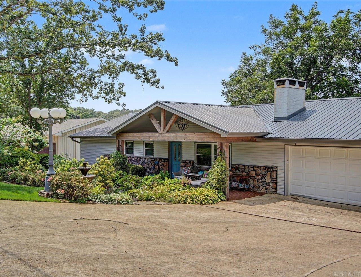
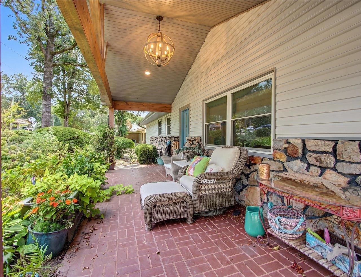
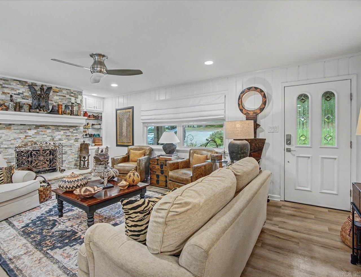
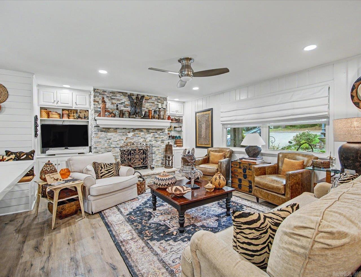
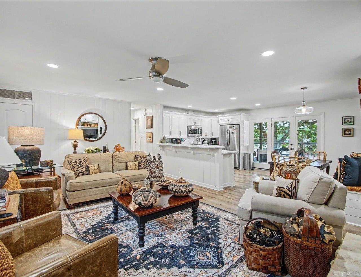
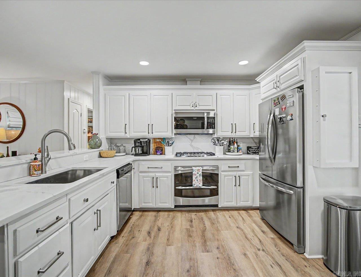
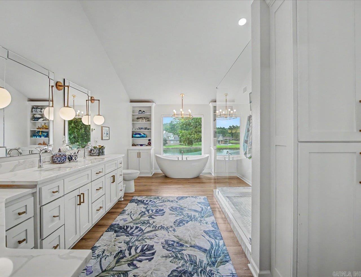
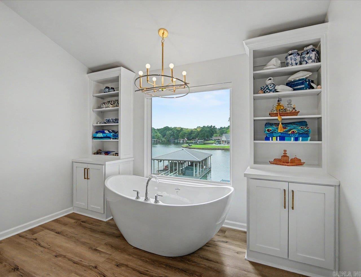
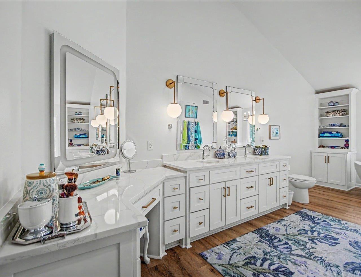
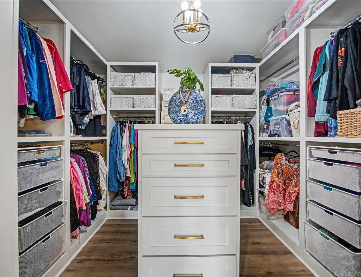
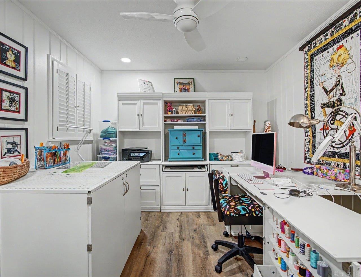
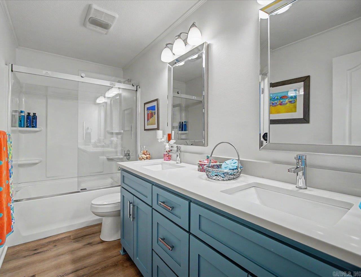
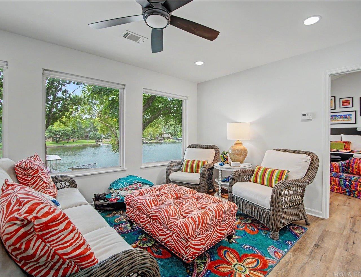
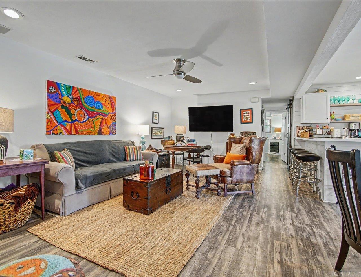
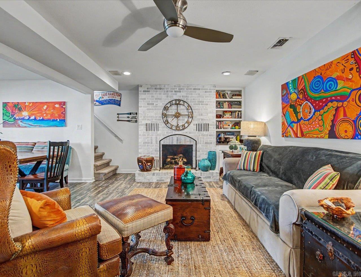
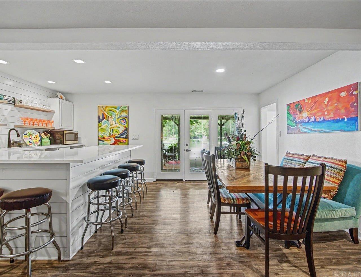
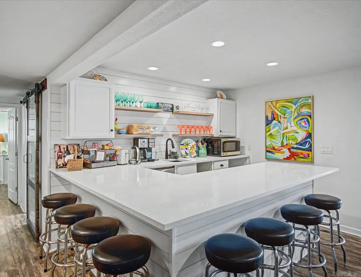
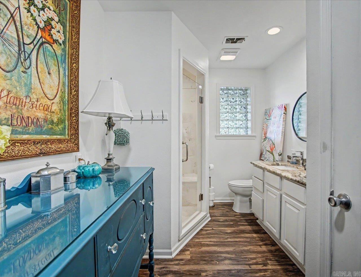
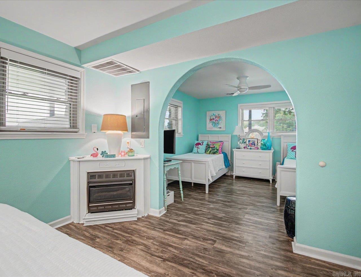

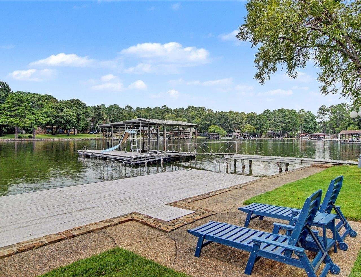
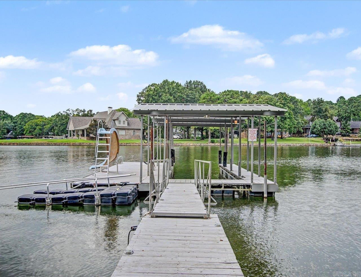
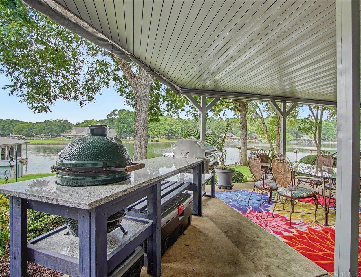
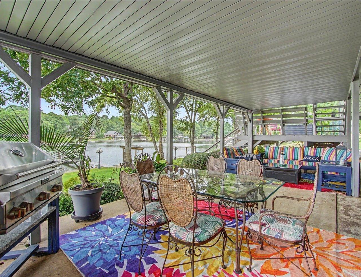
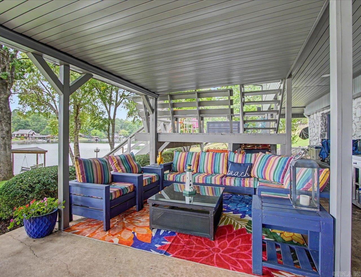
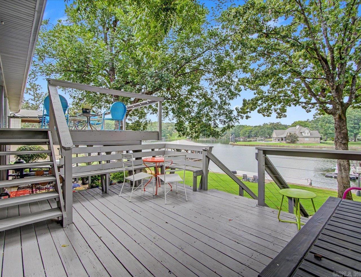
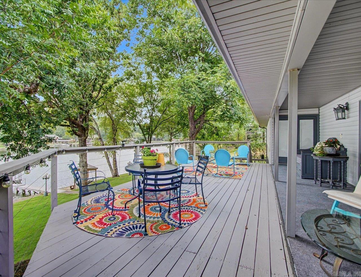
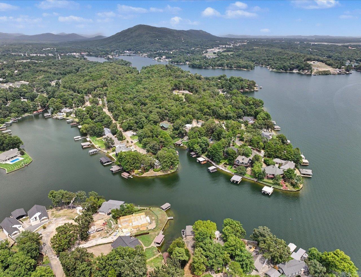
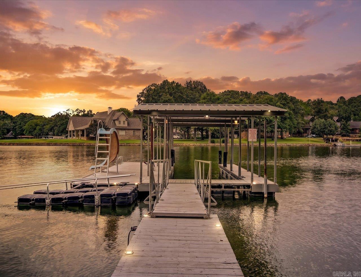
Exceptional Lake Hamilton home with breathtaking west-facing sunset views! Beautifully renovated and expanded, this turnkey home offers 4 bedrooms with potential for a 5th, 3 full bathrooms, and a flexible lower level second living room, kitchen, utility room plus bedroom(s)-ideal for guest, multi-generational living, or to just spread out. The outdoor space is truly paradise, featuring double decks, covered patio with outdoor grilling space, detached swim dock, covered boat dock with a slide, sea doo dock, and plenty of room to relax or entertain while enjoying your expansive lake views. The spacious primary suite offers spectacular sunset views, a luxurious en suite bath addition, and generous closet space. Quartz counter tops throughout and a whole home generator provide style and peace of mind. Conveniently located just minutes from the bypass, shopping, and dining, this rare waterfront property is ready to enjoy from day one! CARMLS 26032526 Directions to property: 270 W to left on Thornton Ferry Rd to left onto Mountain View Dr, take a slight left turn onto W Mountain View Dr to straight onto Pineknoll Point, home is on the right

MLS Listing ID: 
CARMLS 26032526
Listing Pricing
Pricing information for this listing.
List Price: 
$1,199,000
Basic Property Information
Fields containing basic information about the property.
Property Type: 
Residential
Property Sub Type: 
Single Family Detached
Primary Market Area: 
LAKE HAMILTON SCHOOL DISTRICT
Address: 
116 Pineknoll, Hot Springs, AR 71913, USA
County: 
Garland
Directions: 
270 W to left on Thornton Ferry Rd to left onto Mountain View Dr, take a slight left turn onto W Mountain View Dr to straight onto Pineknoll Point, home is on the right
Public Remarks: 
Exceptional Lake Hamilton home with breathtaking west-facing sunset views! Beautifully renovated and expanded, this turnkey home offers 4 bedrooms with potential for a 5th, 3 full bathrooms, and a flexible lower level second living room, kitchen, utility room plus bedroom(s)-ideal for guest, multi-generational living, or to just spread out. The outdoor space is truly paradise, featuring double decks, covered patio with outdoor grilling space, detached swim dock, covered boat dock with a slide, sea doo dock, and plenty of room to relax or entertain while enjoying your expansive lake views. The spacious primary suite offers spectacular sunset views, a luxurious en suite bath addition, and generous closet space. Quartz counter tops throughout and a whole home generator provide style and peace of mind. Conveniently located just minutes from the bypass, shopping, and dining, this rare waterfront property is ready to enjoy from day one!
Community Information
Elementary School: 
Lake Hamilton
Middle School: 
Lake Hamilton
Junior High School: 
Lake Hamilton
High School: 
Lake Hamilton
Subdivision: 
PineviewCr
Building Details
Details about the building on a property.
Architectural Style: 
Ranch
Year Built: 
1967
New Construction: 
0
Living Area: 
3,473
Basement: 
Cooled, Full, Finished, Heated, Inside Access, Outside Access/Walk-Out
Interior: 
Wet Bar, Dry Bar, Washer Connection, Dryer Connection-Electric, Water Heater-Gas, Walk-In Closet(s), Ceiling Fan(s), Walk-in Shower, Breakfast Bar, Kit Counter-Quartz
Fireplaces: 
Gas Logs Present, Two
Floors: 
Luxury Vinyl
Walls/Ceilings: 
Sheet Rock
Bedrooms: 
Primary Bedroom/Main Lv, 3 Bedrooms Same Level, Other-See Remarks, 3 Bedrooms Upper Level, 2 Bedrooms Lower Level
Dining Area: 
Breakfast Bar, Eat-In Kitchen, Kitchen/Dining Combo, Living/Dining Combo
Construction
Foundation Details: 
Slab
Roof: 
Metal
Exterior: 
Metal/Vinyl Siding, Stone
Exterior Features: 
Patio, Deck, Porch, Outside Storage Area, Guttering, Lawn Sprinkler, Boat Dock, Seawall
Energy Information: 
Insulated Doors, Insulated Windows Tankless Water Heater
Room Details
Details about the rooms in the building.
Total Bedrooms: 
4
Total Bathrooms: 
4
Total Full-Bathrooms: 
4
Total Half-Bathrooms: 
0
Utilities
Information about utilities available on the property.
Heating System: 
Central Cool-Electric, Central Heat-Electric
Utilities: 
Sewer-Public, Water-Public, Elec-Municipal (+Entergy), Gas-Natural
Lot/Land Details
Details about the lots and land features included on the property.
Acres: 
0.0
Lot Size (Dimensions): 
100x146
Waterfront: 
1
Water Body Category: 
Lake
Water Body Name: 
Hamilton
Property Features: 
Lake View, Lake Front, Waterfront
Lot Features
Parking Type: 
Garage, Two Car
Road Surface: 
Paved
Public Record
Annual Tax: 
$2,698.00
Contract Details
Details about the listing contract.
Possession: 
Negotiable
Listing Participants
Participants (agents, offices, etc.) in the transaction.
Listing Office Name: 
Meyers Realty Company

Request More Information