
Home for Sale at 189 Bayshore in Hot Springs, AR for $519,900












189 Bayshore | LAKESIDE SCHOOL DISTRICT
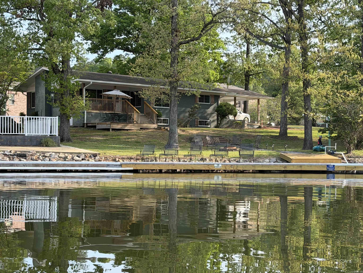
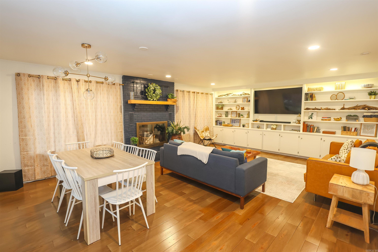
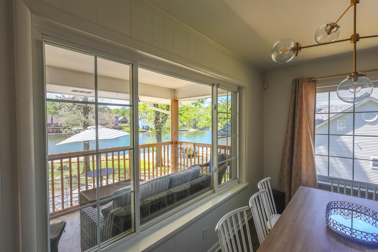
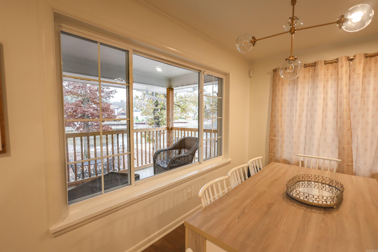
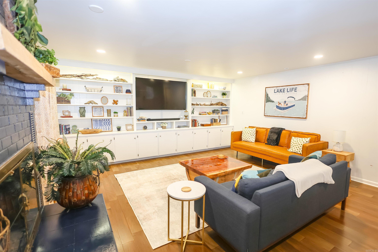
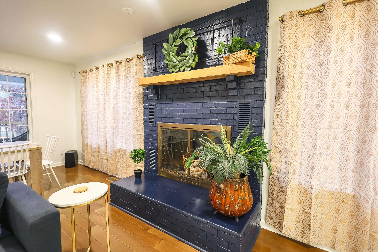
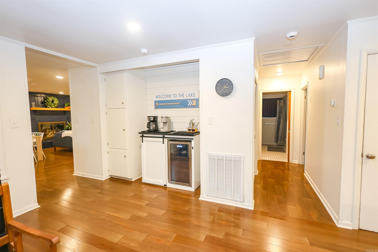
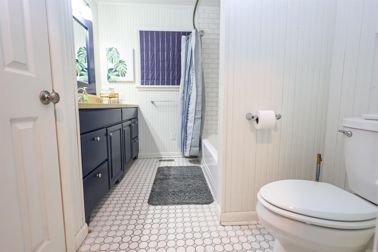
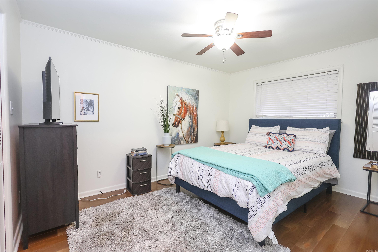
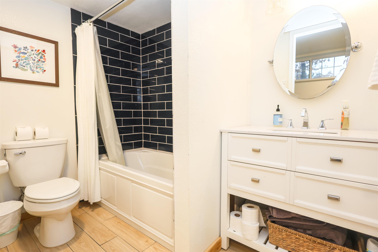
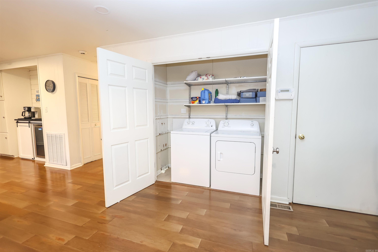
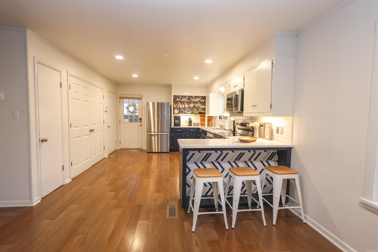
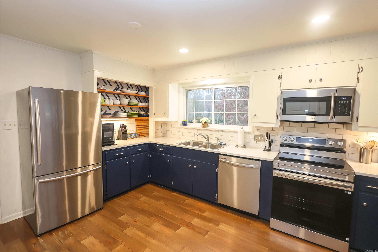
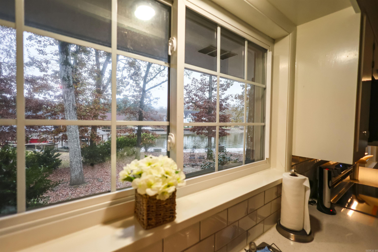
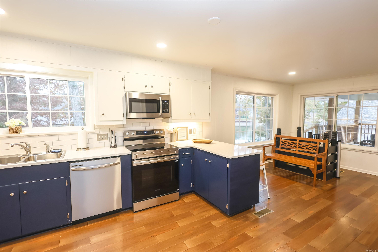
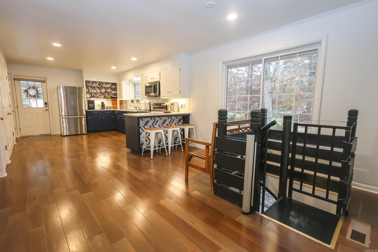
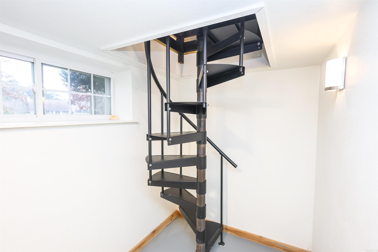
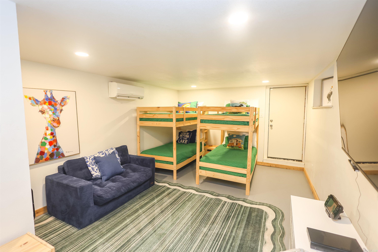
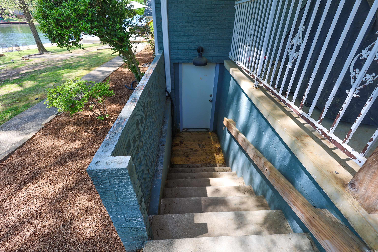
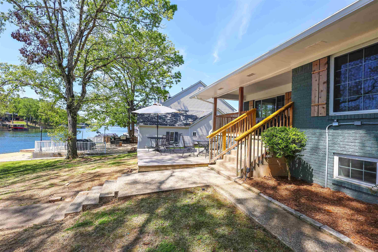
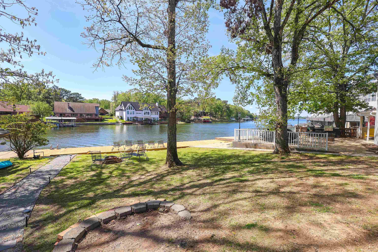
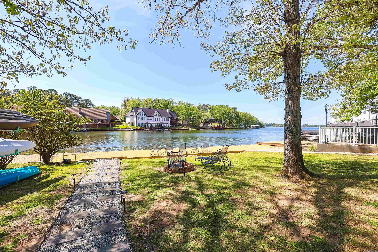
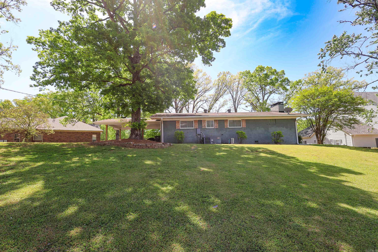
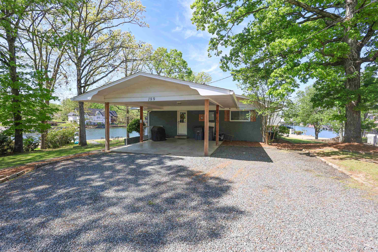
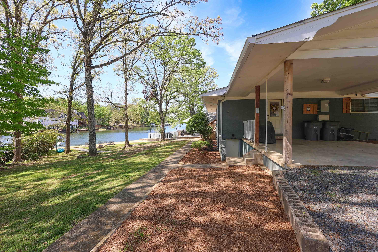
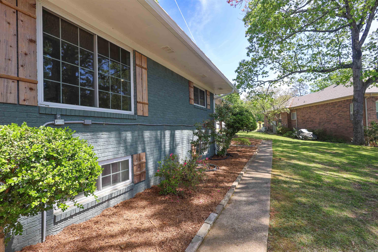
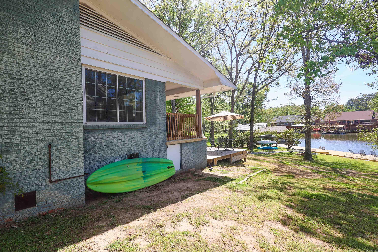
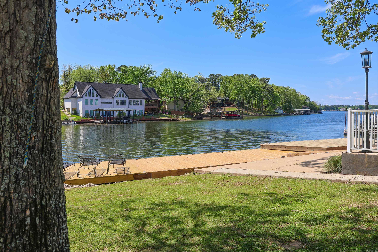
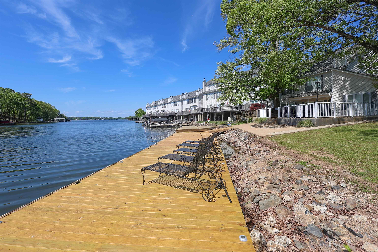
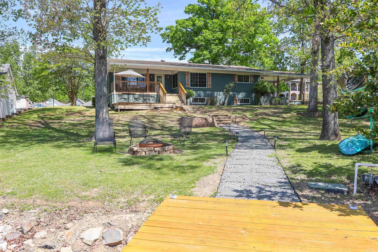
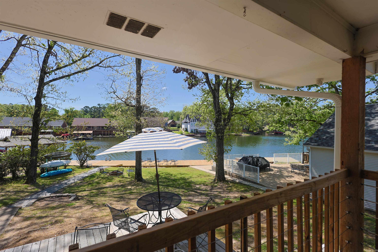
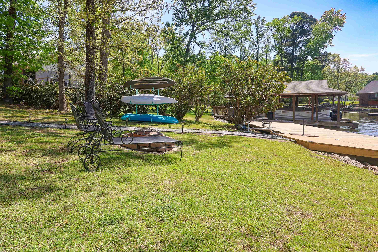
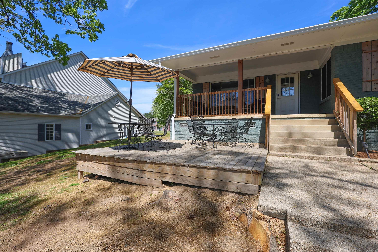
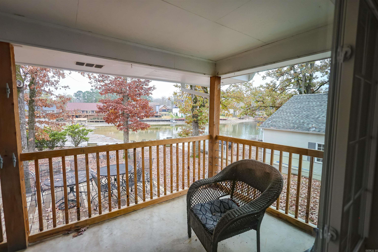
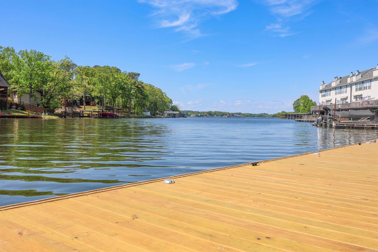
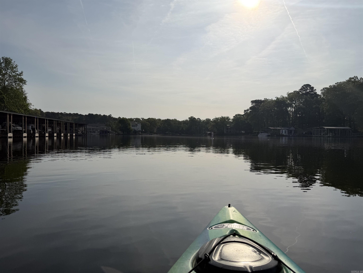
Enjoy Lake Hamilton living in this 3-bedroom, 2-bath brick home with lake views and direct waterfront frontage. This 1.5-story home features a fireplace, two-car carport, and a distinctive spiral staircase leading to the downstairs bonus room. The downstairs area can also be accessed through a separate exterior door, offering added flexibility for a variety of uses. Outside, a recently built boardwalk along the waterfront provides a great place to enjoy the lake setting. With its functional layout, brick exterior, and Lake Hamilton frontage, this property is ready for its next chapter. Schedule your showing today! CARMLS 26032657 Directions to property: Malvern to right carpenter dam to right lake park drive to right on bayshore to bayshore cove.

 Information Deemed Reliable but Not Guaranteed. CENTURY 21 H.S.V. Realty is licensed in the state of Arkansas. CENTURY 21 and the CENTURY 21 Logo are registered service marks owned by Century 21 Real Estate LLC. H.S.V. Realty, Inc. fully supports the principles of the Fair Housing Act and the Equal Opportunity Act. Each franchise is independently owned and operated. Any services or products provided by independently owned and operated franchisees are not provided by, affiliated with or related to Century 21 Real Estate LLC nor any of its affiliated companies.