
Home for Sale at 301 Trabecca in Hot Springs, AR for $459,900









301 Trabecca | LAKESIDE SCHOOL DISTRICT
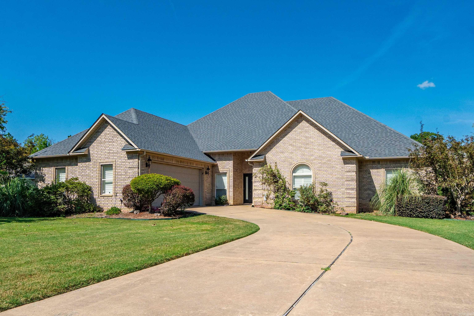
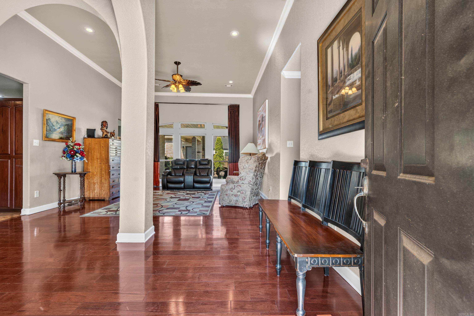
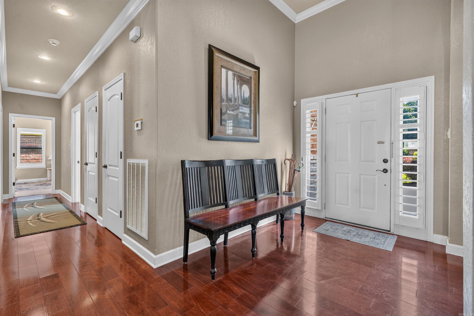
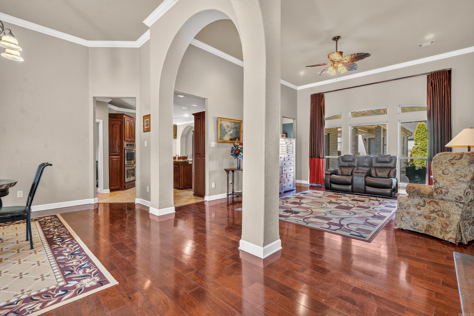
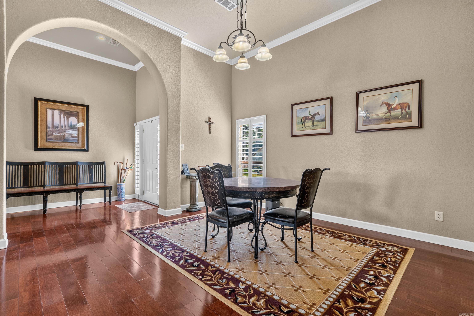
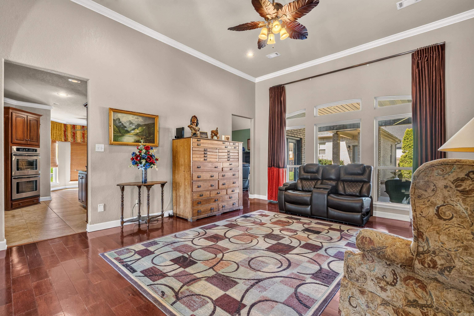
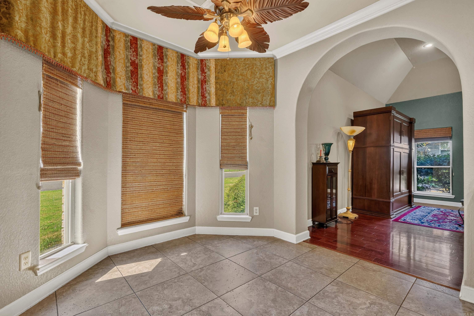
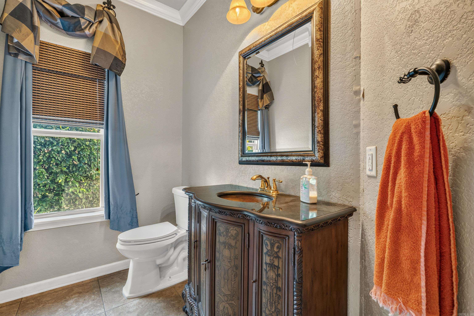
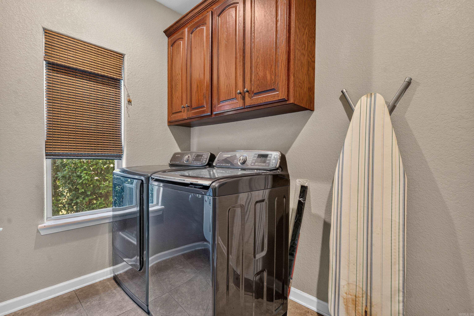
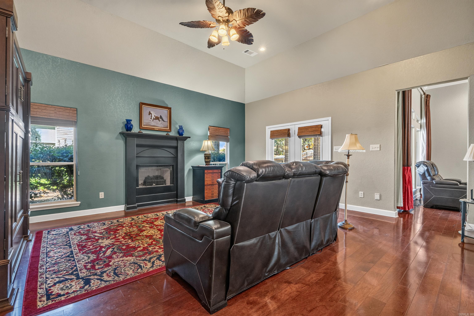
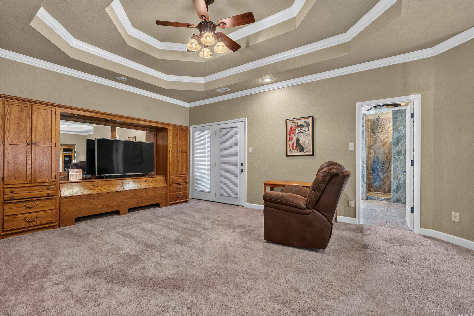
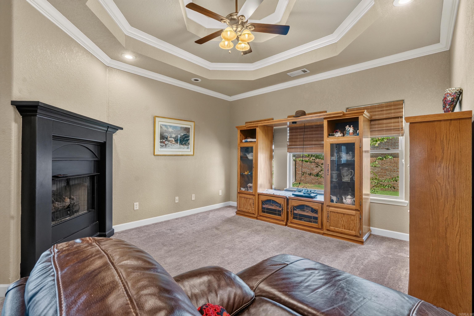
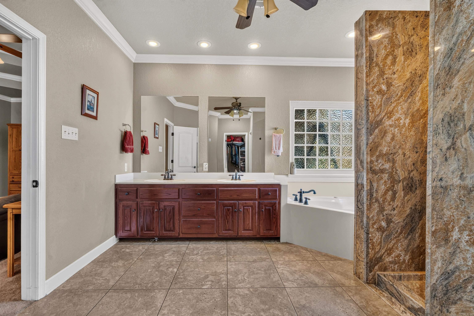
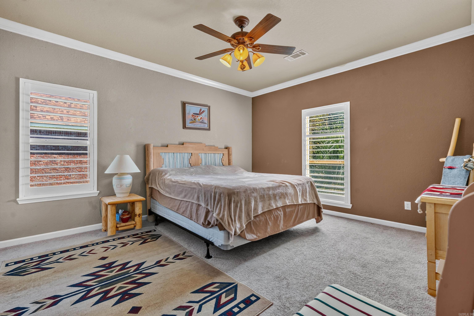
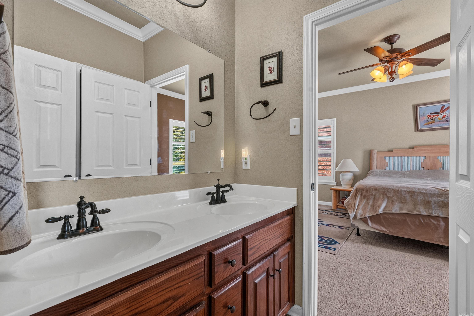
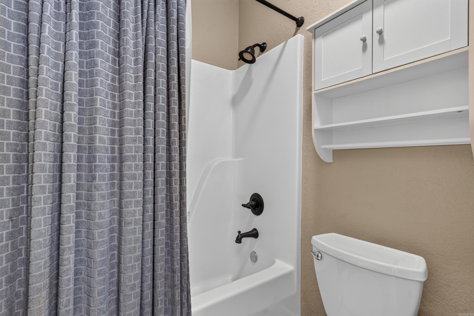
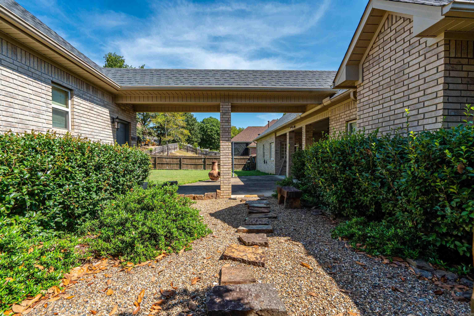
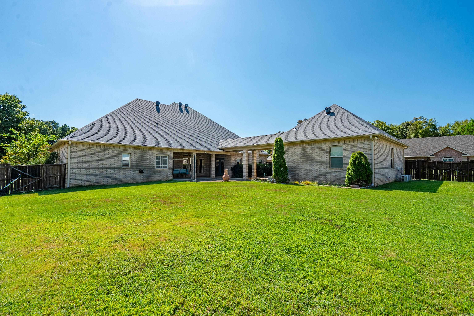
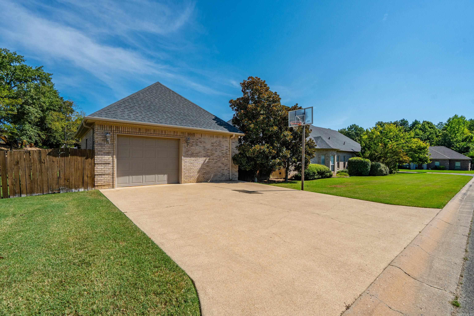
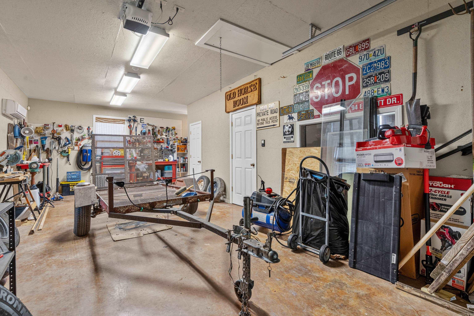
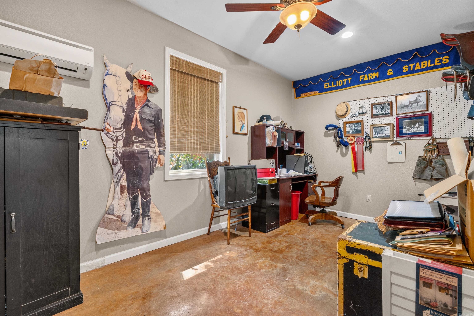
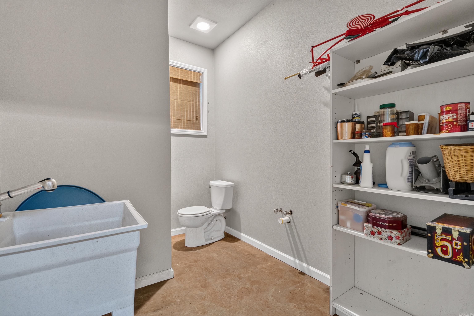
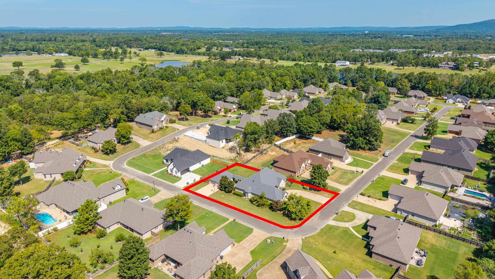
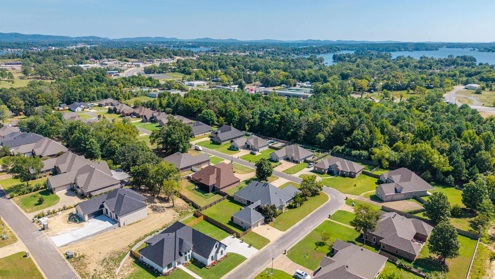
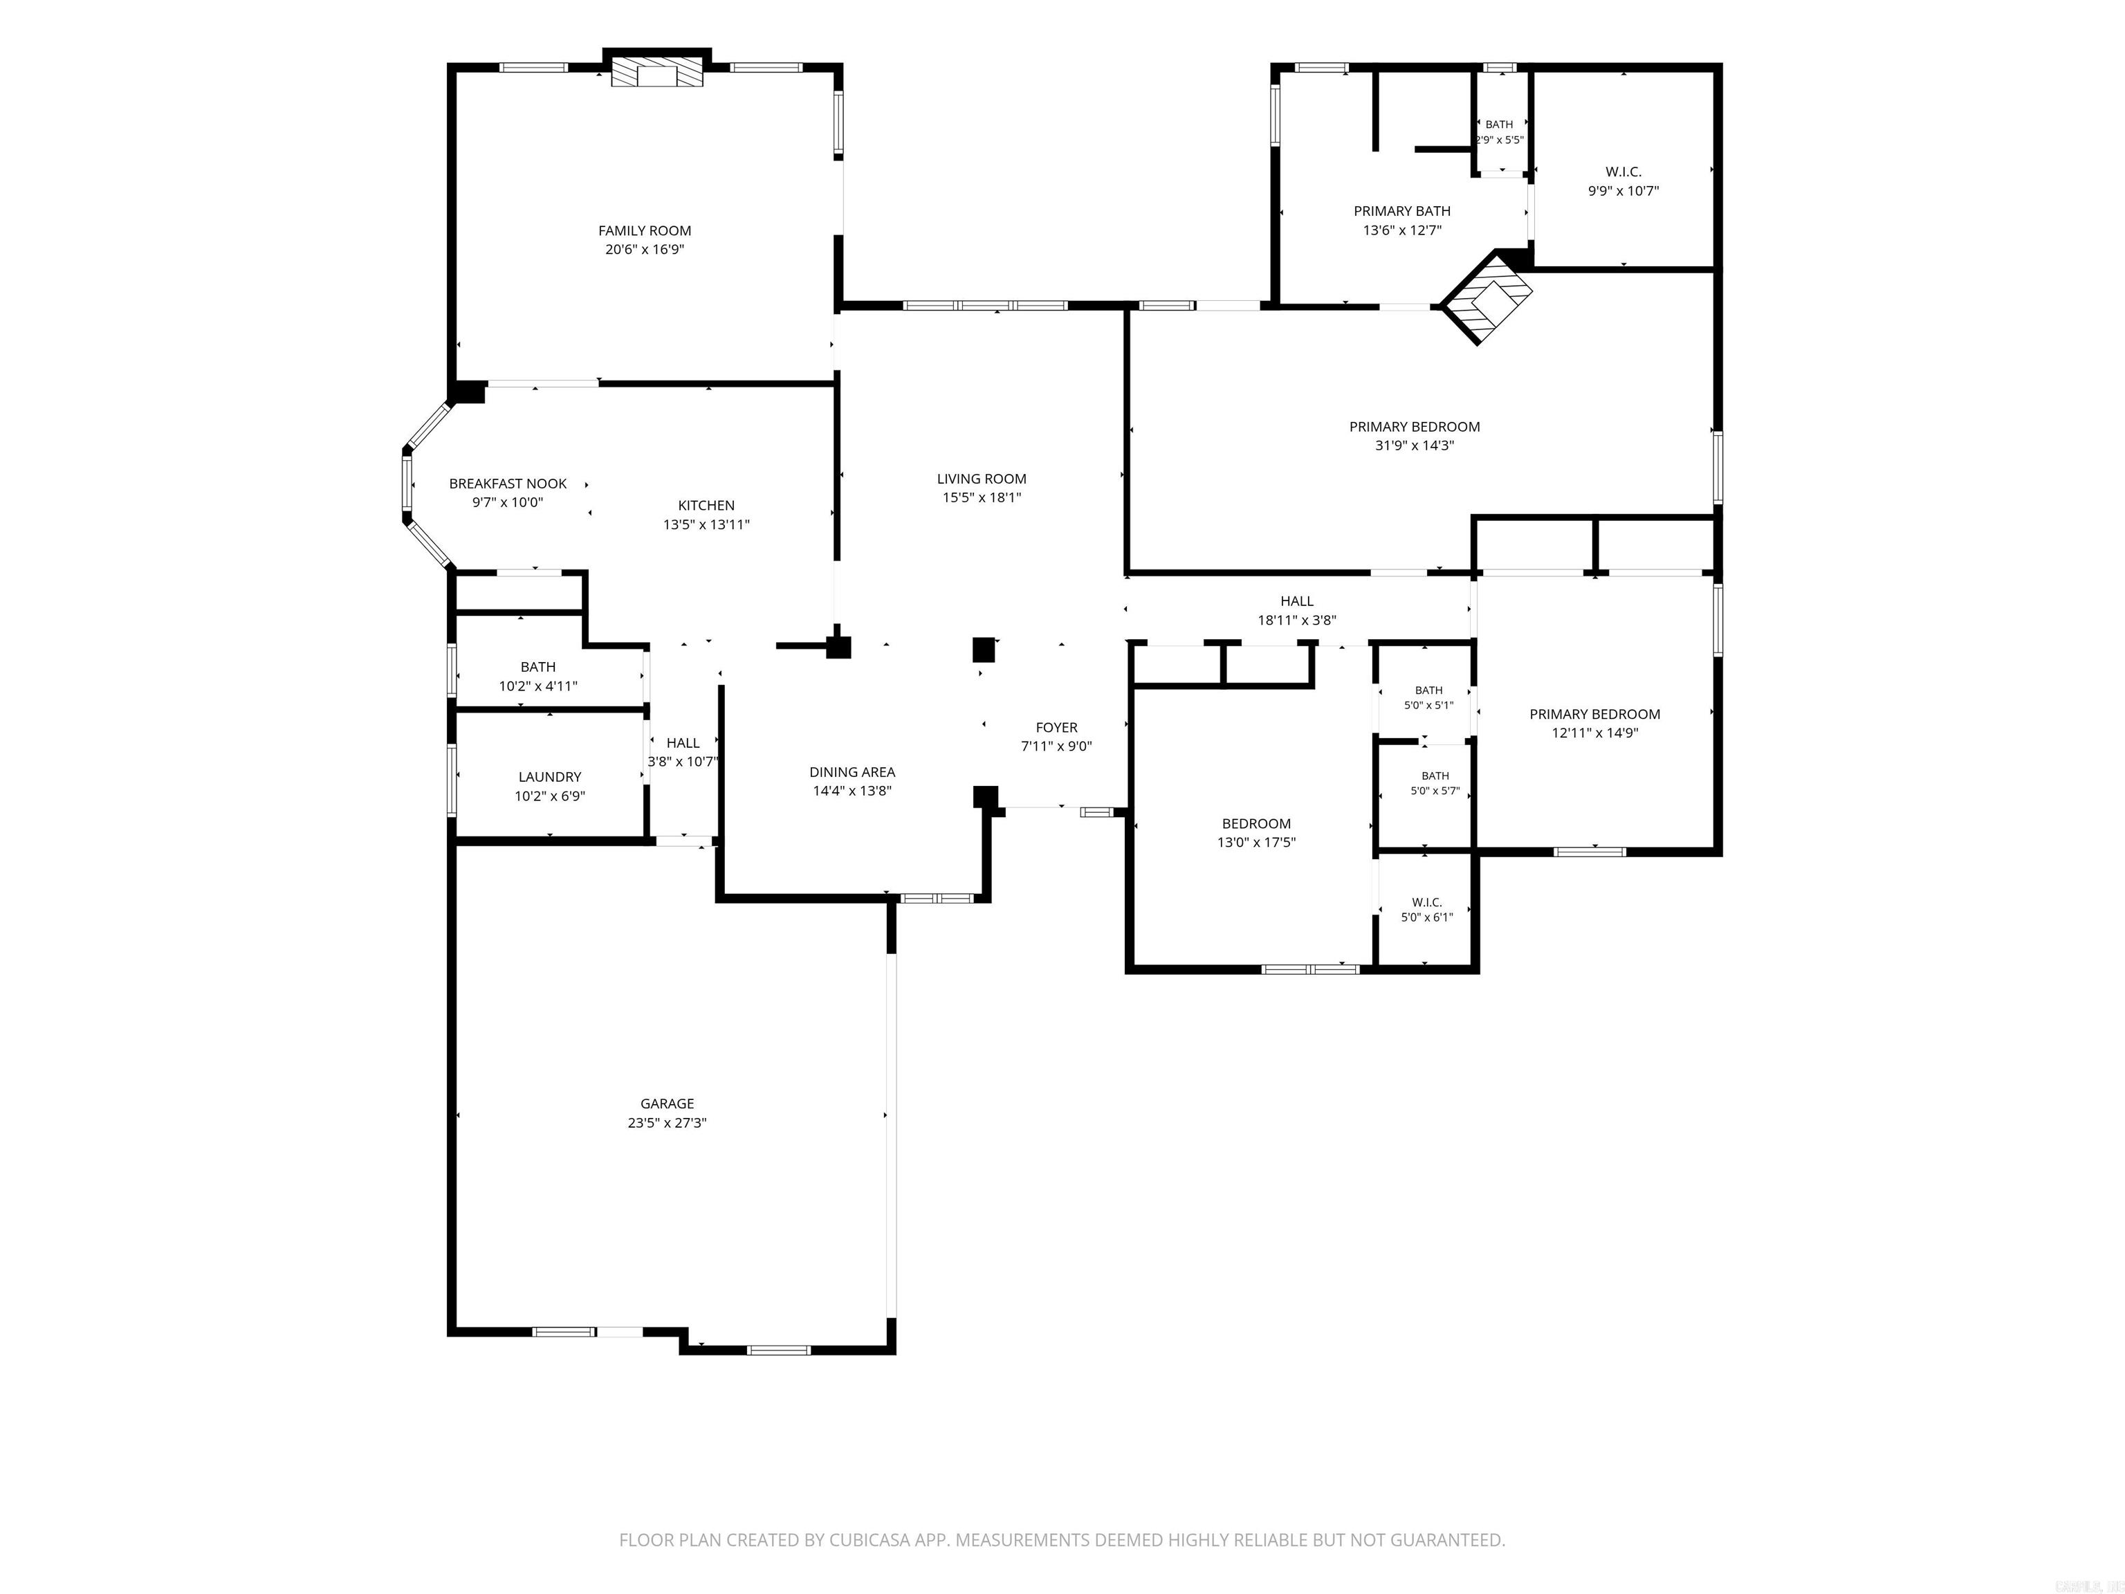
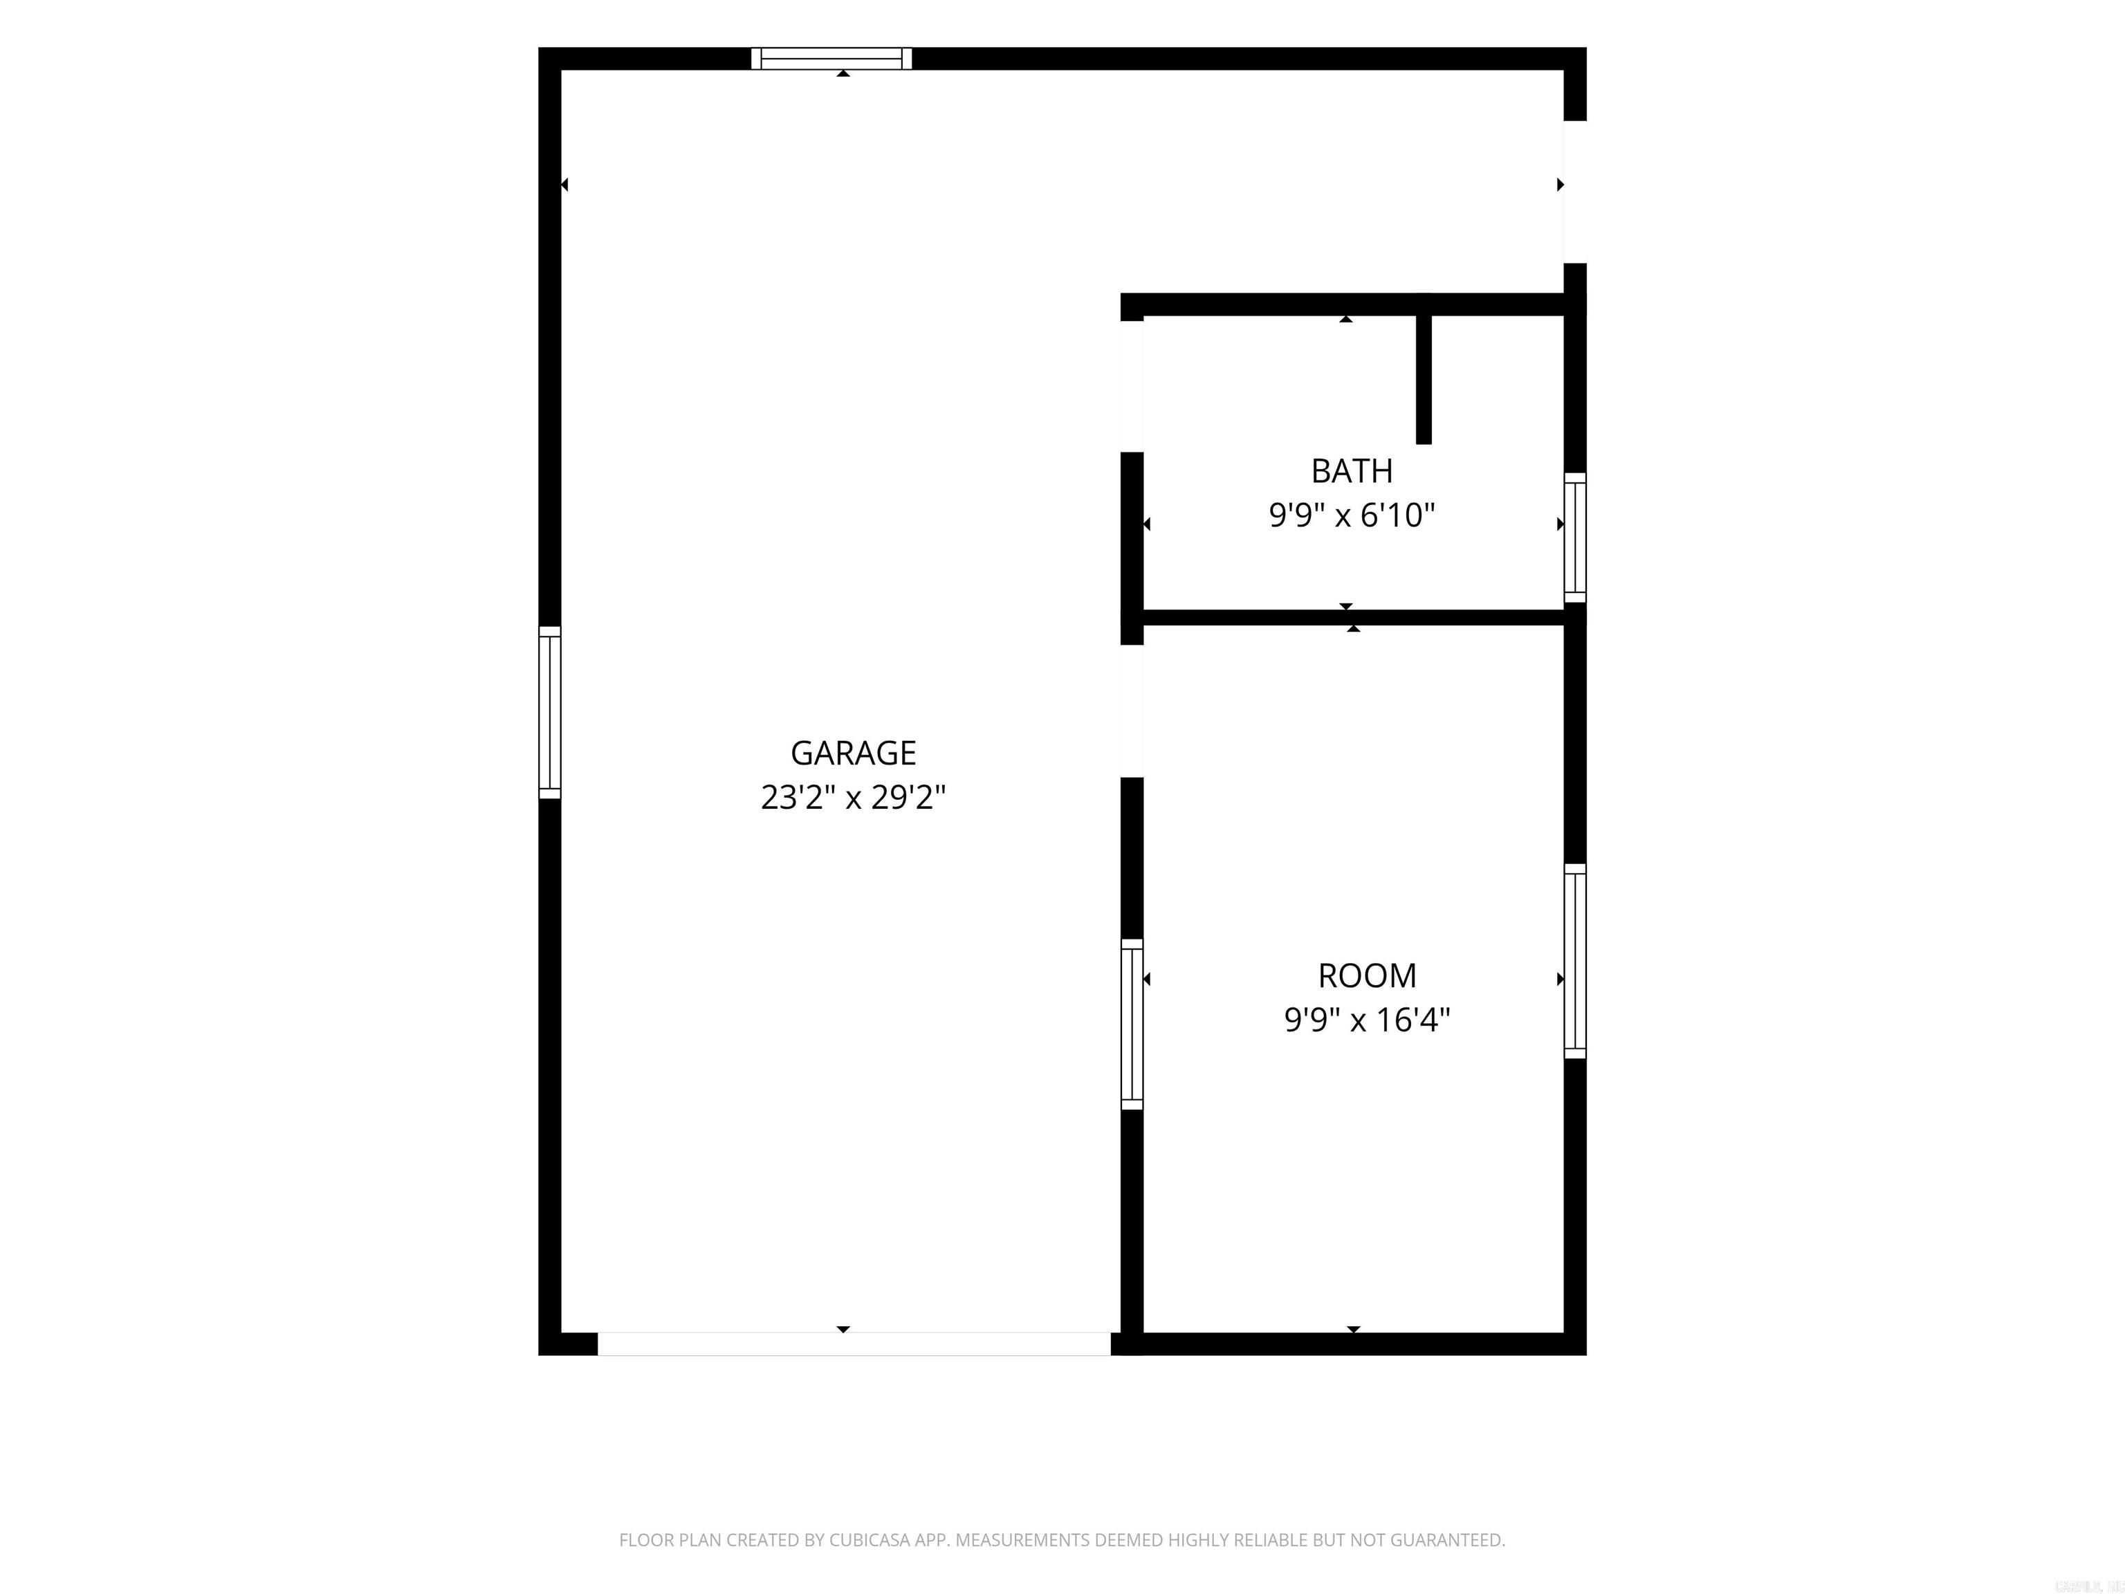
Spacious 3 bedroom 3.5-bathroom brick home on a large flat corner lot in LSSD. Interior features tall ceilings, formal dining & living room and an oversized primary suite with fireplace and sitting area. Outside you will enjoy the large covered back patio with fenced in back yard. Not included in square footage is a versatile detached heated and cooled workshop/garage with an office and full bath. Recent updates include new roof in 2023, tankless hot water heater in 2022 and new HVAC in 2020. This one checks all the boxes. Call today to schedule a showing or for more information. CARMLS 26033386 Directions to property: Hwy 7 South to right on Trabecca. Once in subdivision take first left to 301 on the right.

 Information Deemed Reliable but Not Guaranteed. CENTURY 21 H.S.V. Realty is licensed in the state of Arkansas. CENTURY 21 and the CENTURY 21 Logo are registered service marks owned by Century 21 Real Estate LLC. H.S.V. Realty, Inc. fully supports the principles of the Fair Housing Act and the Equal Opportunity Act. Each franchise is independently owned and operated. Any services or products provided by independently owned and operated franchisees are not provided by, affiliated with or related to Century 21 Real Estate LLC nor any of its affiliated companies.