
Home for Sale at 339 Joy in Hot Springs, AR for $335,000







339 Joy | LAKE HAMILTON SCHOOL DISTRICT
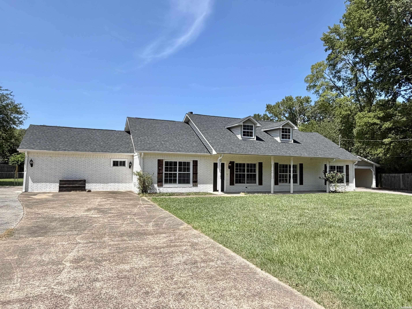
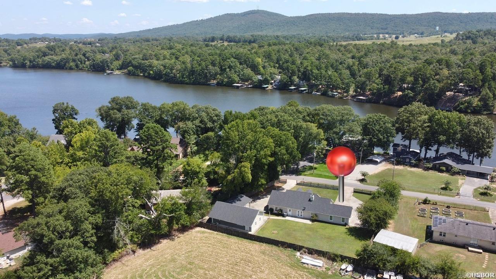
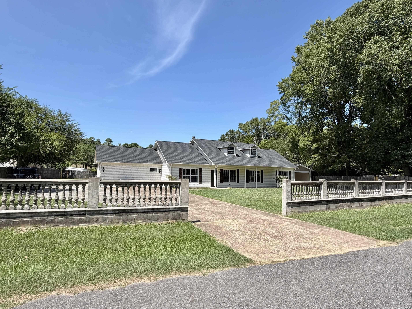
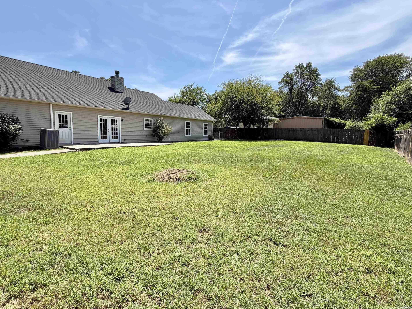
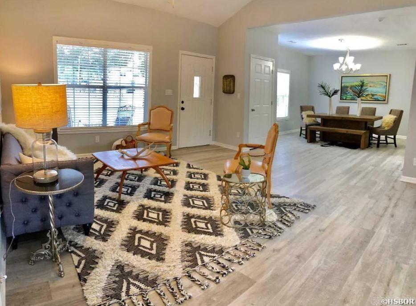
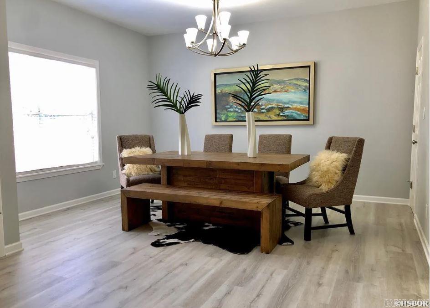
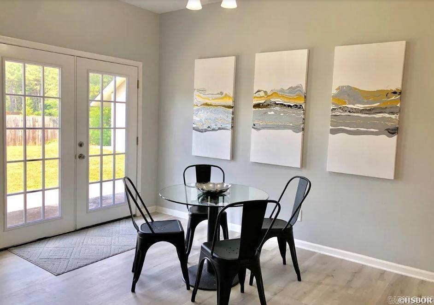
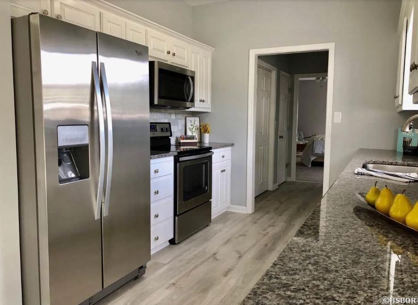
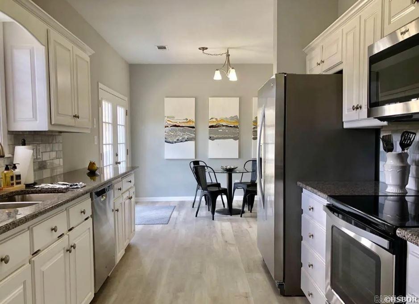
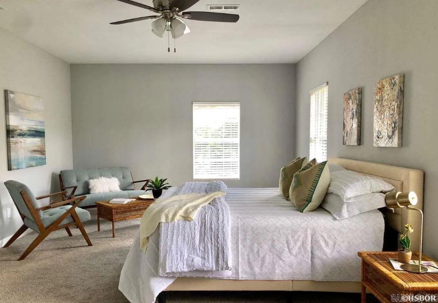
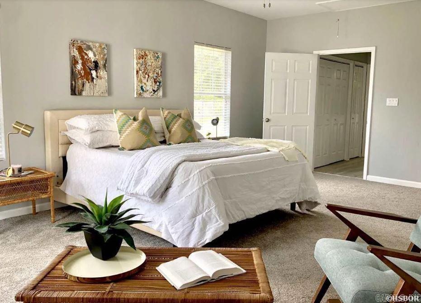
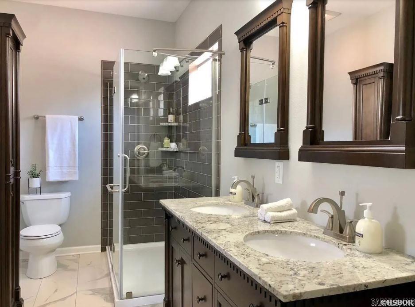
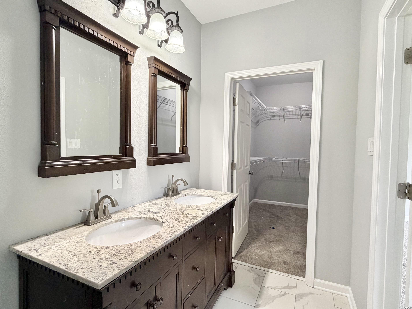
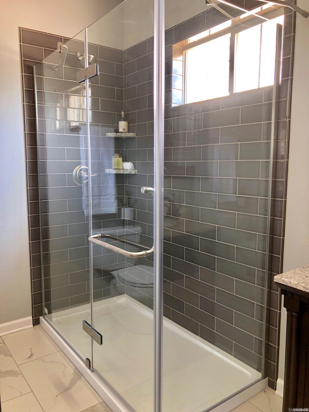
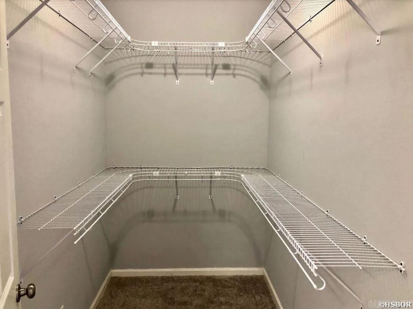
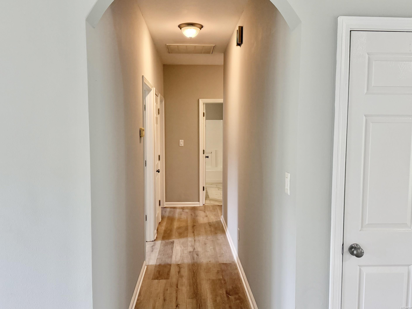
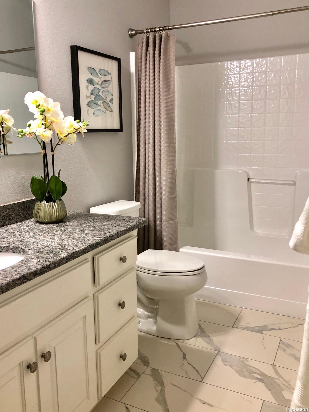
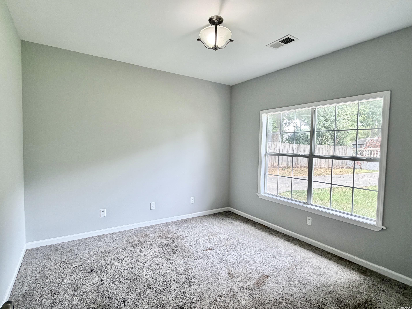
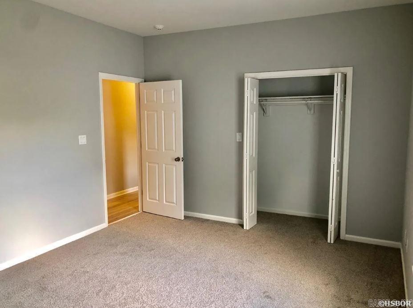
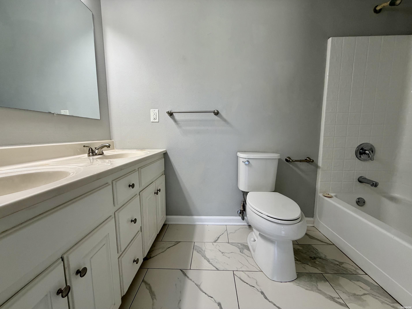
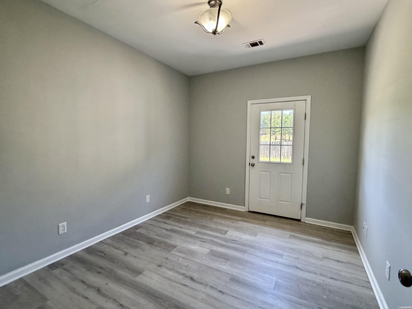
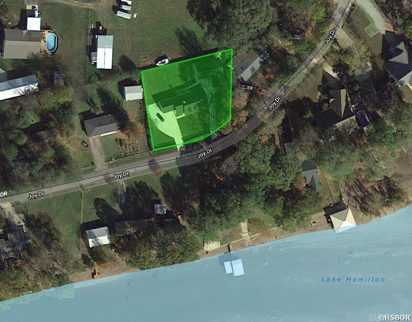
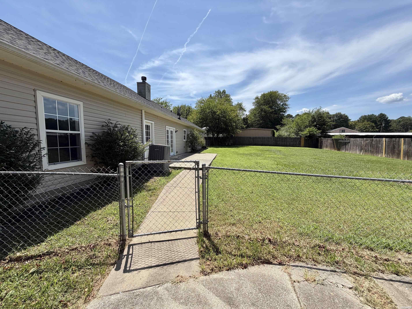
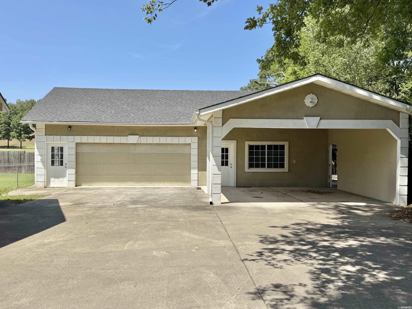
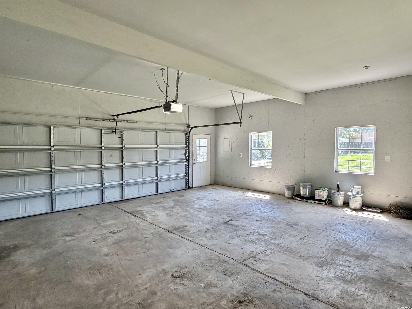
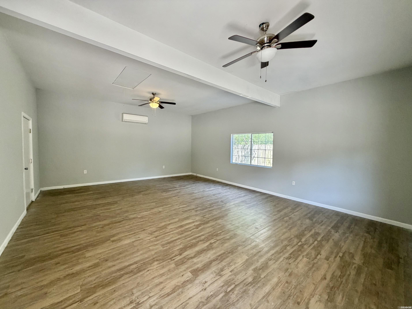
Updated, spacious & move-in ready! This one-level brick 4BR/3BA home sits on a beautiful half-acre lot directly across the street from Lake Hamilton. Recently remodeled throughout, the home features an impressive kitchen with granite countertops and stainless appliances, a large primary suite with custom bath, vaulted living room ceilings, separate office space and stylish contemporary finishes. Need extra space? A separate heated/cooled game room or workshop off the garage provides endless possibilities and is not included in the advertised square footage. A 2-car garage plus 2-car carport offers covered parking for four vehicles. Great location, large fenced back yard, updated interior & tons of usable space—this one checks all the boxes at a great price! CARMLS 26033509 Directions to property: From Marion Anderson Rd., turn on Joy Drive to property on left.

 Information Deemed Reliable but Not Guaranteed. CENTURY 21 H.S.V. Realty is licensed in the state of Arkansas. CENTURY 21 and the CENTURY 21 Logo are registered service marks owned by Century 21 Real Estate LLC. H.S.V. Realty, Inc. fully supports the principles of the Fair Housing Act and the Equal Opportunity Act. Each franchise is independently owned and operated. Any services or products provided by independently owned and operated franchisees are not provided by, affiliated with or related to Century 21 Real Estate LLC nor any of its affiliated companies.