Home for Sale at 150 Heatherwood in Hot Springs, AR for $750,000
150 Heatherwood | LAKESIDE SCHOOL DISTRICT

$750,000 | 4 Beds | 4 Baths (3 Full, 1 Half) | 3,122 Sq. Ft.

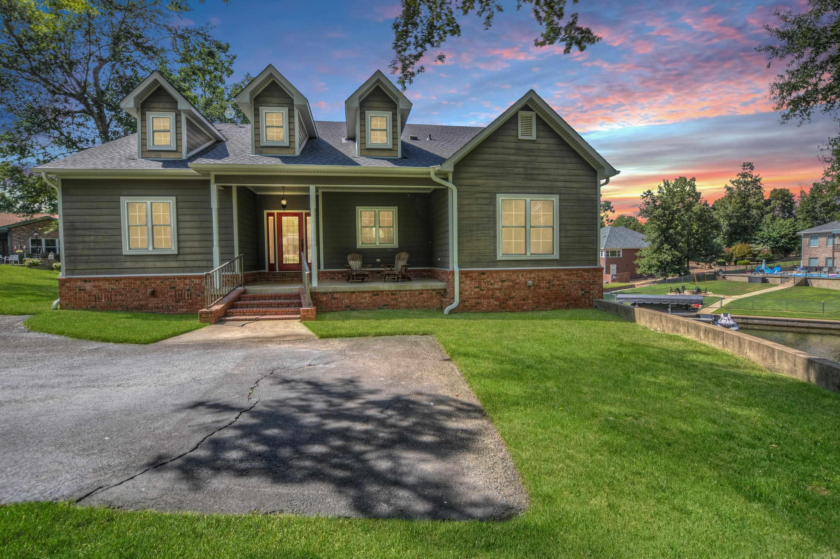
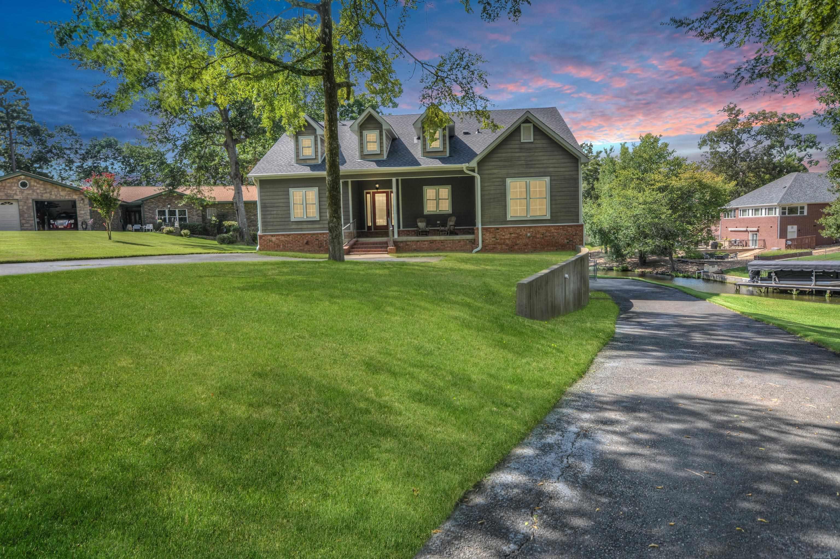
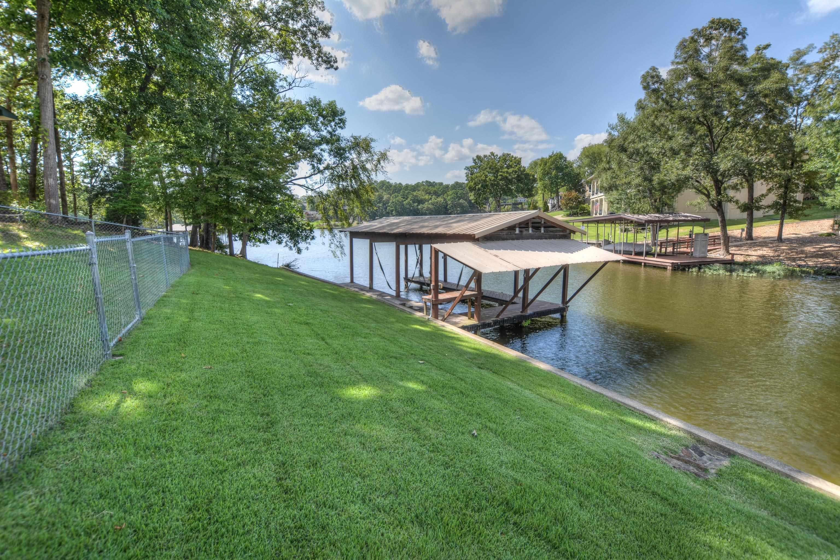
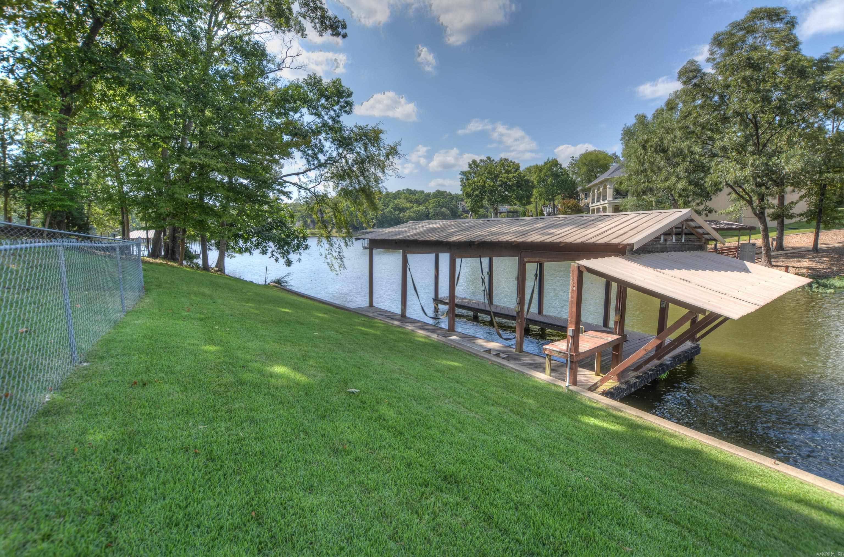
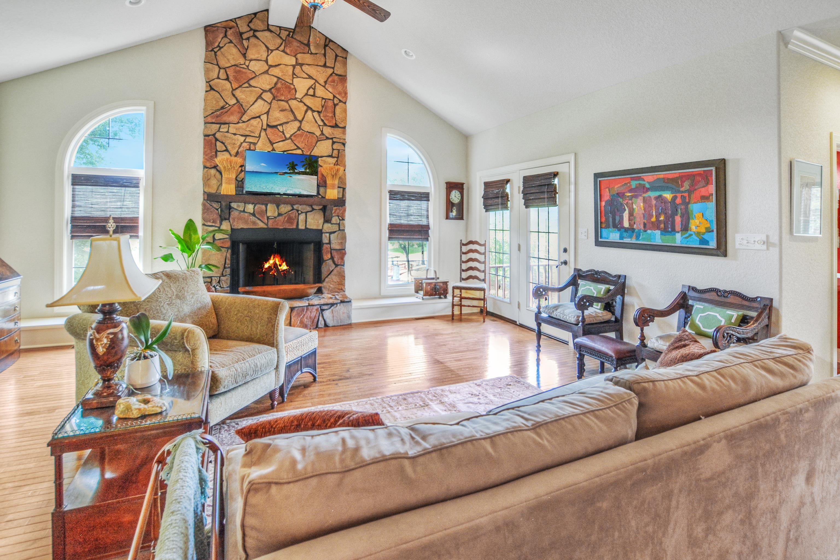
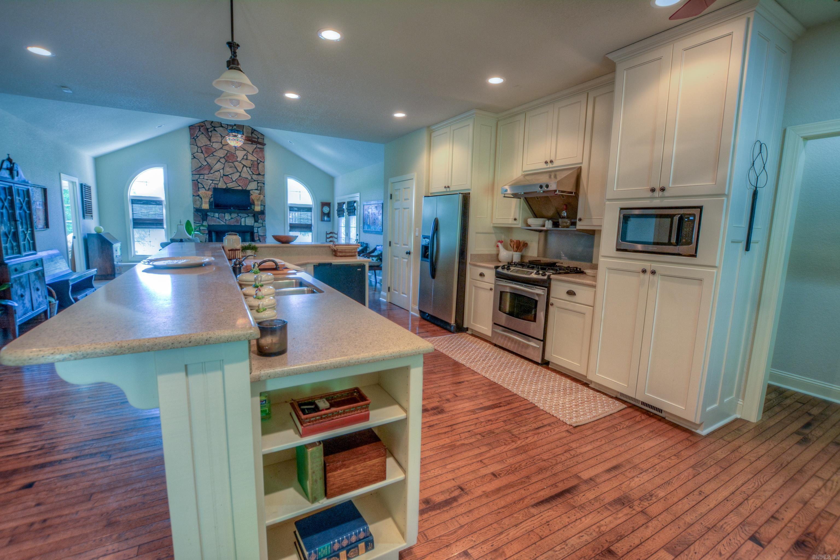
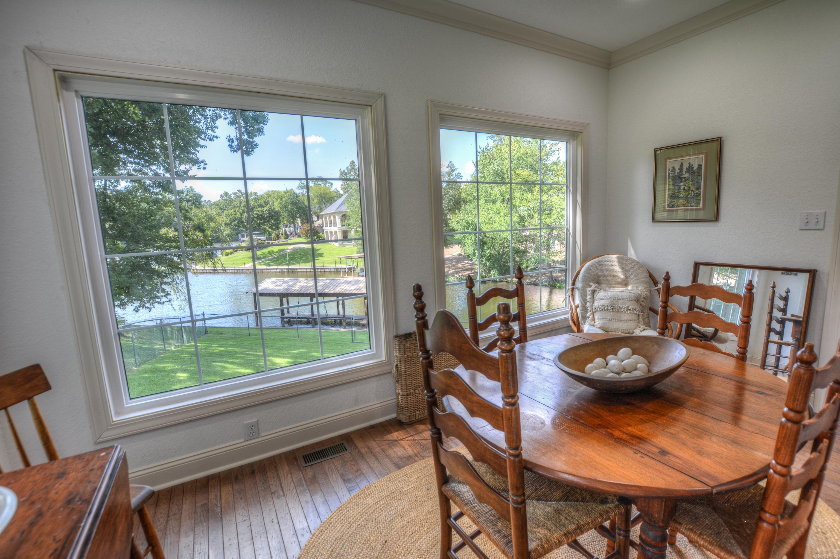
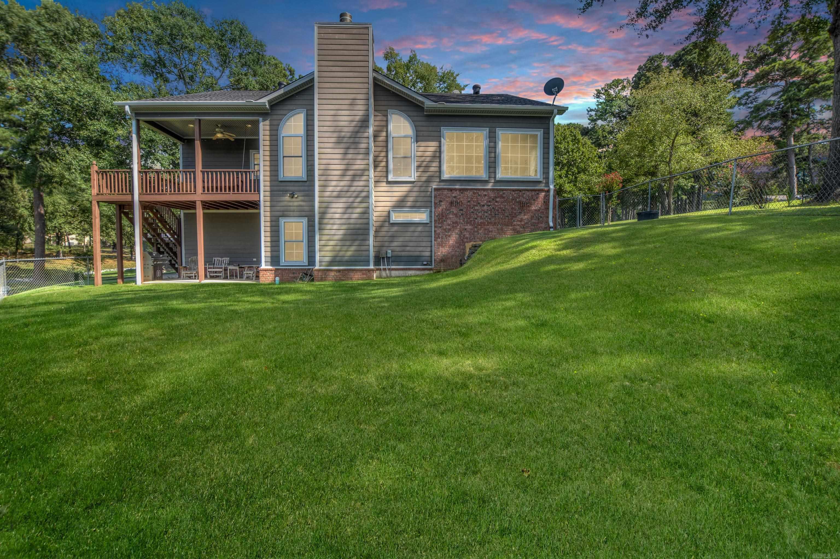
Welcome to 150 Heatherwood Drive, an exceptional lakefront retreat on Lake Hamilton offering incredible value for residents and investors alike. Built in 2005 with approximately 3,122 square feet, this two-story home combines timeless charm with strong rental potential. Step inside from the rocking chair front porch to find gorgeous hardwood floors and a wide-open family room. The vaulted kitchen flows seamlessly past a stunning floor-to-ceiling Arkansas stone fireplace. The main floor features a private primary suite on one side, two guest bedrooms with a Jack-and-Jill bath on the other, a powder room, laundry, and a sunroom with tranquil water views. The versatile lower level includes an extra bedroom and bath, an oversized two-car garage, a workshop with a built-in sauna, generous storage, and a walk-out patio leading to the fenced backyard. Nestled in a peaceful cove on a triangular lot with 126 feet of prime shoreline, the property includes a private covered boat dock. Additional perks feature a front circle drive and a lower-level side driveway. Whether seeking a permanent home, weekend getaway, or lucrative short-term rental, this lakefront gem is a must-see! CARMLS 26033598 Directions to property: S on Central, R on Amity, R on Little Mazarn, L on Oscar Gray, R on Heatherwood to home on L

MLS Listing ID: 
CARMLS 26033598
Listing Pricing
Pricing information for this listing.
List Price: 
$750,000
Basic Property Information
Fields containing basic information about the property.
Property Type: 
Residential
Property Sub Type: 
Single Family Detached
Primary Market Area: 
LAKESIDE SCHOOL DISTRICT
Address: 
150 Heatherwood, Hot Springs, AR 71913, USA
County: 
Garland
Directions: 
S on Central, R on Amity, R on Little Mazarn, L on Oscar Gray, R on Heatherwood to home on L
Public Remarks: 
Welcome to 150 Heatherwood Drive, an exceptional lakefront retreat on Lake Hamilton offering incredible value for residents and investors alike. Built in 2005 with approximately 3,122 square feet, this two-story home combines timeless charm with strong rental potential. Step inside from the rocking chair front porch to find gorgeous hardwood floors and a wide-open family room. The vaulted kitchen flows seamlessly past a stunning floor-to-ceiling Arkansas stone fireplace. The main floor features a private primary suite on one side, two guest bedrooms with a Jack-and-Jill bath on the other, a powder room, laundry, and a sunroom with tranquil water views. The versatile lower level includes an extra bedroom and bath, an oversized two-car garage, a workshop with a built-in sauna, generous storage, and a walk-out patio leading to the fenced backyard. Nestled in a peaceful cove on a triangular lot with 126 feet of prime shoreline, the property includes a private covered boat dock. Additional perks feature a front circle drive and a lower-level side driveway. Whether seeking a permanent home, weekend getaway, or lucrative short-term rental, this lakefront gem is a must-see!
Community Information
Elementary School: 
Lakeside
Middle School: 
Lakeside
Junior High School: 
Lakeside
High School: 
Lakeside
Area Amenities: 
No Fee
Building Details
Details about the building on a property.
Architectural Style: 
Traditional
Stories: 
2
Year Built: 
2005
New Construction: 
0
Living Area: 
3,122
Basement: 
Cooled, Full, Finished, Heated, Inside Access, Outside Access/Walk-Out
Interior: 
Washer Connection, Washer-Stays, Dryer Connection-Electric, Dryer-Stays, Water Heater-Electric, Walk-In Closet(s), Ceiling Fan(s), Walk-in Shower, Breakfast Bar
Fireplaces: 
Woodburning-Site-Built
Floors: 
Tile, Wood, Carpet
Walls/Ceilings: 
Sheet Rock Ceiling, Sheet Rock, Vault Ceiling
Bedrooms: 
Primary Bedroom/Main Lv, Guest Bedroom/Main Lv, Primary Bedroom Apart, Guest Bedroom Apart, 3 Bedrooms Same Level
Dining Area: 
Breakfast Bar, Eat-In Kitchen, Living/Dining Combo, Separate Dining Room
Construction
Foundation Details: 
Slab/Crawl Combination
Roof: 
Architectural Shingle
Exterior: 
Brick, Wood
Exterior Features: 
Patio, Deck, Porch, Outside Storage Area, Guttering, Boat Dock, Seawall, Chain Link, Covered Patio
Energy Information: 
Insulated Doors, Insulated Windows
Room Details
Details about the rooms in the building.
Total Bedrooms: 
4
Total Bathrooms: 
4
Total Full-Bathrooms: 
3
Total Half-Bathrooms: 
1
Utilities
Information about utilities available on the property.
Heating System: 
Central Cool-Electric, Central Heat-Electric
Utilities: 
Sewer-Public, Water-Public, Elec-Municipal (+Entergy), Gas-Propane/Butane
Lot/Land Details
Details about the lots and land features included on the property.
Acres: 
0.5
Lot Size (Dimensions): 
126' along lake
Waterfront: 
1
Water Body Category: 
Cove
Water Body Name: 
Hamilton
Property Features: 
Level, In Subdivision, River/Lake Area, Lake View, Lake Front, Common to Lake, Waterfront
Lot Features
Parking Type: 
Auto Door Opener, Garage, Side Entry, Two Car
Road Surface: 
Paved
Public Record
Parcel Number: 
200-23650-008-000
Annual Tax: 
$2,671.59
Contract Details
Details about the listing contract.
Possession: 
At Closing
Listing Participants
Participants (agents, offices, etc.) in the transaction.
Listing Office Name: 
Hot Springs 1st Choice Realty

Request More Information