
Home for Sale at 221 Hazel in Hot Springs, AR for $225,000
221 Hazel | HOT SPRINGS SCHOOL DISTRICT
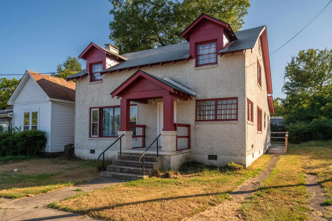
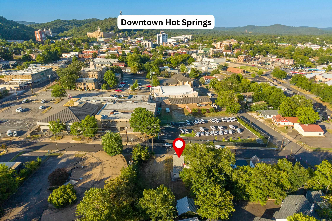
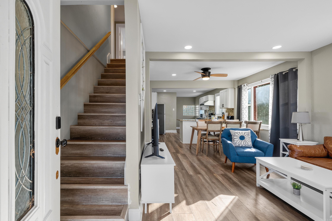
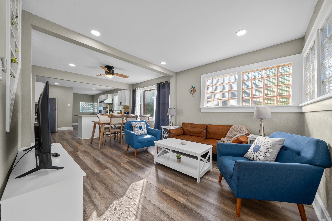
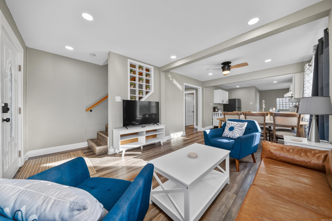
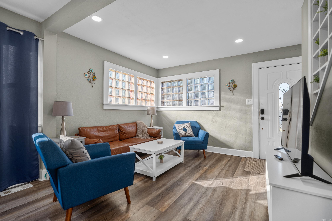
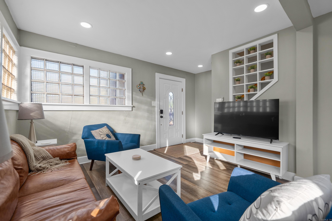
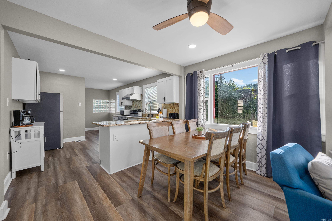
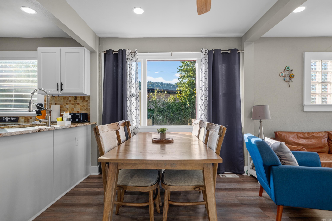
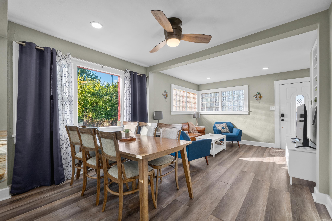
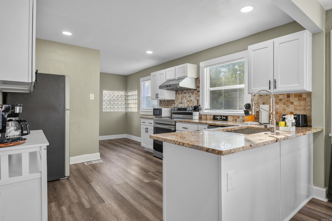
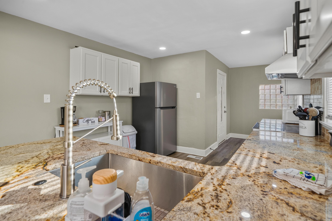
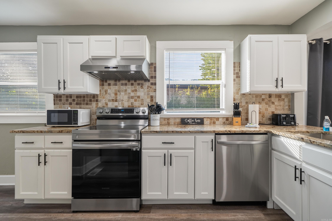
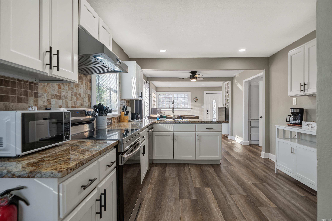
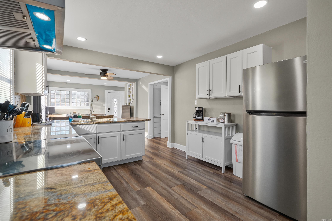
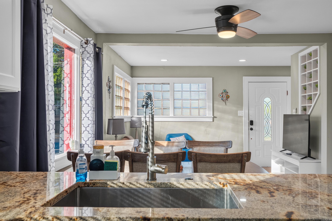
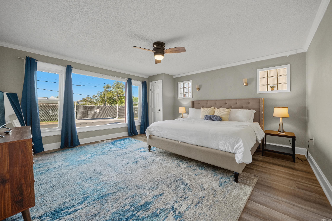
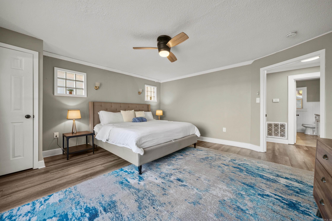
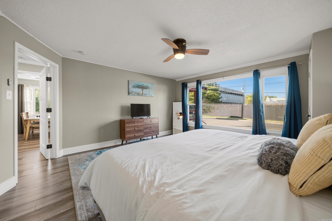
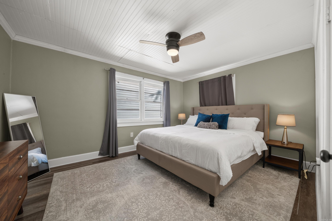
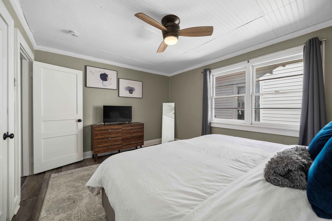
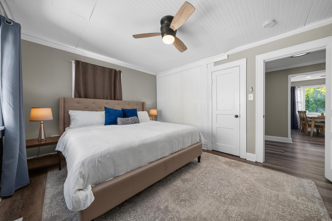
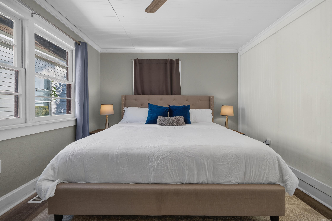
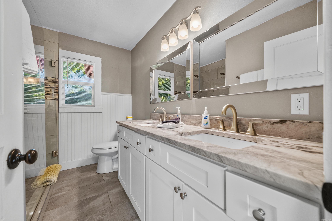
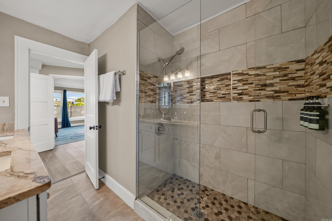
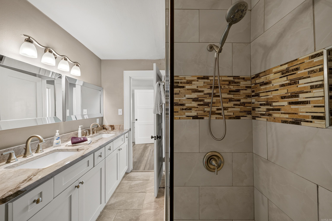
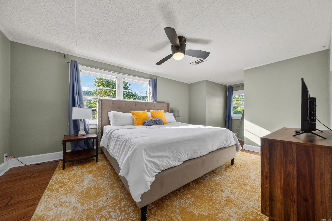
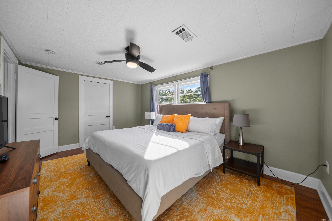
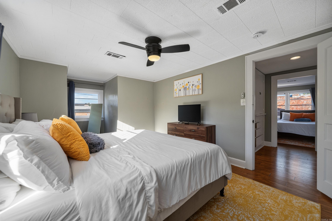
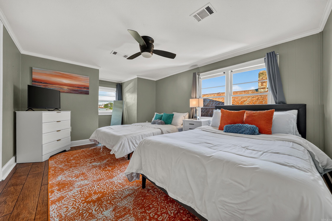
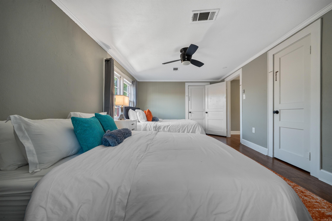
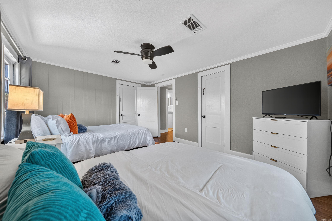
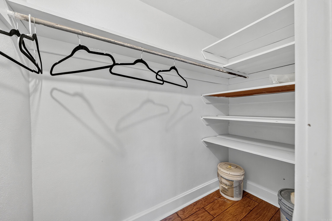
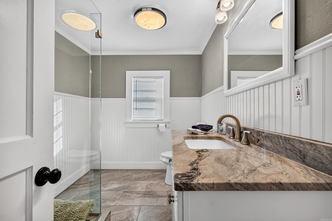
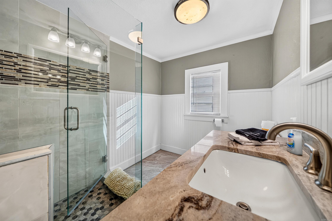
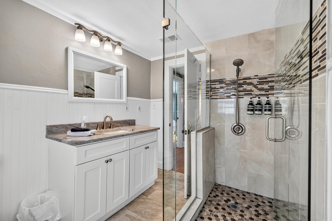
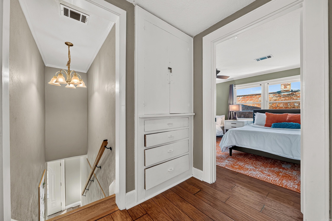
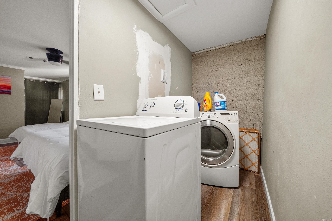
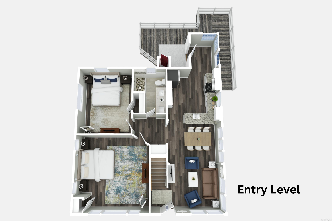
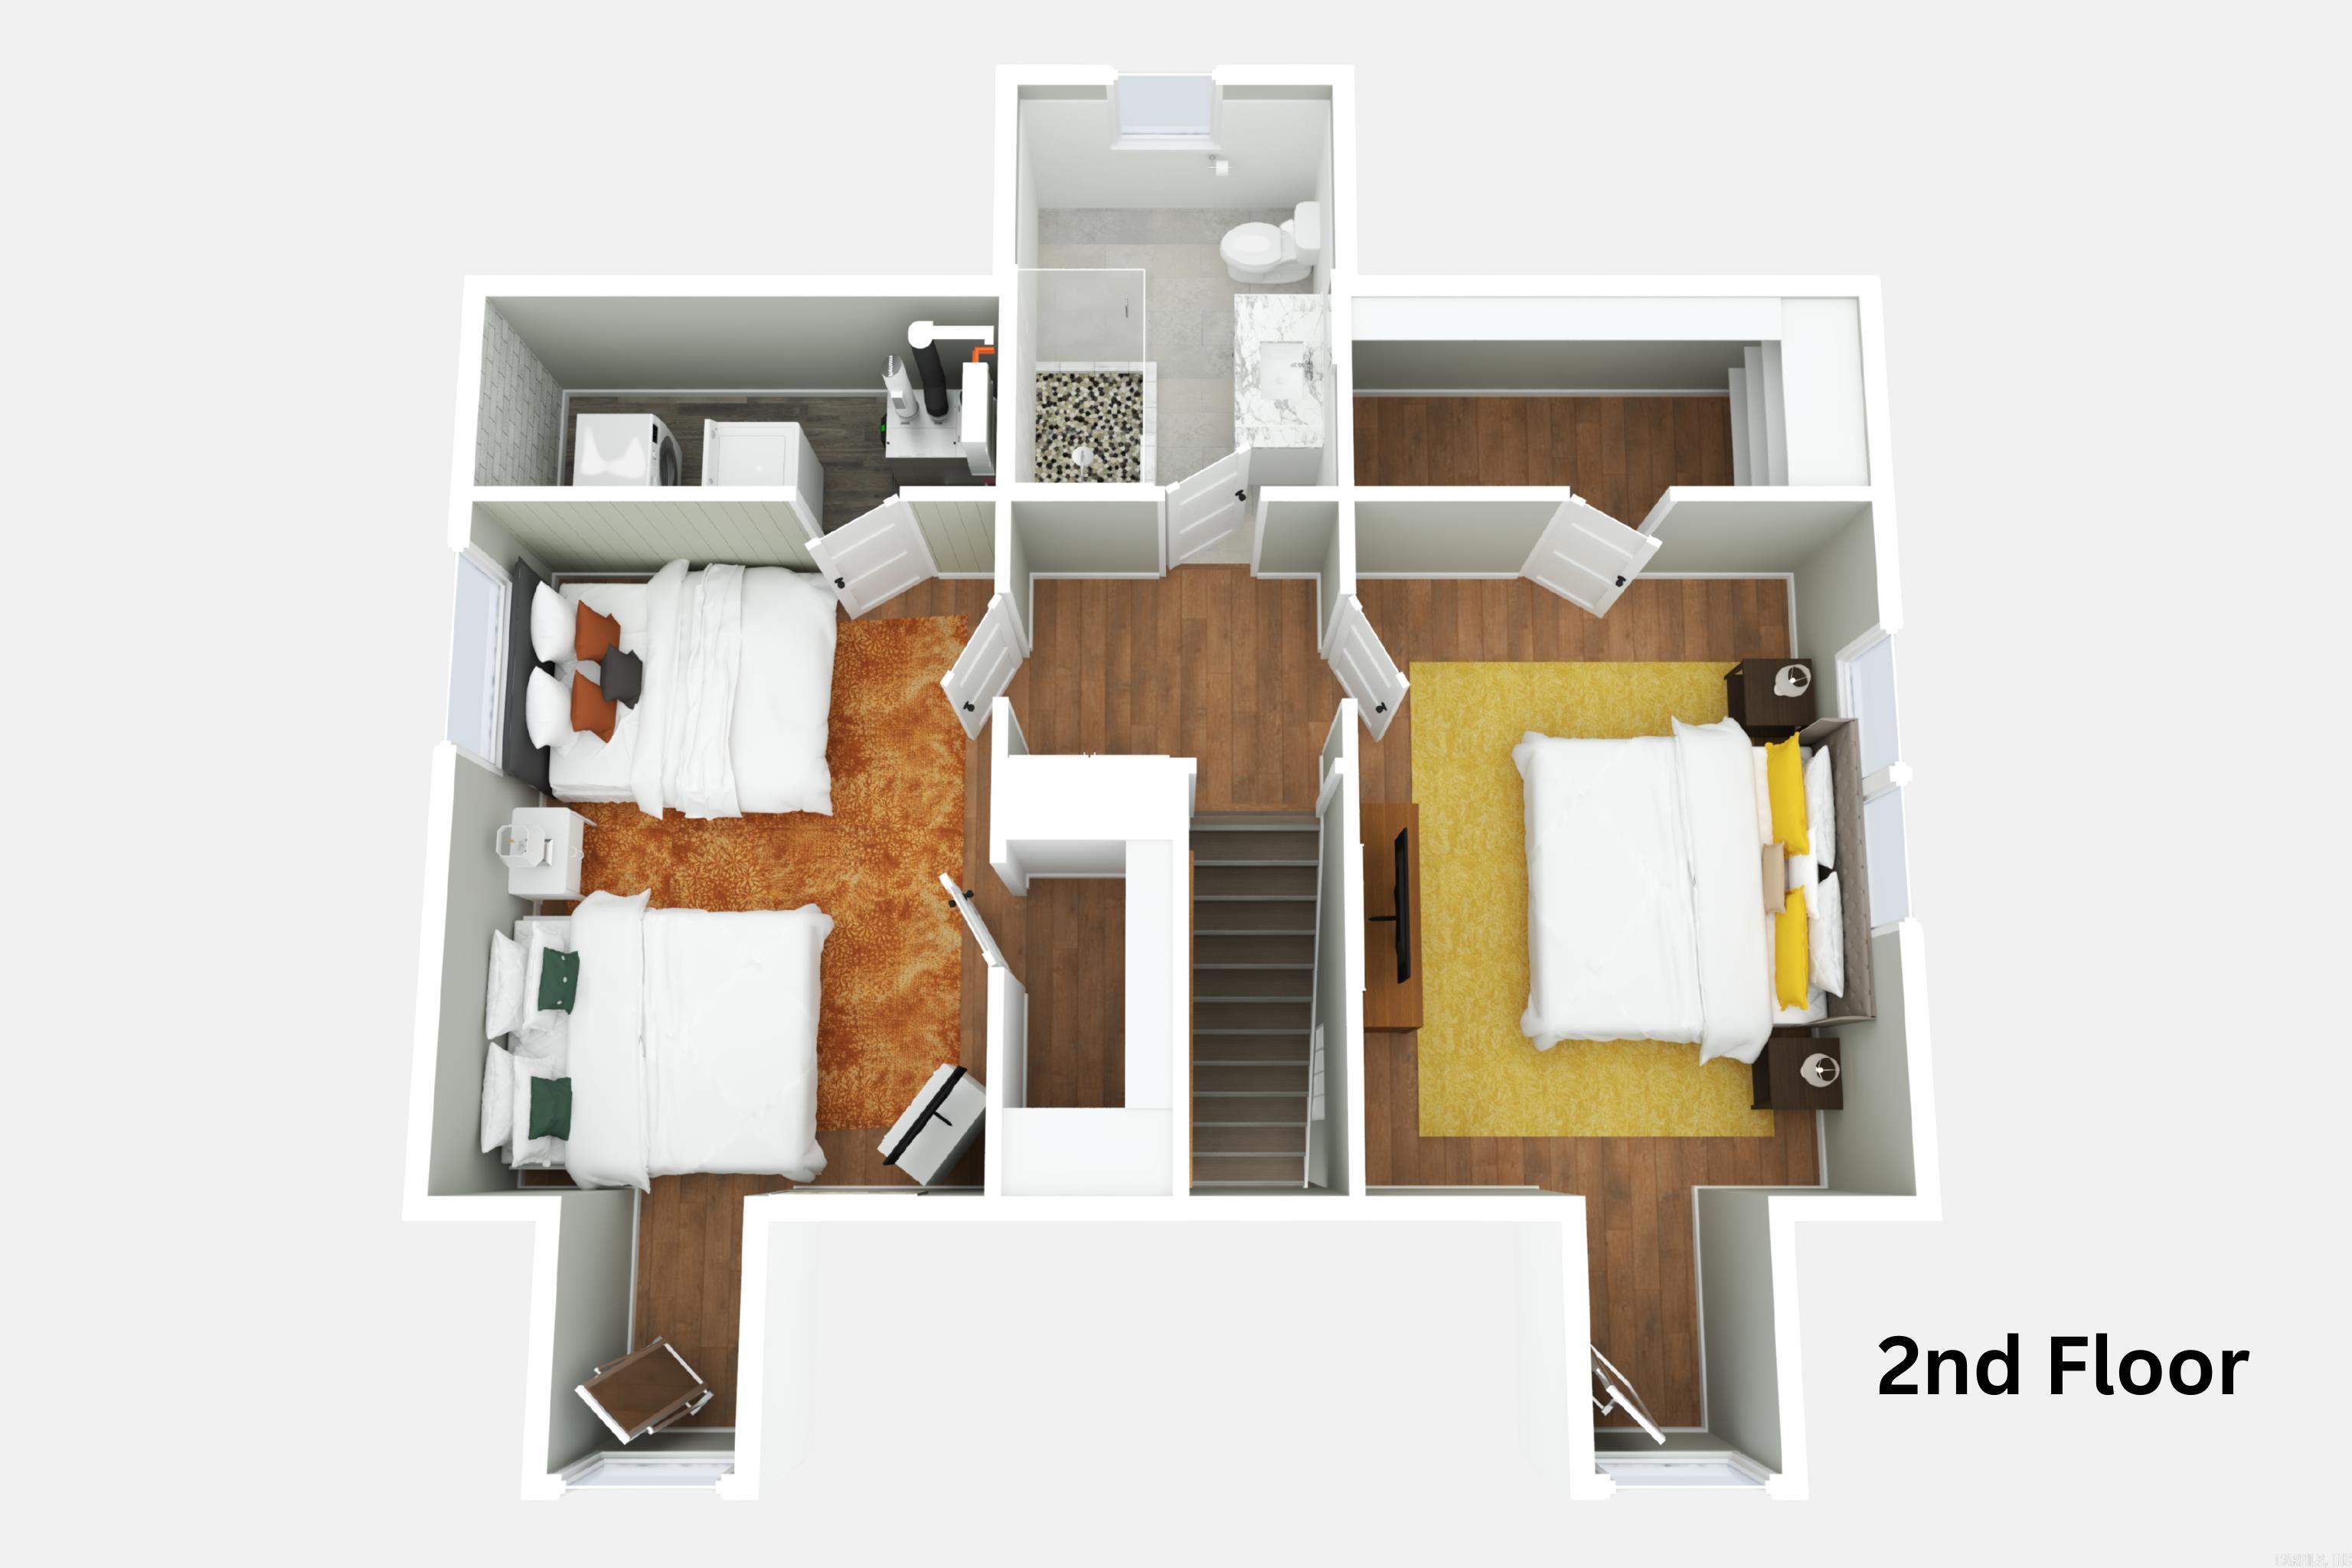
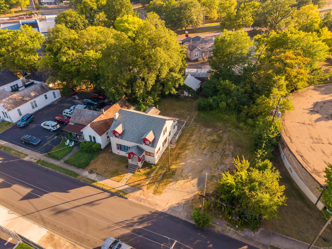
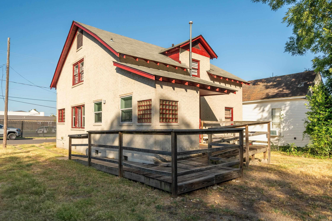
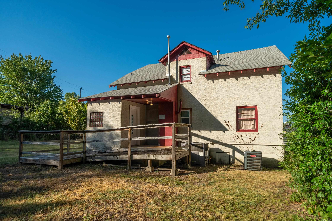
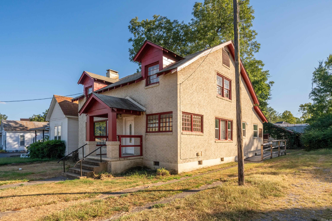
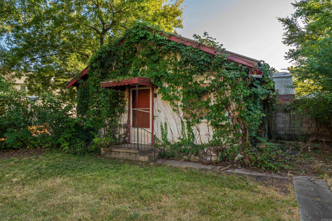
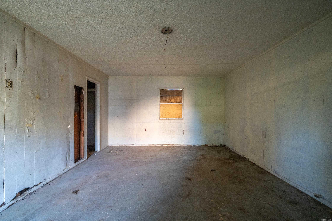
Multiple Income & Use Options Just Minutes from Downtown! Located just 2 minutes to Garland Co courthouse, 3 minutes to downtown Hot Springs and less than 5 minutes to Oaklawn Racing and Casino, this General Commercial-zoned property offers a unique opportunity for both investment and business use. Currently set up as a permitted short-term-rental, the fully furnished main building features 4 bedrooms and 2 full baths and could also be converted to office space. A separate building in the back offers additional potential and could be rehabbed for use as a 1-bedroom, 1-bath STR. With its existing STR permit, convenient location and multiple possibilities for use, this property is an opportunity worth exploring. CARMLS 26033764 Directions to property: From Central Ave, turn west on Grand Ave.to right on Hazel Street (property is on left)

 Information Deemed Reliable but Not Guaranteed. CENTURY 21 H.S.V. Realty is licensed in the state of Arkansas. CENTURY 21 and the CENTURY 21 Logo are registered service marks owned by Century 21 Real Estate LLC. H.S.V. Realty, Inc. fully supports the principles of the Fair Housing Act and the Equal Opportunity Act. Each franchise is independently owned and operated. Any services or products provided by independently owned and operated franchisees are not provided by, affiliated with or related to Century 21 Real Estate LLC nor any of its affiliated companies.