
Home for Sale at 100 Lost Lake in Hot Springs, AR for $425,000










100 Lost Lake | LAKESIDE SCHOOL DISTRICT
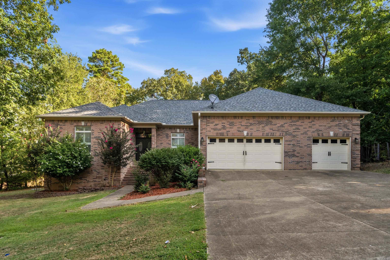
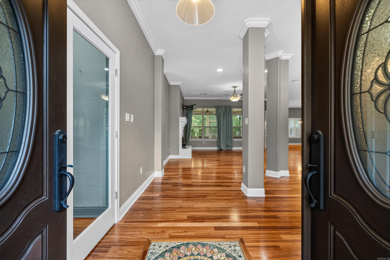
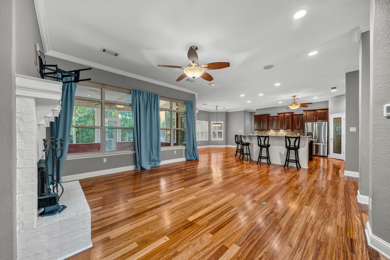
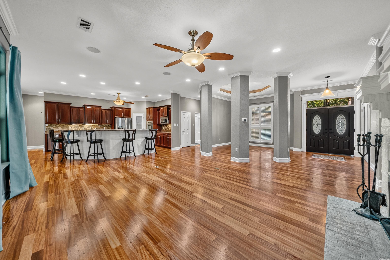
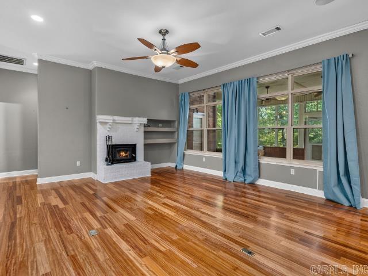
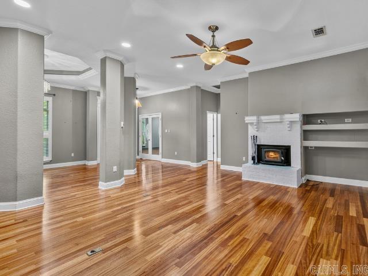
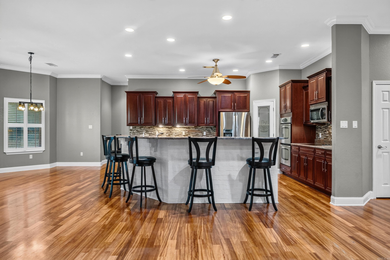
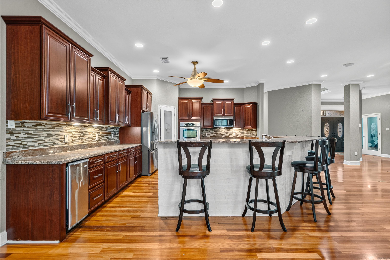
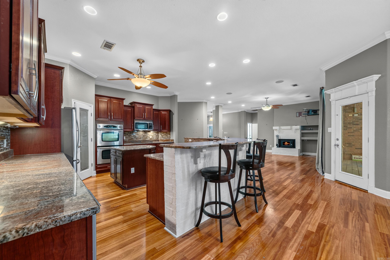
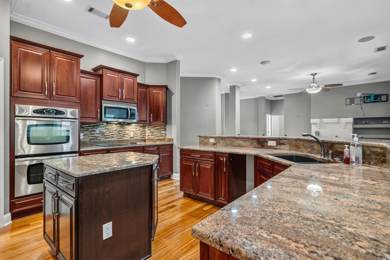
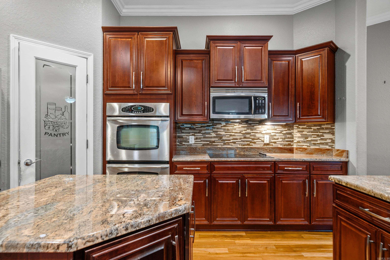
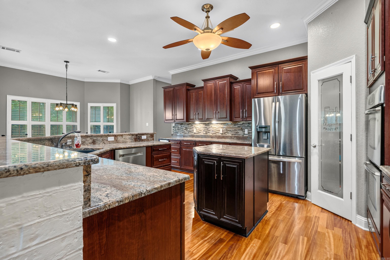
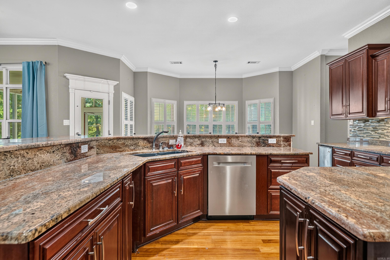
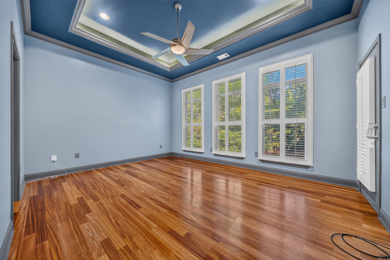
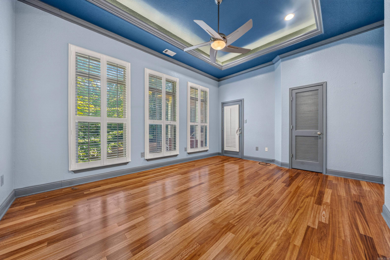
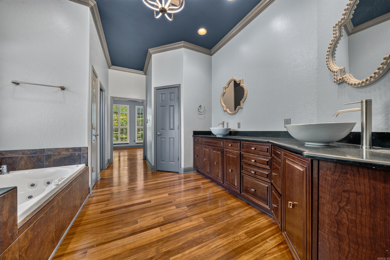
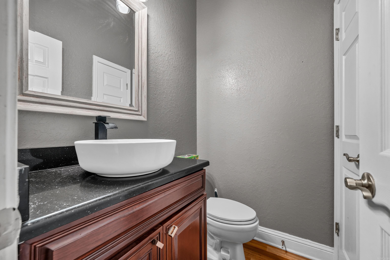
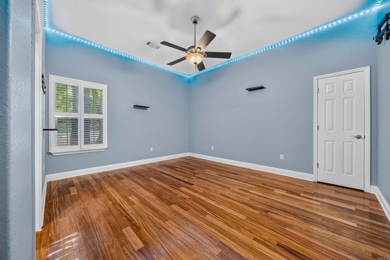
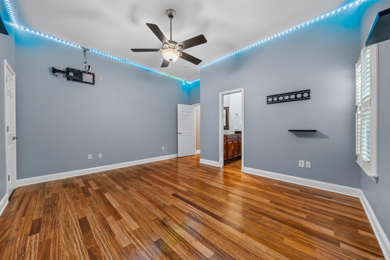
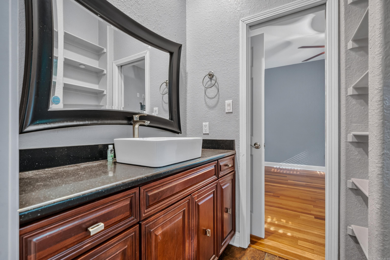
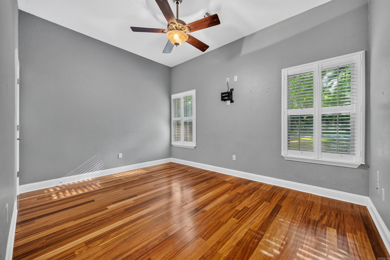
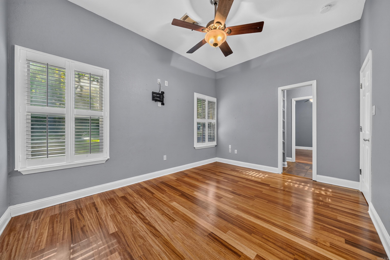
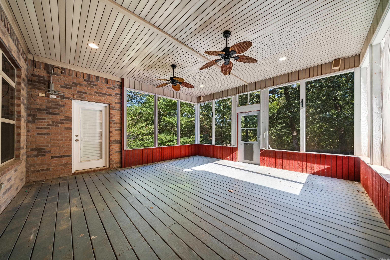
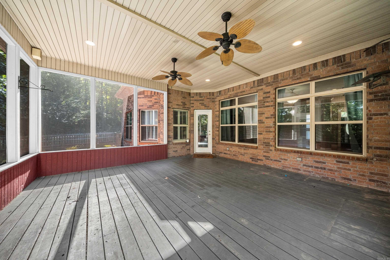
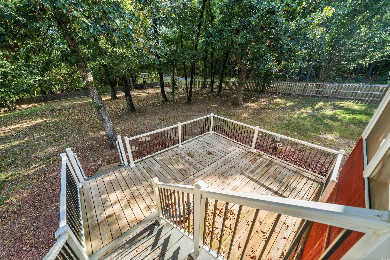
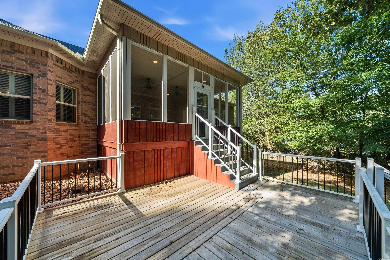
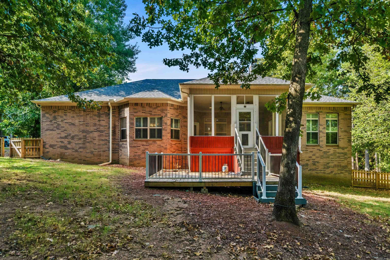
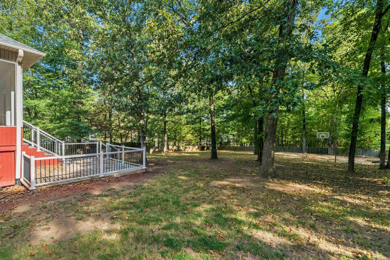
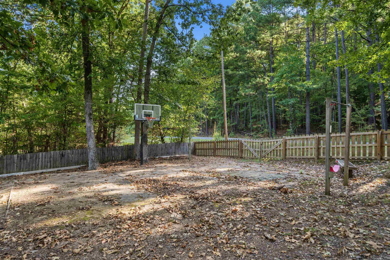
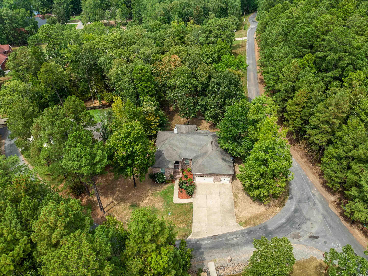
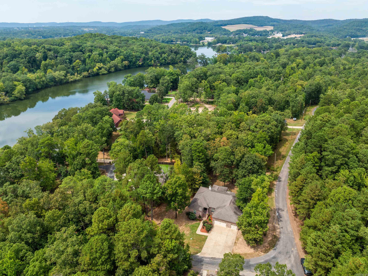
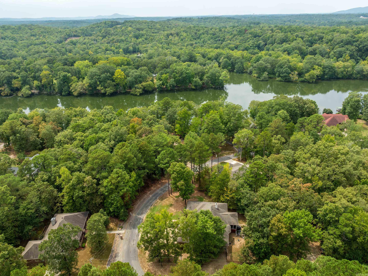
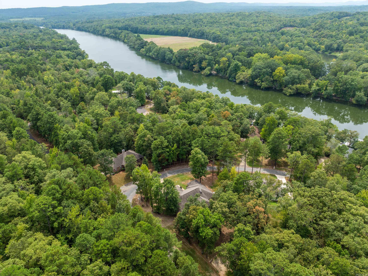
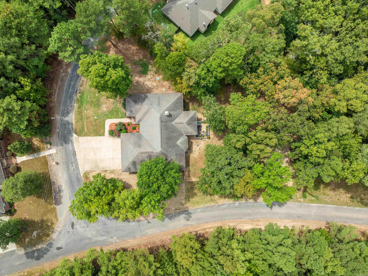
Imagine starting your morning on the golf course and ending the day watching the sunset from your backyard fire pit. That’s everyday life inside the gates of Diamondhead! This Hot Springs community offers an incredible lifestyle with golf, a pool, pickleball, tennis, a clubhouse restaurant and bar, and so much more. The home features 3 bedrooms with the potential for a 4th, 2.5 baths, a spacious kitchen designed for entertaining, a cozy fireplace, and a large primary suite. Step outside to enjoy the renovated deck, fire pit, basketball court, plenty of space for a pool, and room to make the backyard your own. If you’ve been dreaming of a home that feels like a vacation every day, you may have just found it! CARMLS 26033864 Directions to property: From Diamondhead main gate, go through the gate and turn Left on Plum Hollow, Turn Right onto Diamondhead Drive. Turn Left on Ranger. Turn Left on Coolwood and Right on Lost Lake.

 Information Deemed Reliable but Not Guaranteed. CENTURY 21 H.S.V. Realty is licensed in the state of Arkansas. CENTURY 21 and the CENTURY 21 Logo are registered service marks owned by Century 21 Real Estate LLC. H.S.V. Realty, Inc. fully supports the principles of the Fair Housing Act and the Equal Opportunity Act. Each franchise is independently owned and operated. Any services or products provided by independently owned and operated franchisees are not provided by, affiliated with or related to Century 21 Real Estate LLC nor any of its affiliated companies.