
Home for Sale at 191 Carol in Hot Springs, AR for $289,900
191 Carol | LAKESIDE SCHOOL DISTRICT
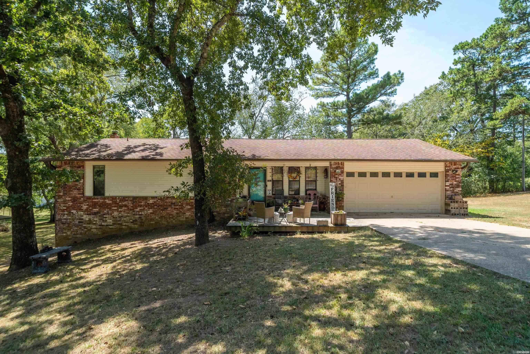
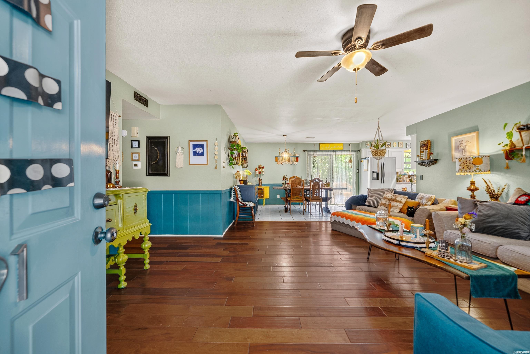
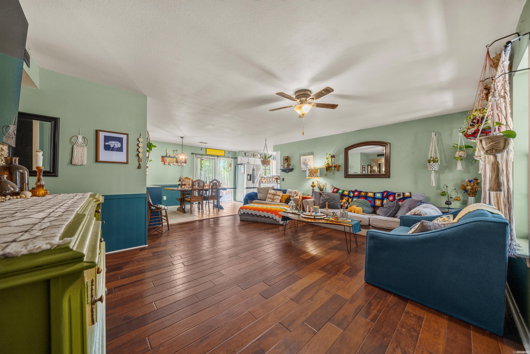
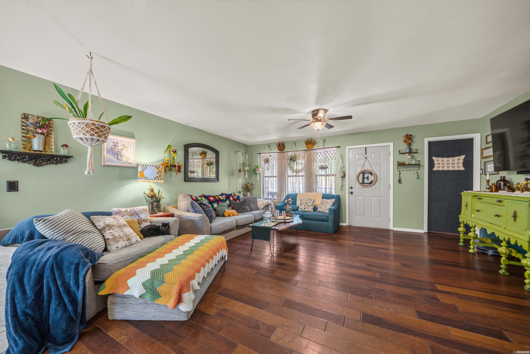
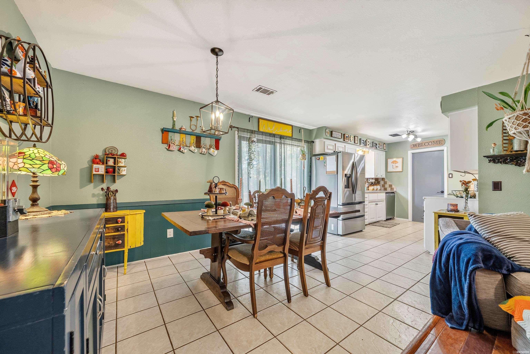
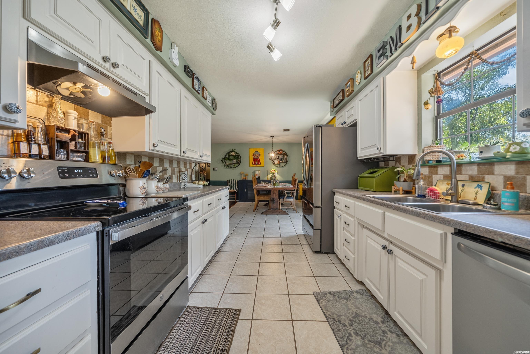
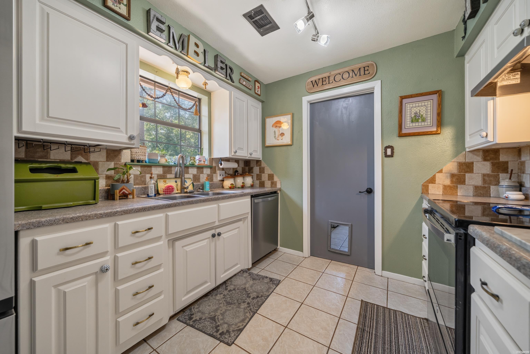
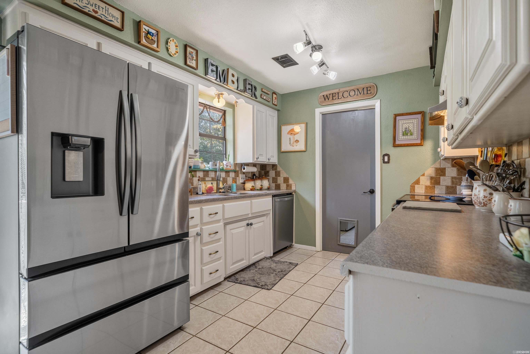
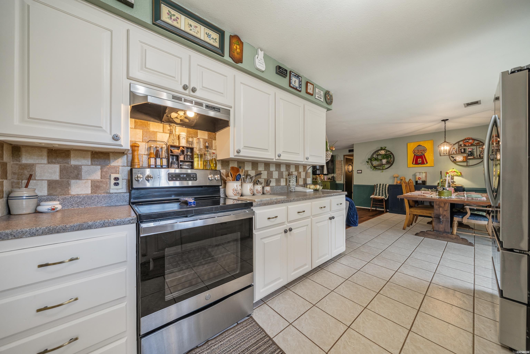
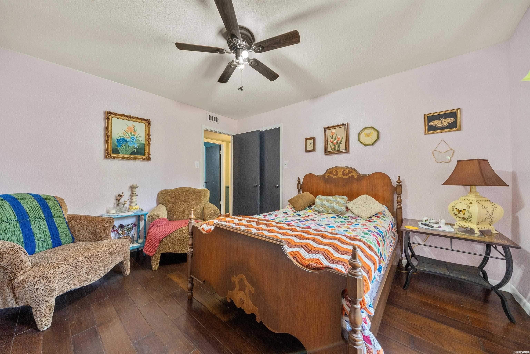
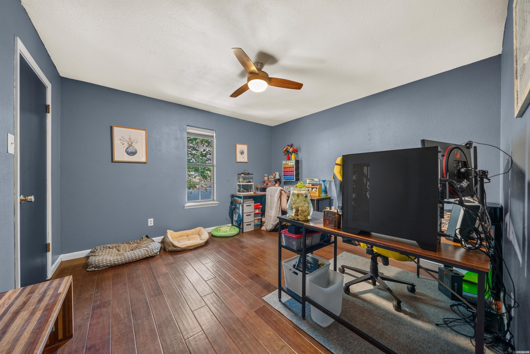
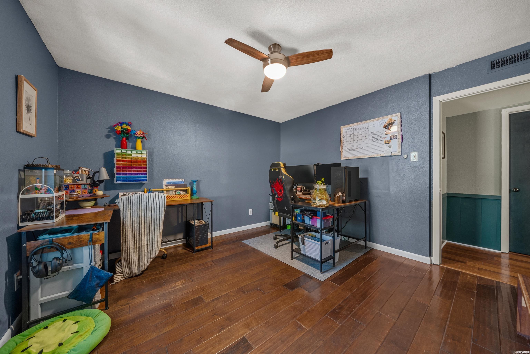
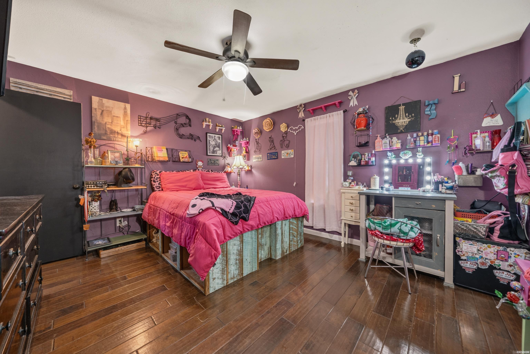
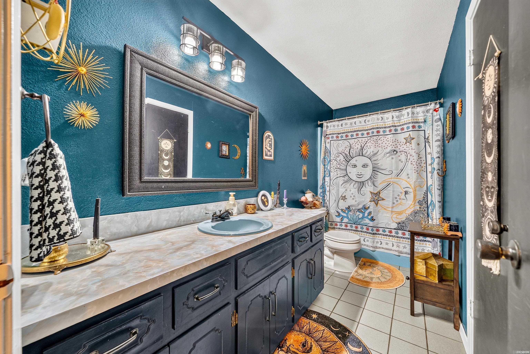
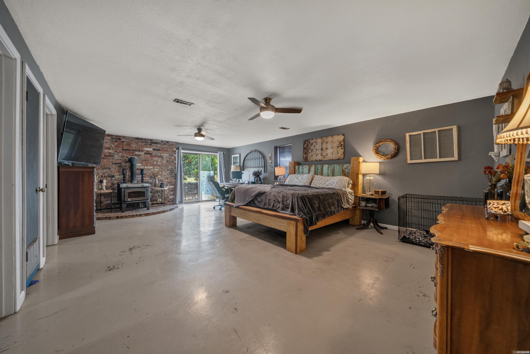
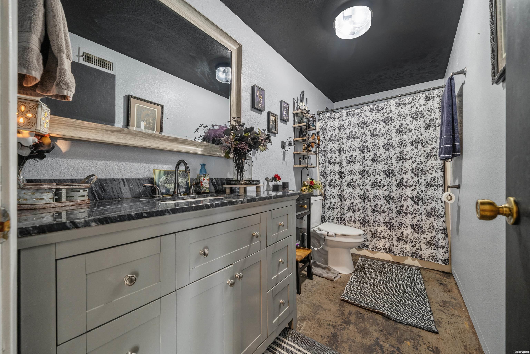
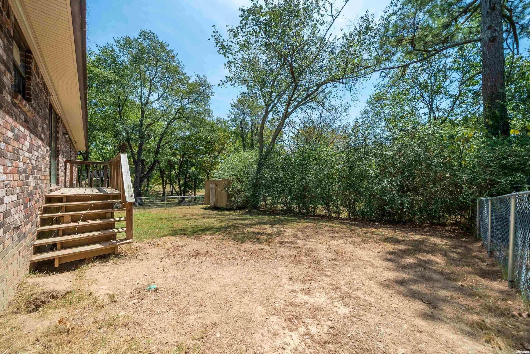
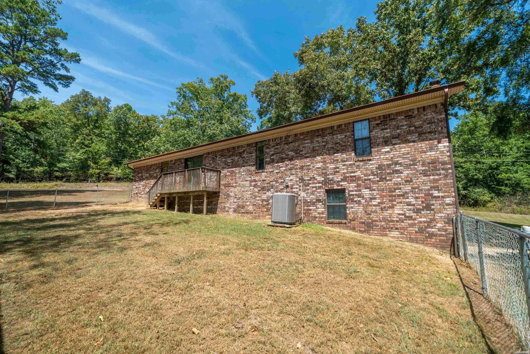
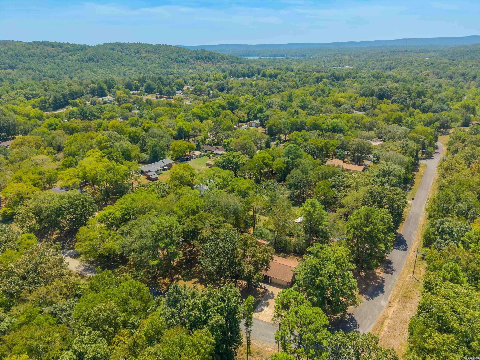
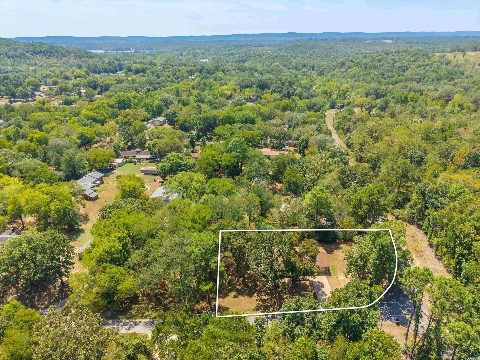
Welcome to this charming two-story home situated on a corner lot within Lakeside School District! Designed with entertainment in mind, the main level offers beautiful hardwood flooring and a bright open-concept layout that seamlessly connects living spaces. The kitchen features tile flooring and plenty of room to gather with family and friends. Upstairs, you will find three spacious bedrooms with continuation of the hardwood floors and two full bathrooms. The lower level serves as a private, large bedroom retreat complete with its own updated full bathroom, a huge walk-in closet, and a cozy woodburning stove. Outdoor living is equally inviting with a fully fenced backyard featuring a convenient storage shed for tools and equipment. Major upgrades offer ultimate peace of mind: the HVAC system was replaced in 2023, and a BRAND NEW roof will be installed prior to closing! Don't miss out on this move-in-ready property—schedule your tour today! CARMLS 26034078 Directions to property: East on Malvern Ave to right on Westinghouse Drive. Continue North on Westinghouse Drive then right on Carol Street. Home will be the last house on left.

 Information Deemed Reliable but Not Guaranteed. CENTURY 21 H.S.V. Realty is licensed in the state of Arkansas. CENTURY 21 and the CENTURY 21 Logo are registered service marks owned by Century 21 Real Estate LLC. H.S.V. Realty, Inc. fully supports the principles of the Fair Housing Act and the Equal Opportunity Act. Each franchise is independently owned and operated. Any services or products provided by independently owned and operated franchisees are not provided by, affiliated with or related to Century 21 Real Estate LLC nor any of its affiliated companies.