
Home for Sale at 2741 Airport in Hot Springs, AR for $400,000
2741 Airport | LAKE HAMILTON SCHOOL DISTRICT
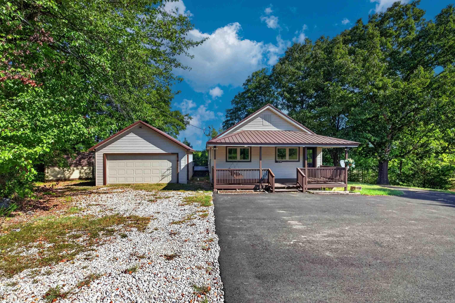
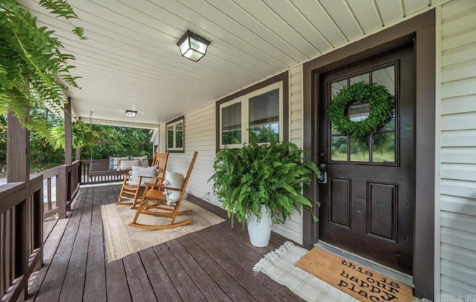
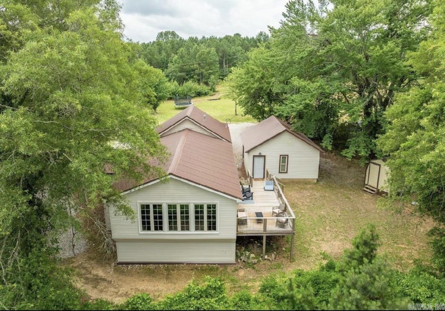
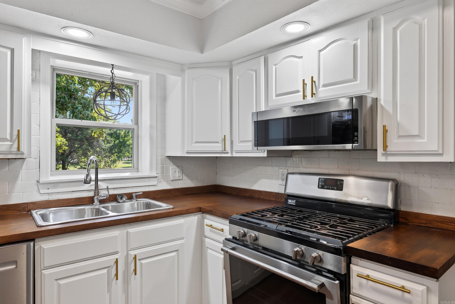
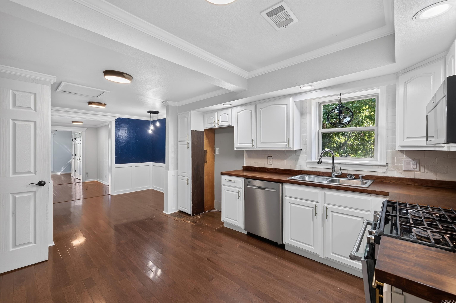
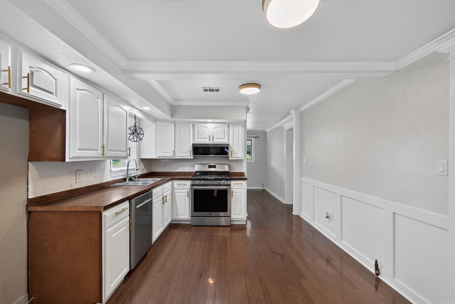
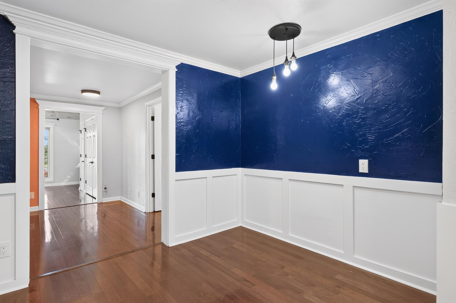
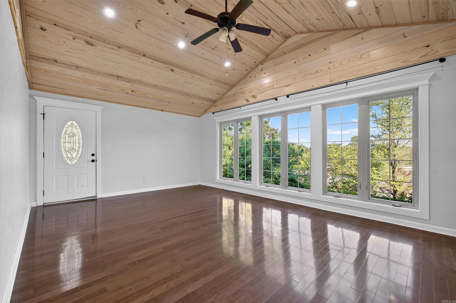
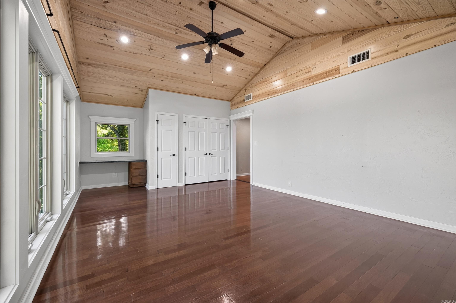
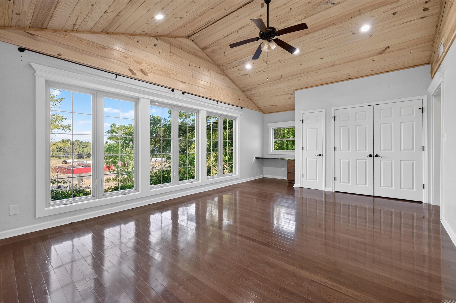
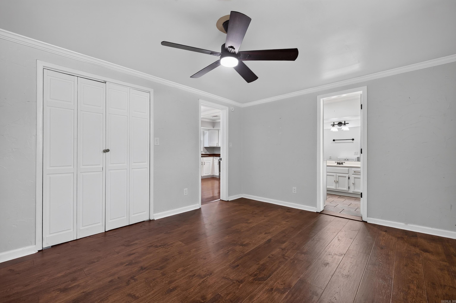
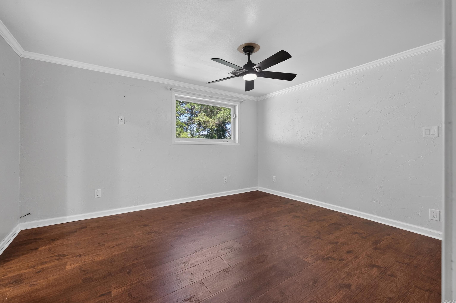
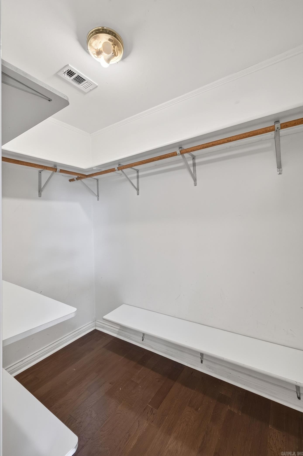
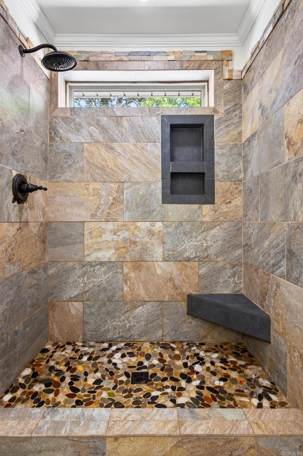
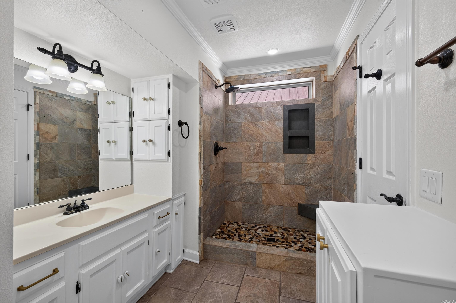
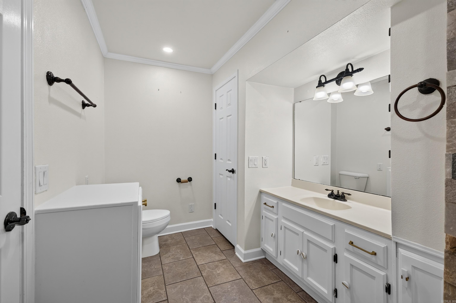
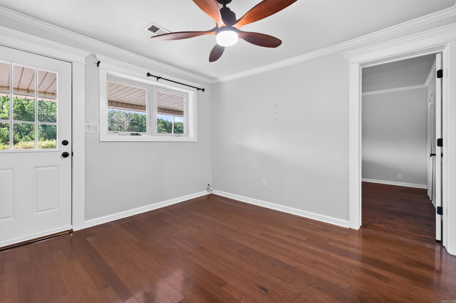
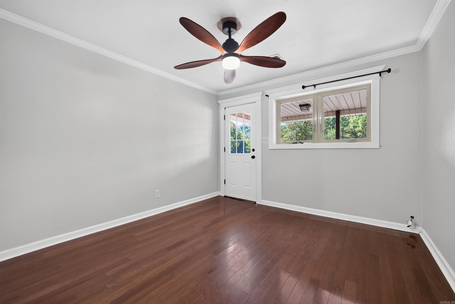
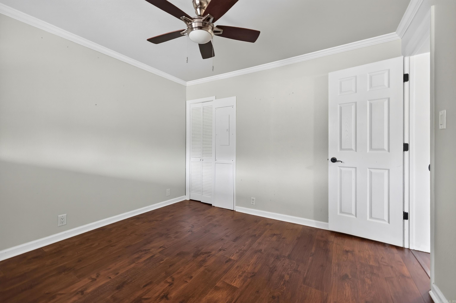
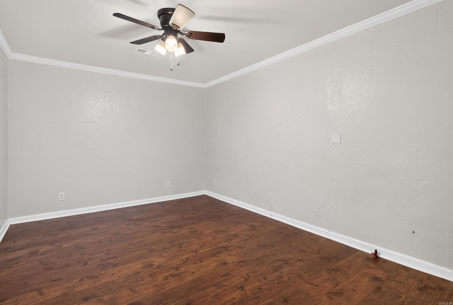
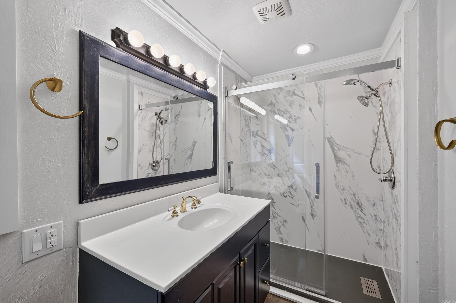
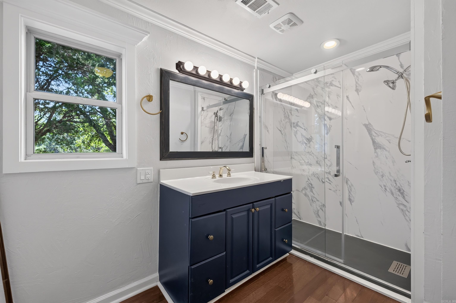
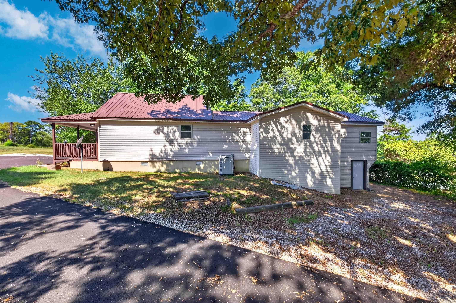
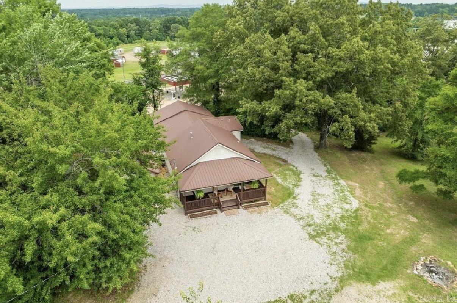
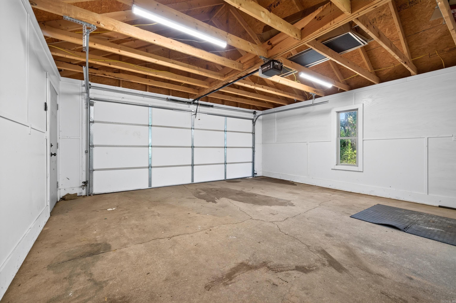
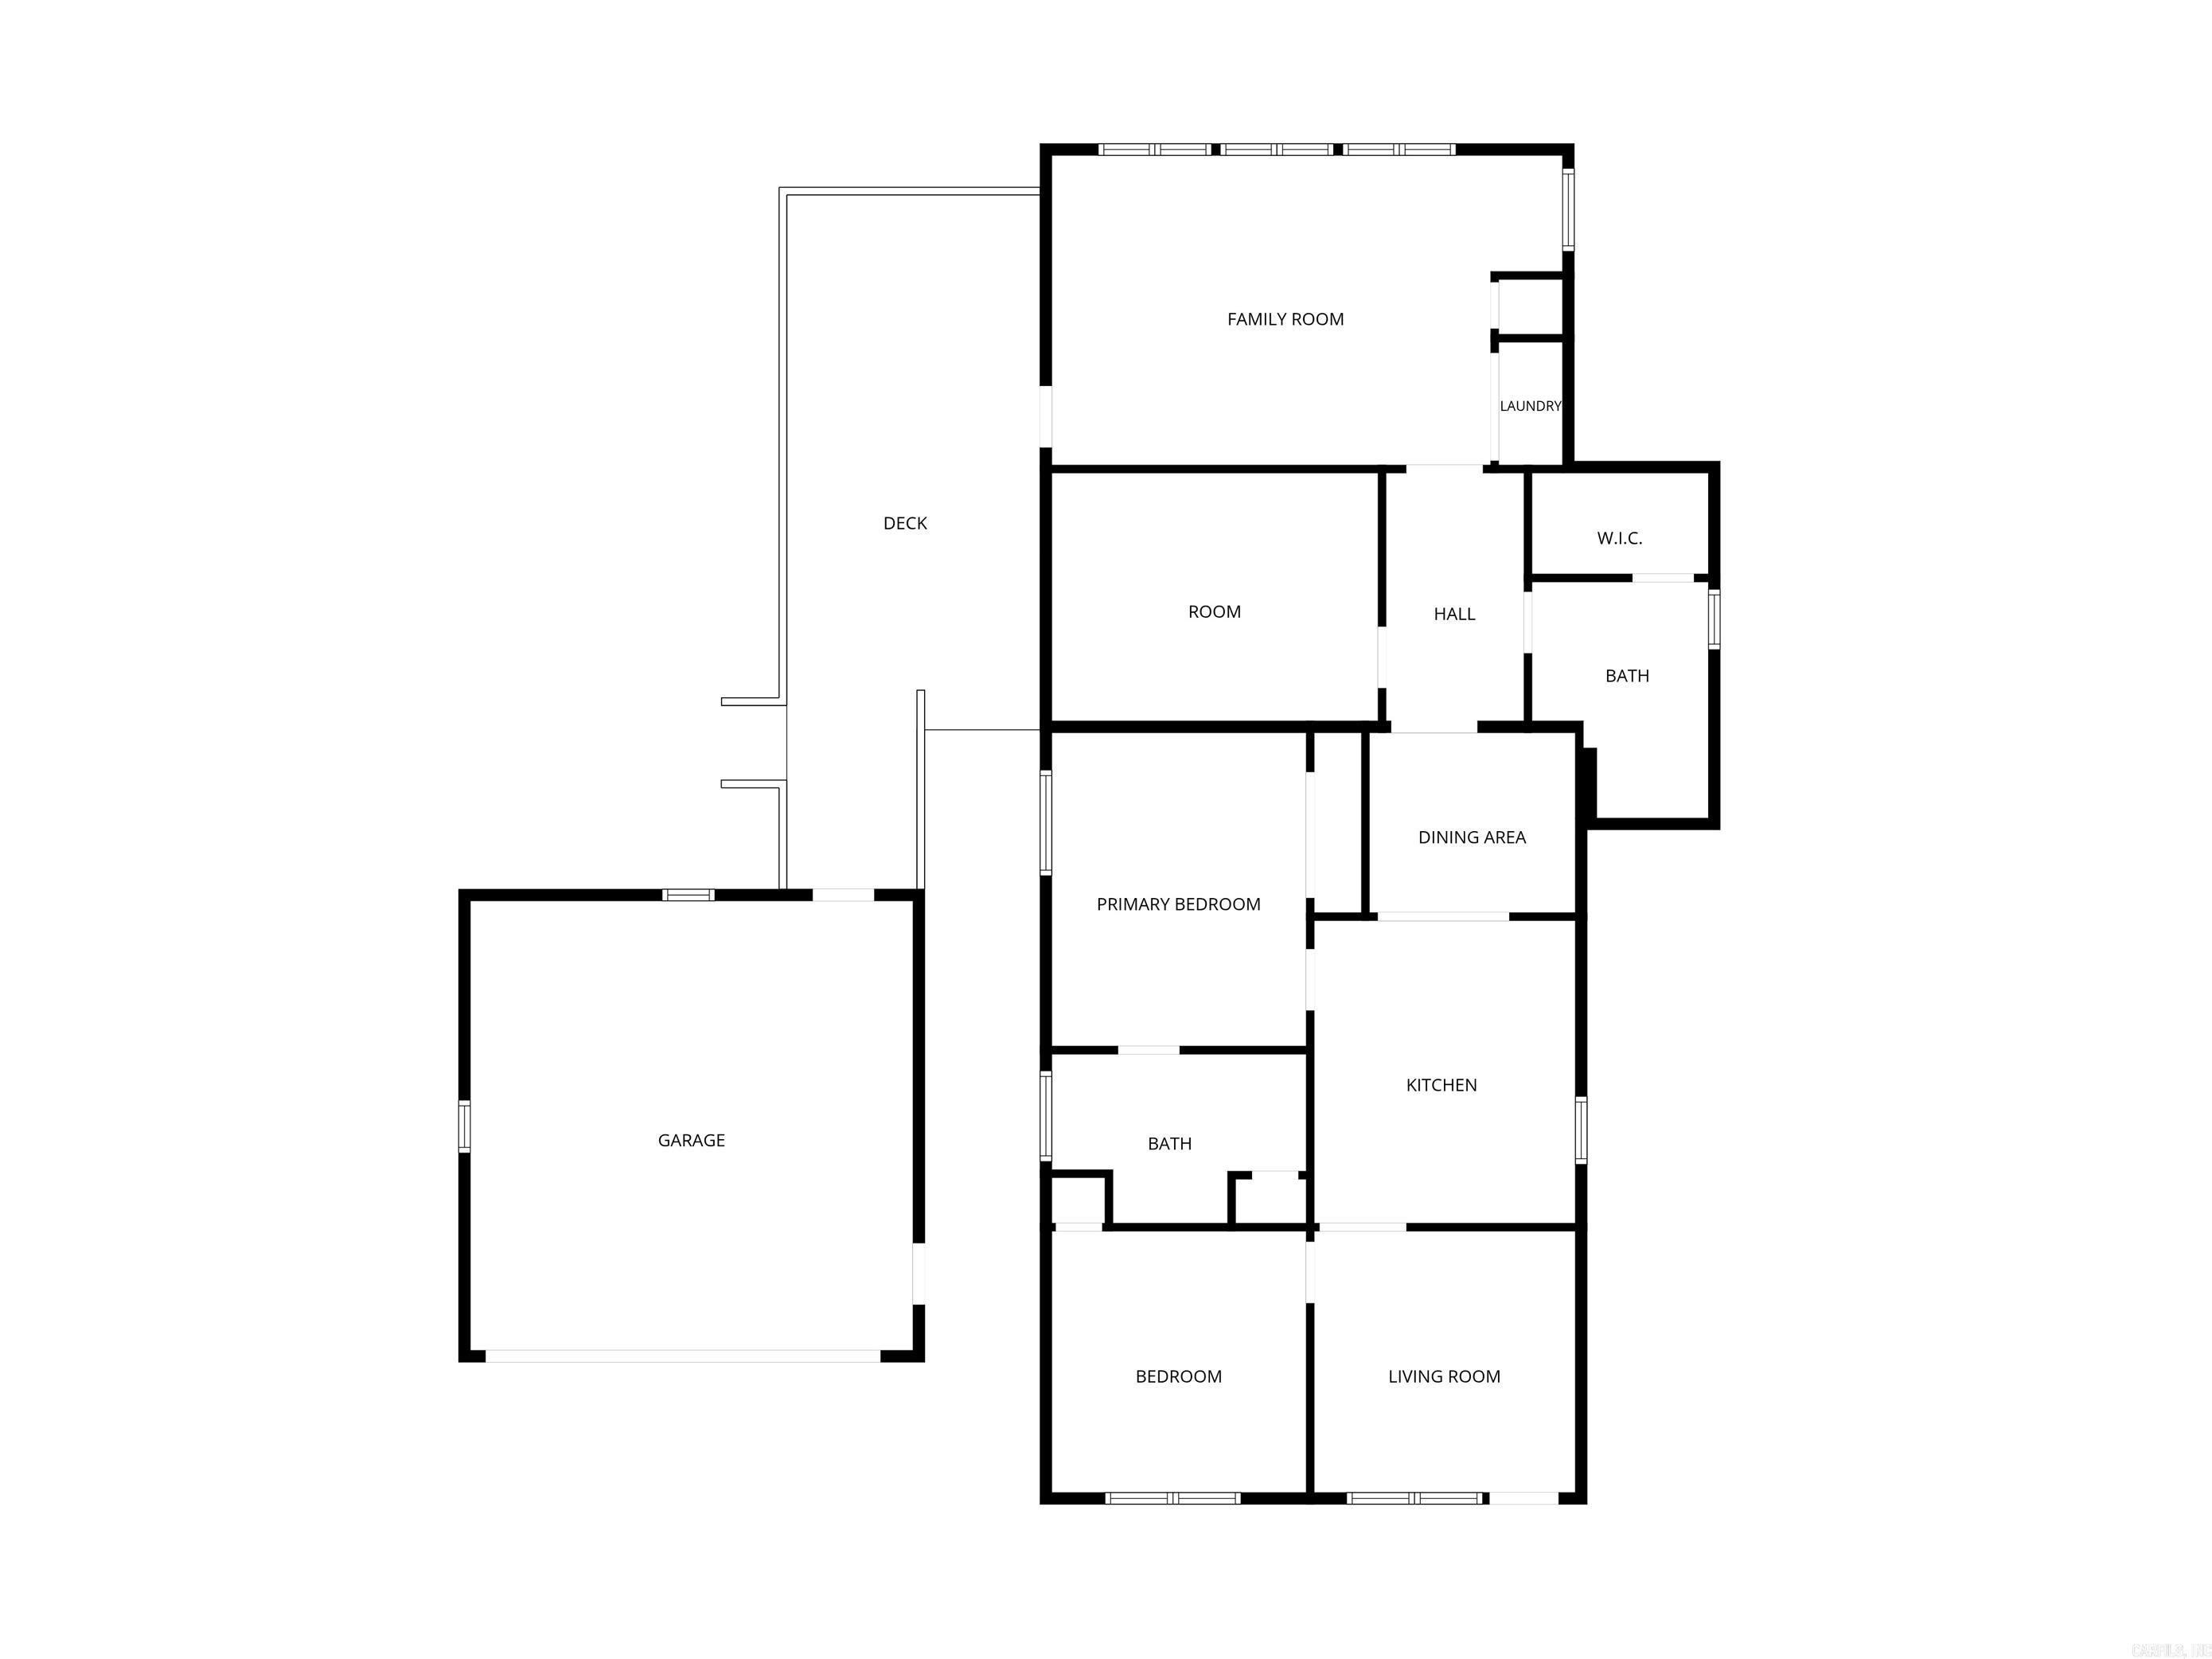
Welcome Home! This charming three-bedroom, two bath home located in Lake Hamilton School District and conveniently just off Airport Road. Offering approximately 1,488 square feet this newly renovated cutie is a must see. Inside, you'll find updated appliances, fresh paint, and beautiful hardwoods/LVP throughout. The spacious inviting room is a standout, featuring a beautiful wood ceiling and large windows that bring in an abundance of natural light, creating the perfect setting for relaxing and entertaining. Step outside to enjoy the welcoming front porch, spacious deck, detached garage, storage building, and ample outdoor living space. The outdoor spaces are perfect. for morning coffee, entertaining friends and. family, or winding. down in the evenings while enjoying the peaceful surroundings. With. its convenient location, thoughtful updates, and unique charm, this home is ready for its next owners. Come take a look and see why this one feels like home! CARMLS 26034157 Directions to property: From the Airport Rd. Exit and drive 0.2 miles house is on the left.

 Information Deemed Reliable but Not Guaranteed. CENTURY 21 H.S.V. Realty is licensed in the state of Arkansas. CENTURY 21 and the CENTURY 21 Logo are registered service marks owned by Century 21 Real Estate LLC. H.S.V. Realty, Inc. fully supports the principles of the Fair Housing Act and the Equal Opportunity Act. Each franchise is independently owned and operated. Any services or products provided by independently owned and operated franchisees are not provided by, affiliated with or related to Century 21 Real Estate LLC nor any of its affiliated companies.