
Home for Sale at 1108 Emory in Hot Springs, AR for $235,000
1108 Emory | HOT SPRINGS SCHOOL DISTRICT
$235,000
| 3 Beds | 2 Baths (2 Full) | 1,276 Sq. Ft.
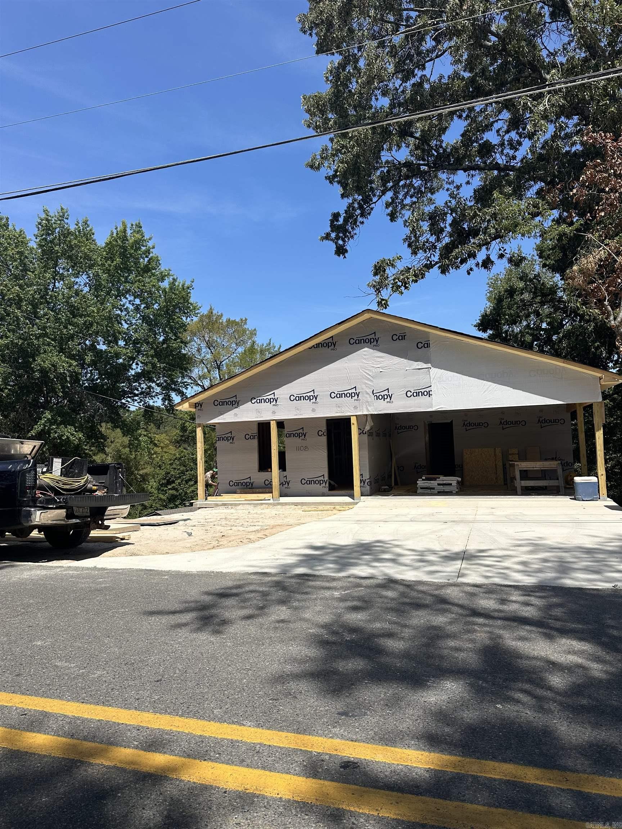
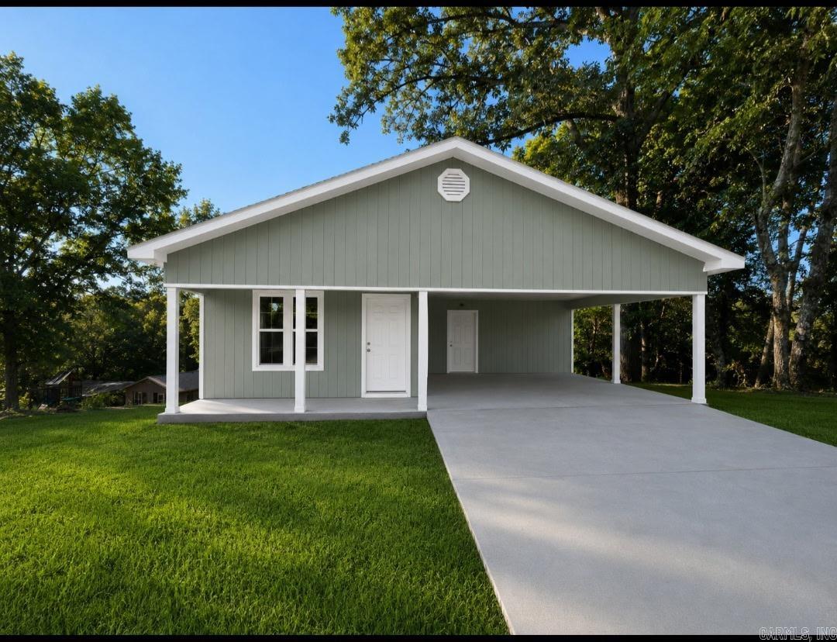
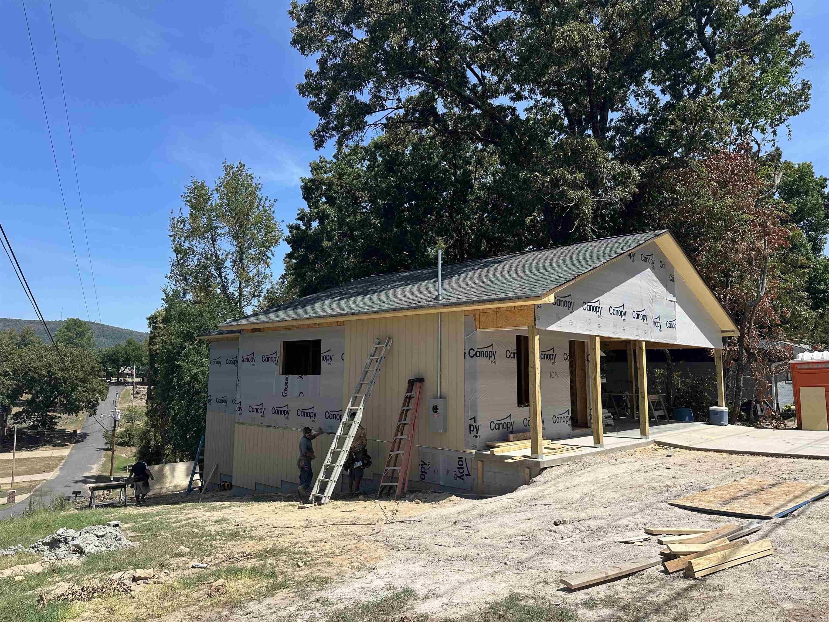
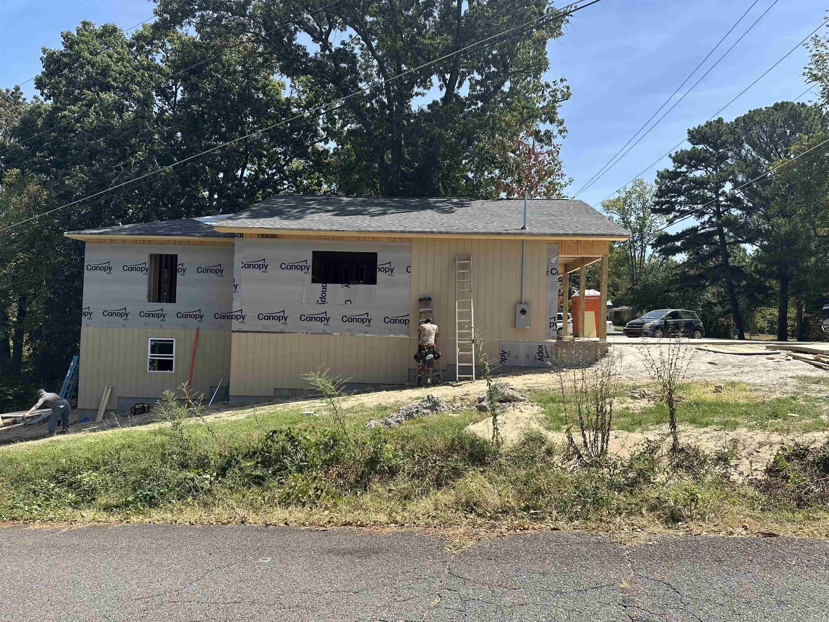
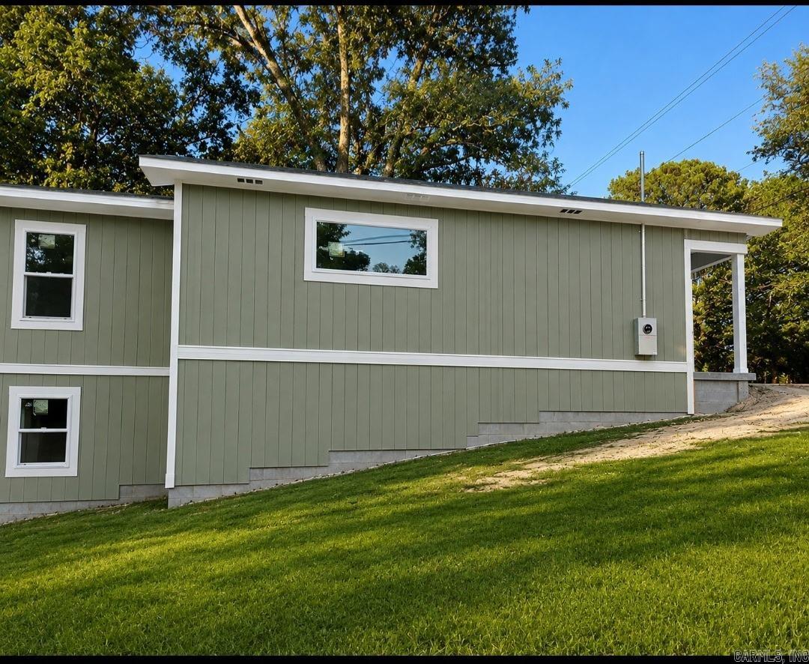
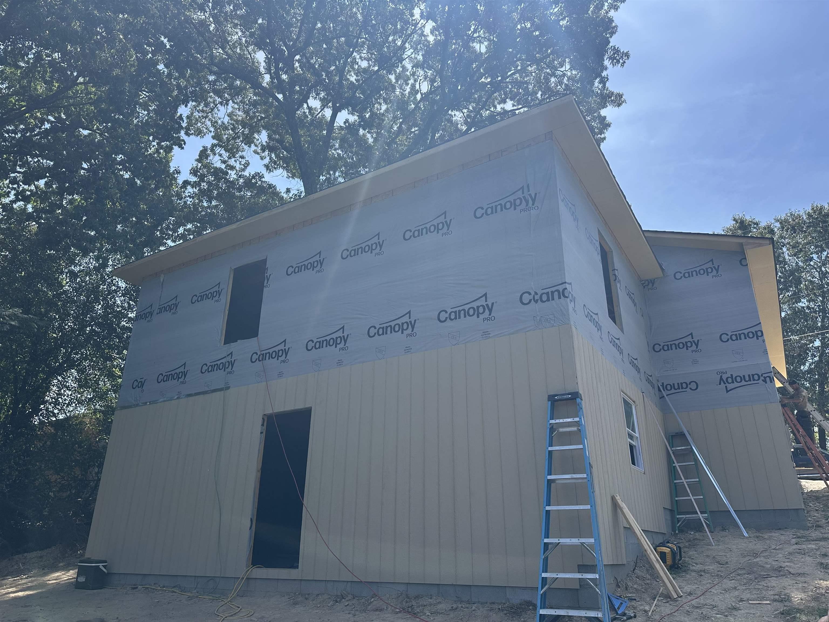
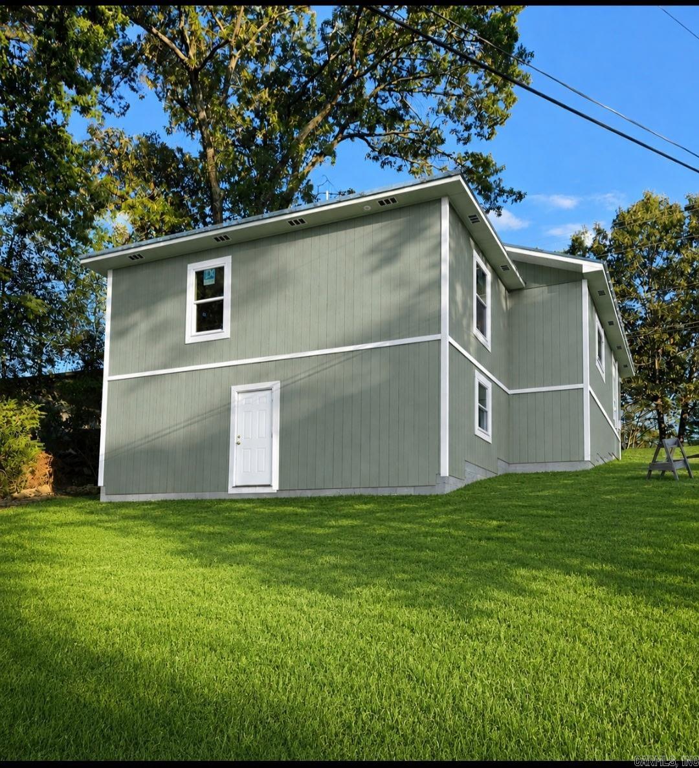
Brand new construction! This 3 bed, 2 bath home offers 1,276 sq ft with an open living room, kitchen, and dining layout. Kitchen features a large island, walk-in pantry, white cabinets, quartz/granite counters, and stainless steel appliances. Primary suite includes walk-in shower, 48" single-bowl vanity, and linen closet. Guest bath offers tub/shower combo. LVP flooring throughout, LP siding, architectural shingles, all-electric. Laundry room with extra storage. 2-car carport and covered front porch. AGENTS SEE REMARKS. CARMLS 26034304 Directions to property: From Higdon Ferry turn onto Emory St, drive .7 miles property is on your right.
MLS Listing ID:
CARMLS 26034304 
 Information Deemed Reliable but Not Guaranteed. CENTURY 21 H.S.V. Realty is licensed in the state of Arkansas. CENTURY 21 and the CENTURY 21 Logo are registered service marks owned by Century 21 Real Estate LLC. H.S.V. Realty, Inc. fully supports the principles of the Fair Housing Act and the Equal Opportunity Act. Each franchise is independently owned and operated. Any services or products provided by independently owned and operated franchisees are not provided by, affiliated with or related to Century 21 Real Estate LLC nor any of its affiliated companies.