
Home for Sale at 402 Pullman in Hot Springs, AR for $214,500



402 Pullman | HOT SPRINGS SCHOOL DISTRICT
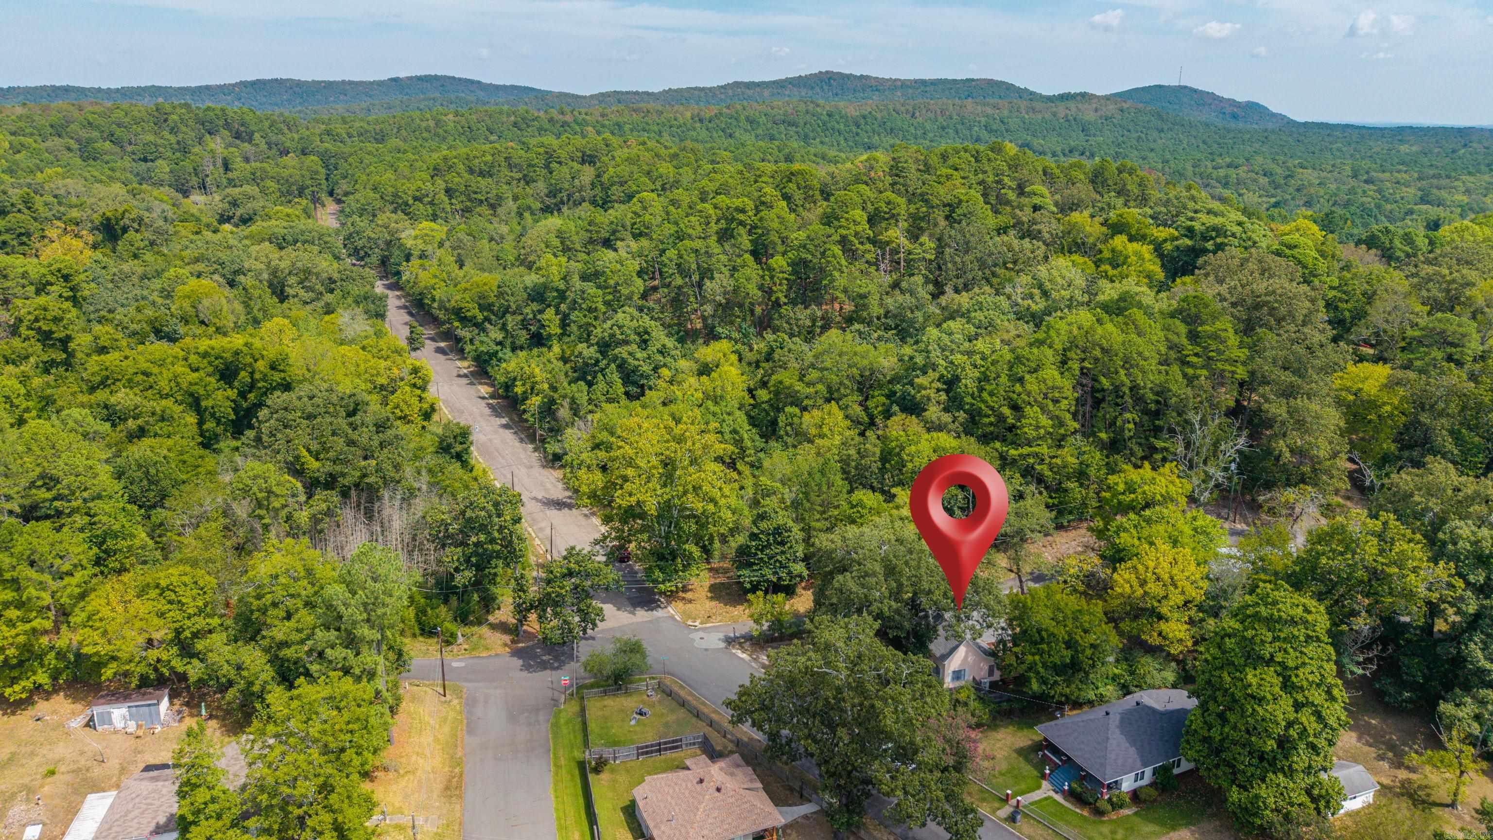
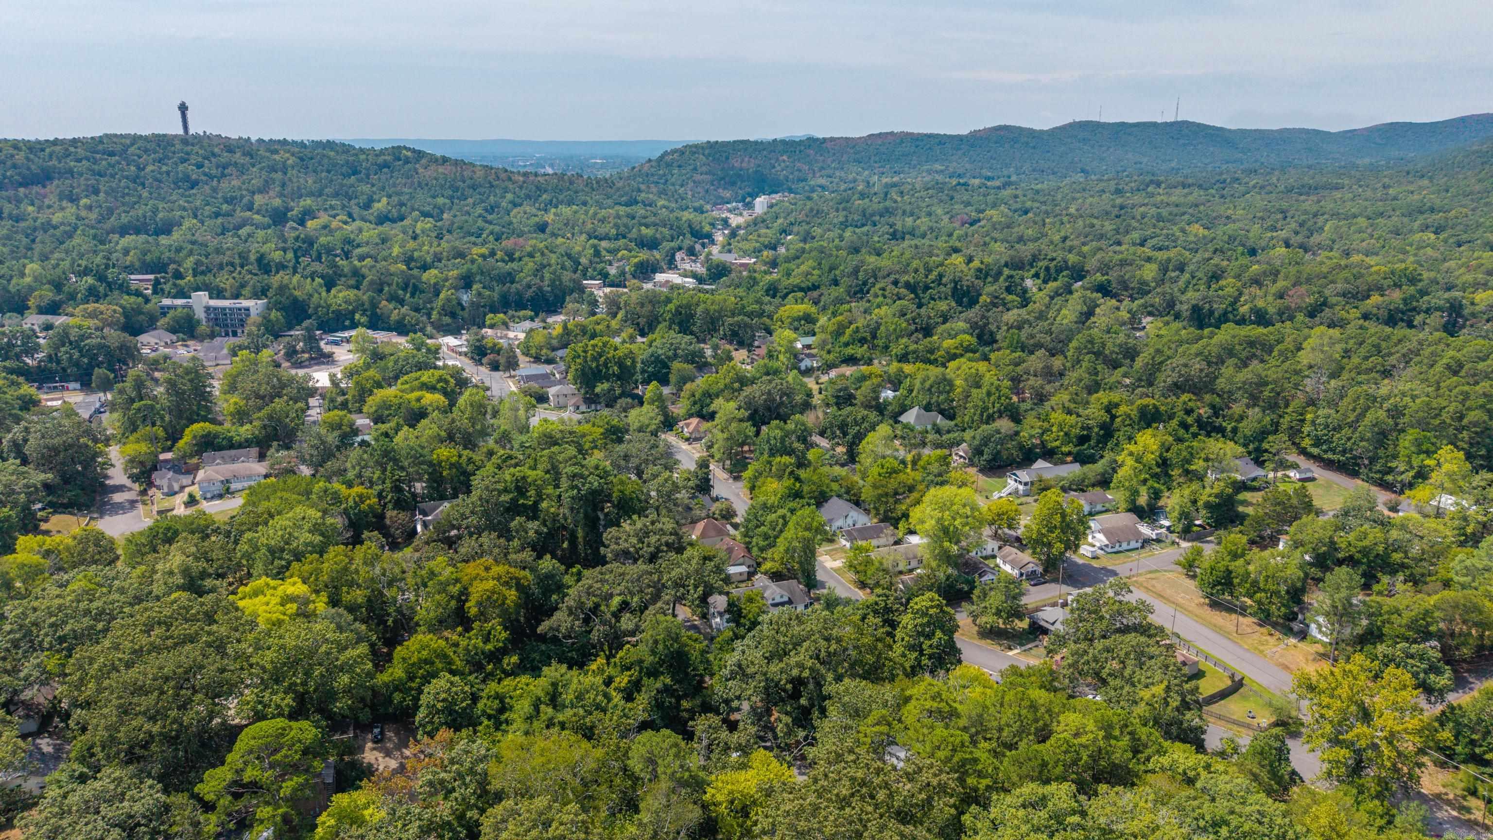
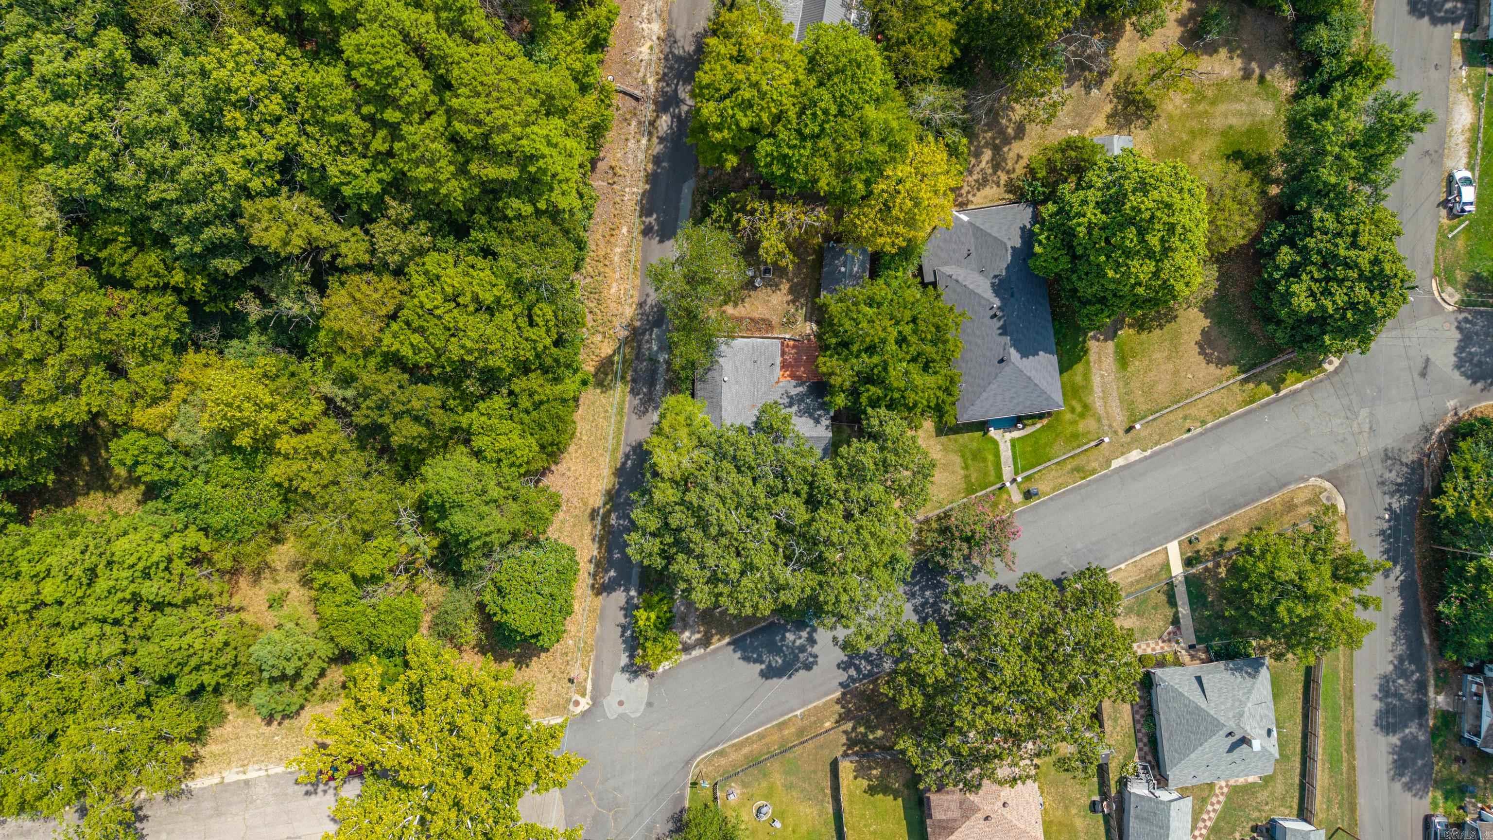
A quaint, cottage-like home straight out of a fairytale located just off the desirable, up-and-coming Park Avenue neighborhood and alongside the National Forest. Inside you will find a meticulously renovated interior with a new HVAC unit (2024). The thoughtful floor plan paired with high ceilings adds to the home's character and charm. Whether soaking in the beautiful clawfoot tub or entertaining guests in the charming, open-concept living/kitchen area, you'll find high-quality fixtures. Step outside and enjoy a well-developed front yard with a mature shade tree and a fully-fenced backyard, with a freshly stained deck and fire pit for lounging or entertaining. Additionally, convert the storage shed (with electric) into a space for your hobbies (art studio, personal gym, meditation room... etc.) or utilize it for any/all of your lawn, gardening, or storage needs. A peaceful sanctuary awaits this home's next buyer with many walkable amenities including artisan coffee shops, David Watkins Park (soon to feature a splash pad), a community garden, restaurants and pubs, and several Hot Springs famous murals. CARMLS 26034415 Directions to property: Traveling North on Central Avenue, turn onto Park Avenue. Take a left onto Pullman Avenue. Last house on the right.

 Information Deemed Reliable but Not Guaranteed. CENTURY 21 H.S.V. Realty is licensed in the state of Arkansas. CENTURY 21 and the CENTURY 21 Logo are registered service marks owned by Century 21 Real Estate LLC. H.S.V. Realty, Inc. fully supports the principles of the Fair Housing Act and the Equal Opportunity Act. Each franchise is independently owned and operated. Any services or products provided by independently owned and operated franchisees are not provided by, affiliated with or related to Century 21 Real Estate LLC nor any of its affiliated companies.