
Home for Sale at 218 Scenic in Hot Springs, AR for $299,000
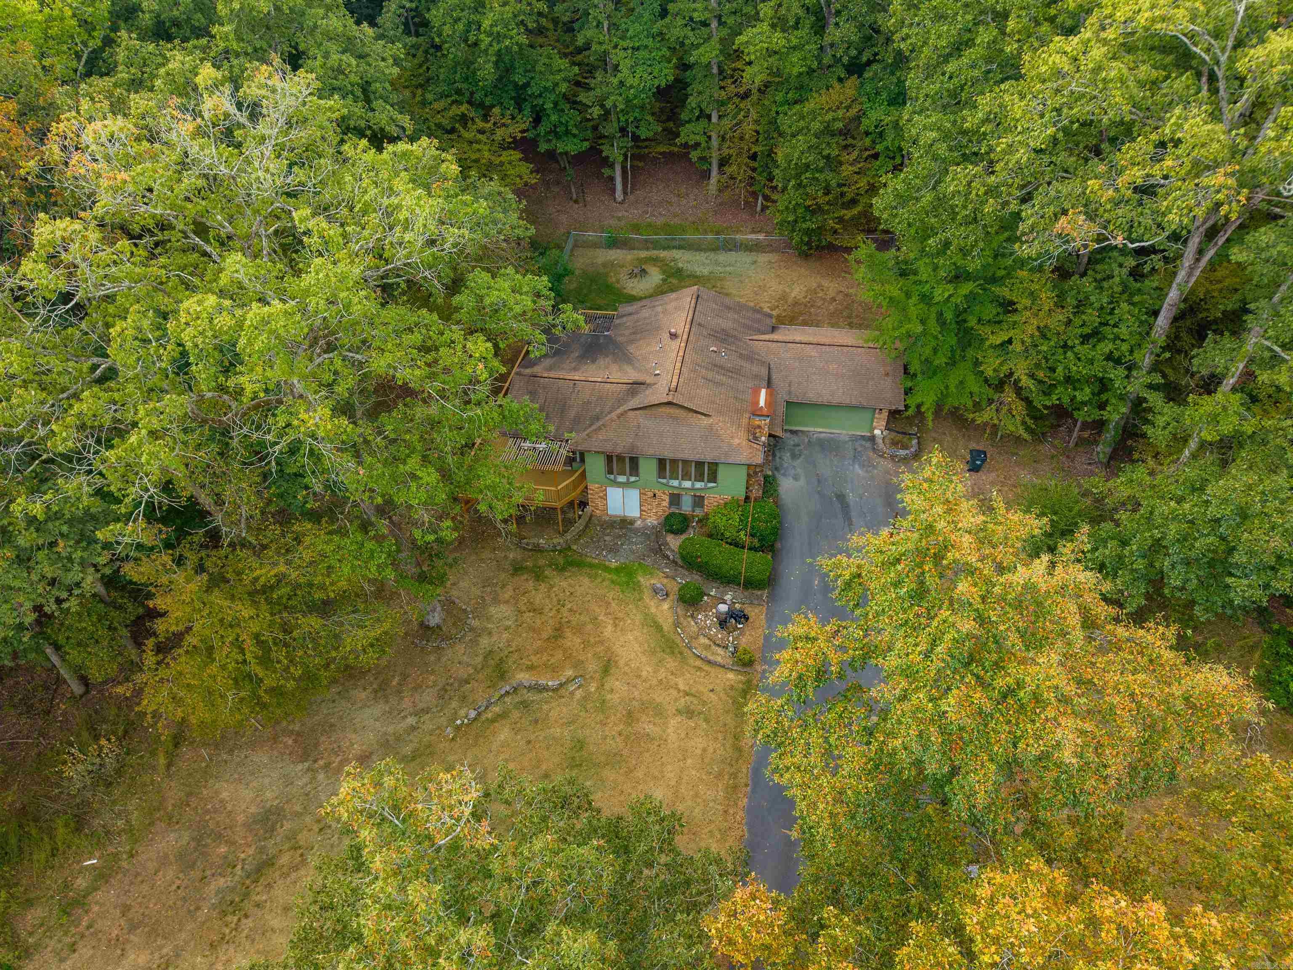
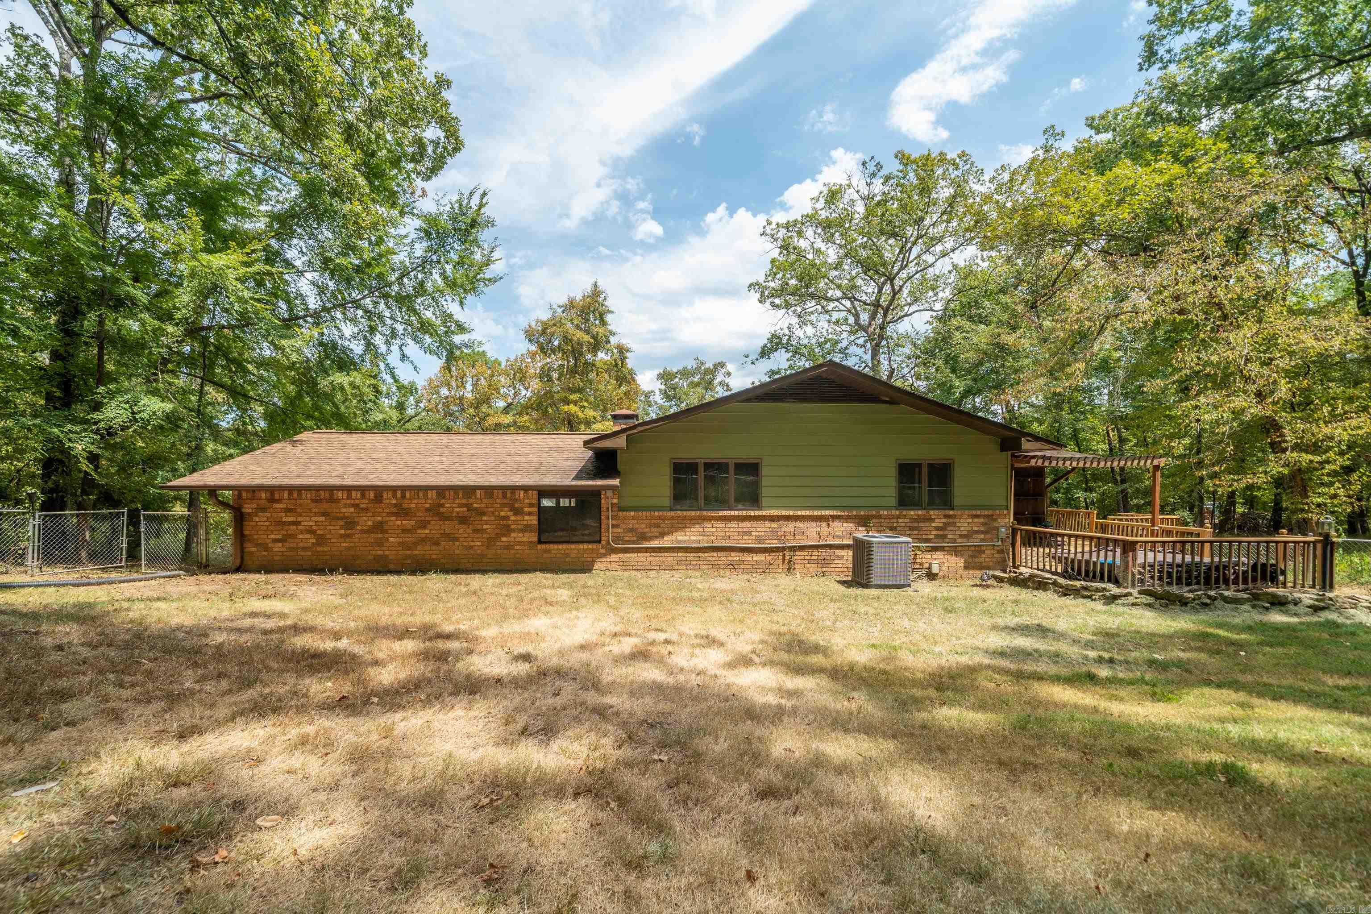
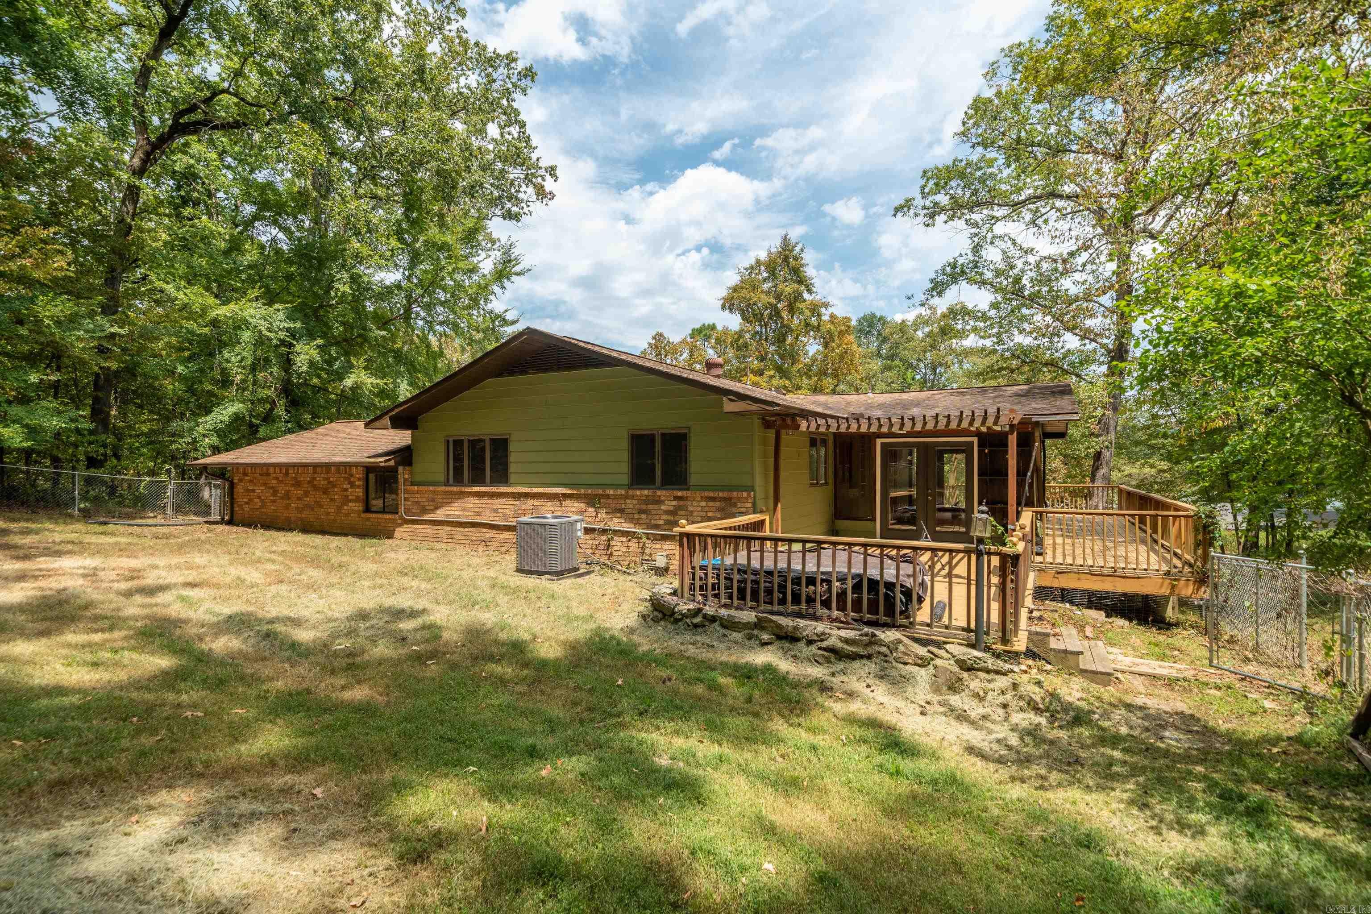
218 Scenic | LAKESIDE SCHOOL DISTRICT
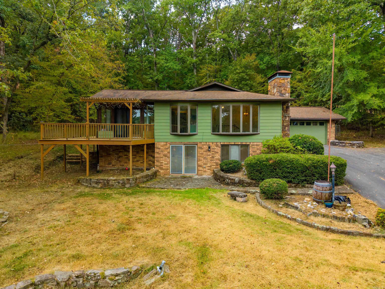
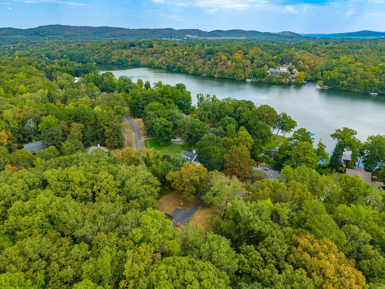
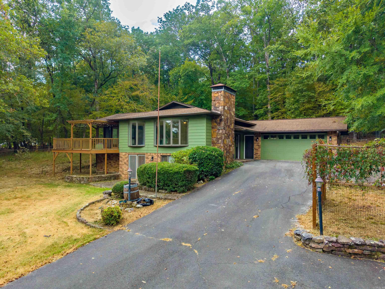
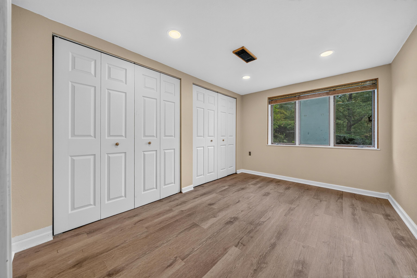
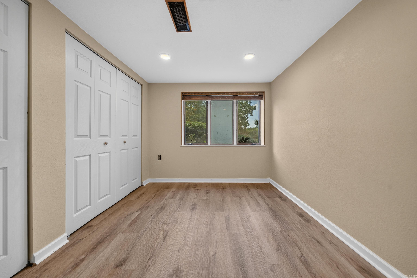
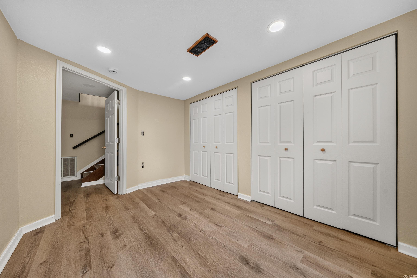
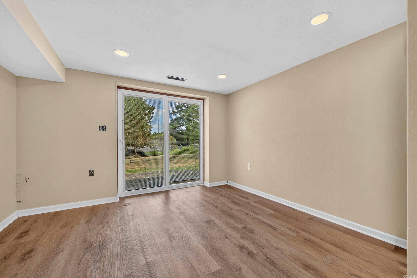
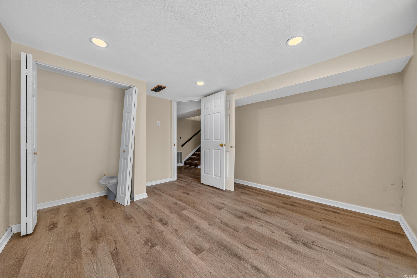
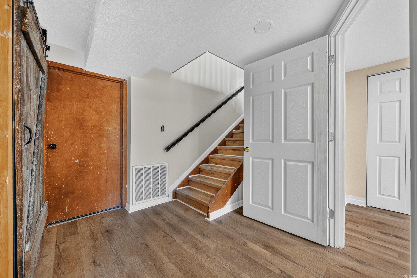
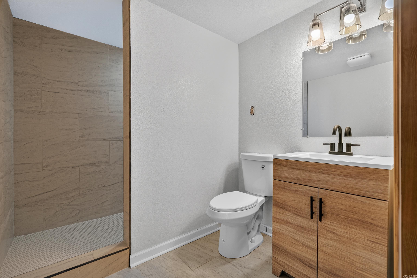
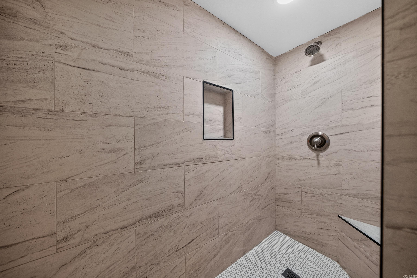
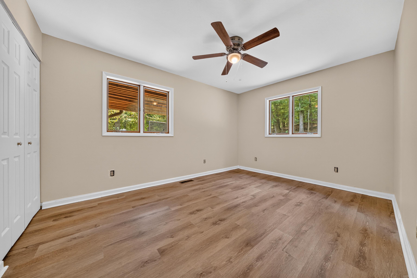
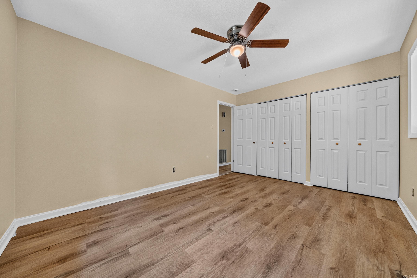
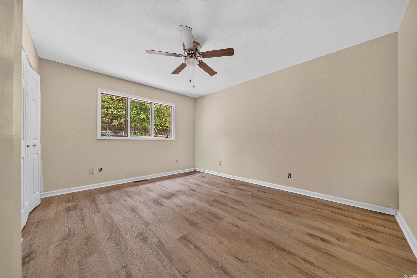
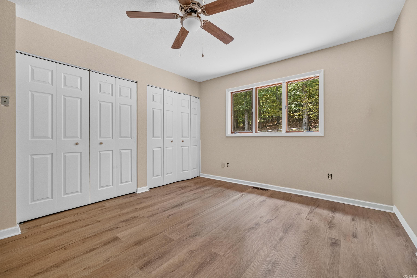
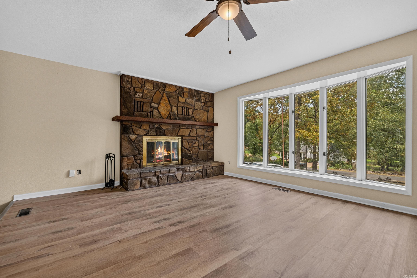
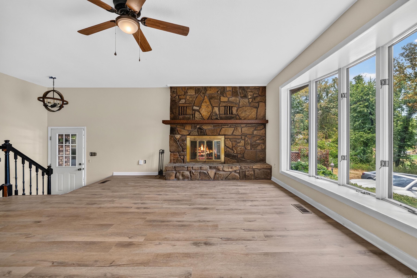
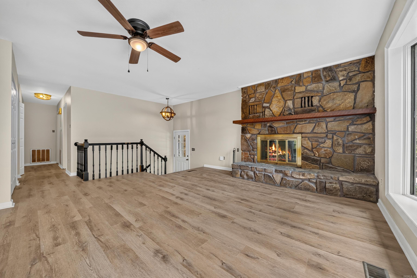
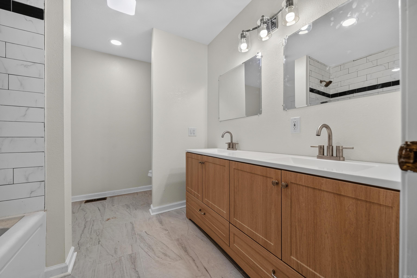
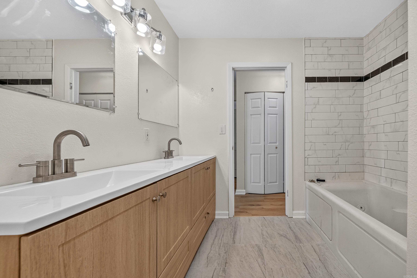
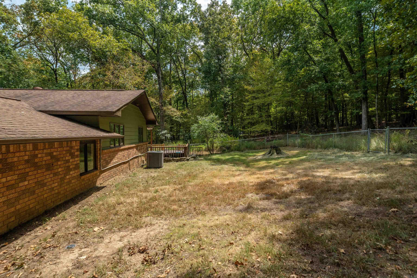
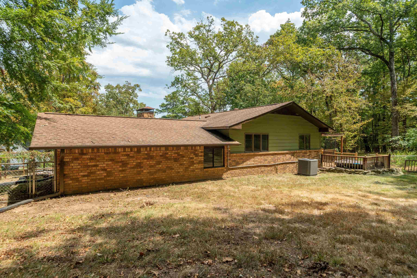
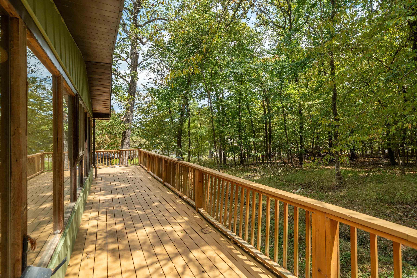
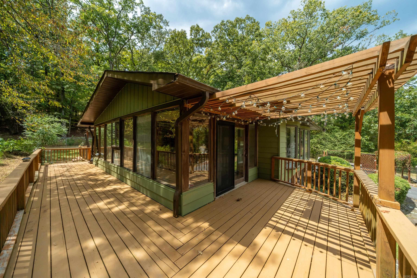
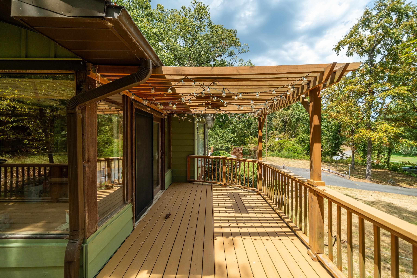
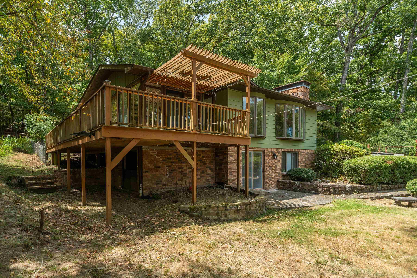
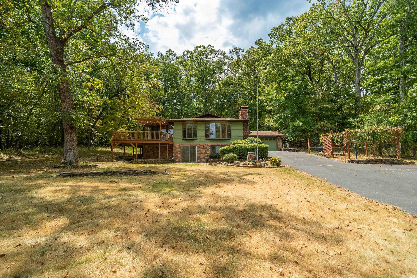
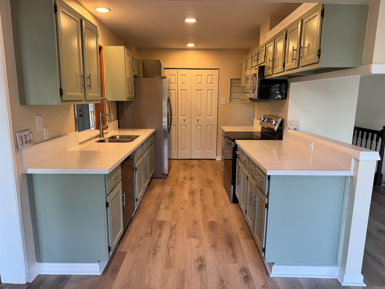
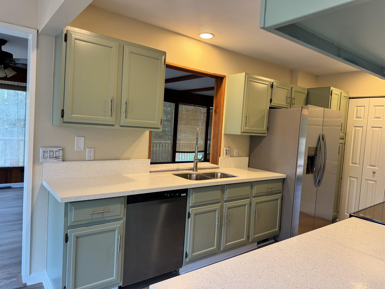
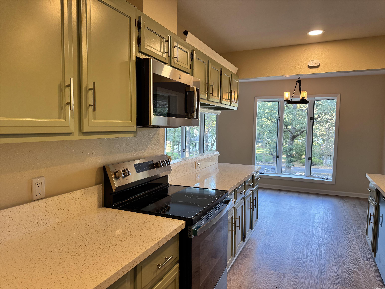
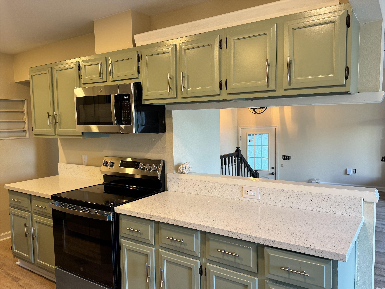
Welcome to this beautifully updated 4-bedroom, 2-bath home located in the desirable community of Diamondhead, conveniently situated within the Lakeside School District. This home offers a fresh, move-in-ready feel with all-new flooring throughout and granite countertops that add a stylish touch to the kitchen. The spacious layout provides plenty of room for family, guests, or a home office, while the open living area creates a comfortable space for everyday living and entertaining. The large windows and sunroom bring in plenty of natural light and offer a welcoming view of the surrounding area. Oversized 2 car garage. More Pictures coming soon CARMLS 26034676 Directions to property: From 290, take a left at Catherine Park Rd, turn left on Pebble Beach Pl go one mile to stop sign left onto Plum Hollow dr turn right on Scenic go point 7th of a mile and house is on left

 Information Deemed Reliable but Not Guaranteed. CENTURY 21 H.S.V. Realty is licensed in the state of Arkansas. CENTURY 21 and the CENTURY 21 Logo are registered service marks owned by Century 21 Real Estate LLC. H.S.V. Realty, Inc. fully supports the principles of the Fair Housing Act and the Equal Opportunity Act. Each franchise is independently owned and operated. Any services or products provided by independently owned and operated franchisees are not provided by, affiliated with or related to Century 21 Real Estate LLC nor any of its affiliated companies.