
Home for Sale at 1201 Lakeshore 20 in Hot Springs, AR for $1,190,000














1201 Lakeshore, 20 | HOT SPRINGS SCHOOL DISTRICT
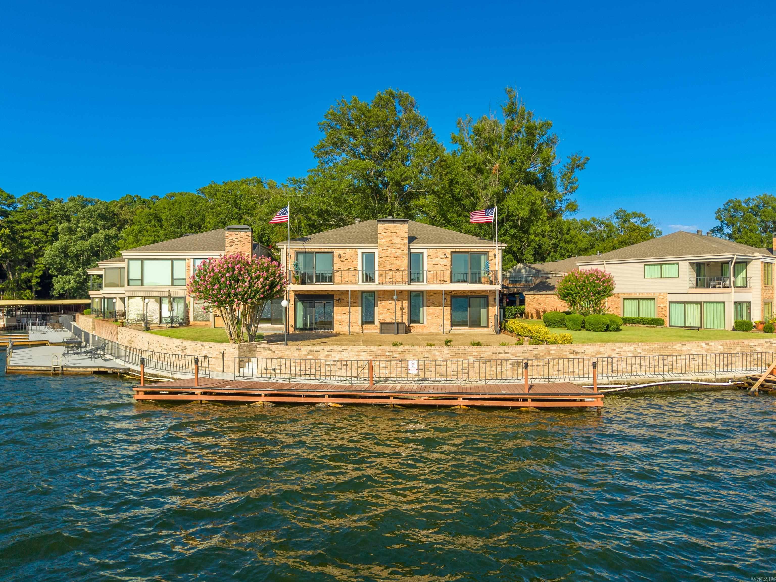
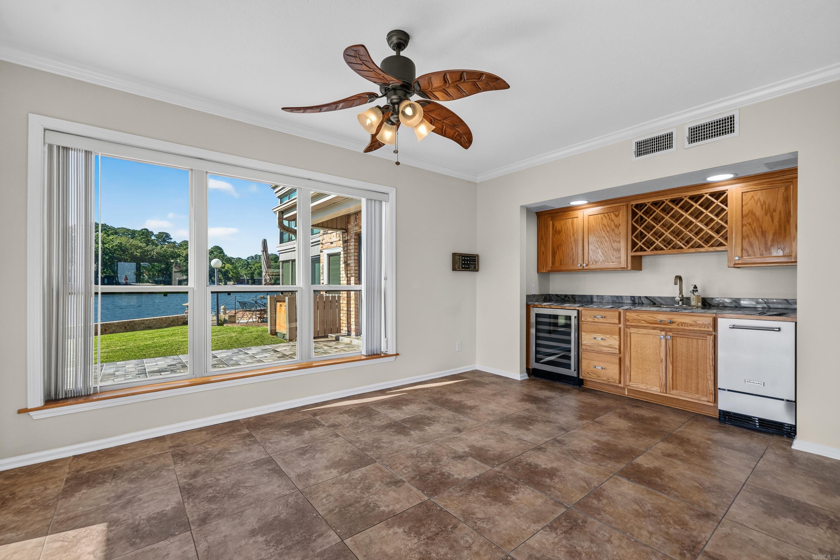
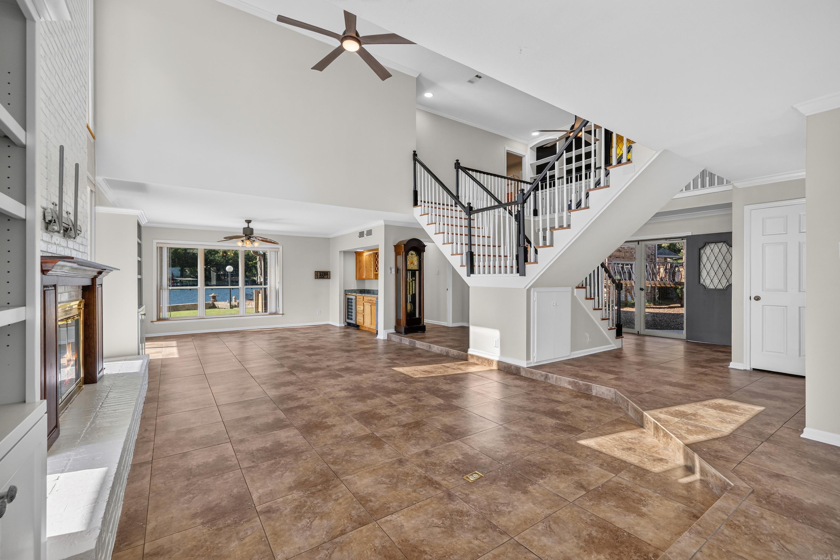
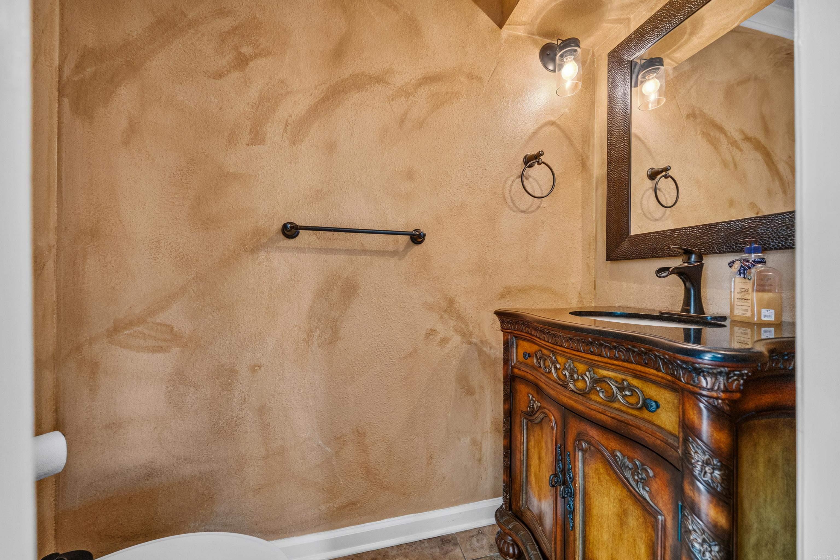
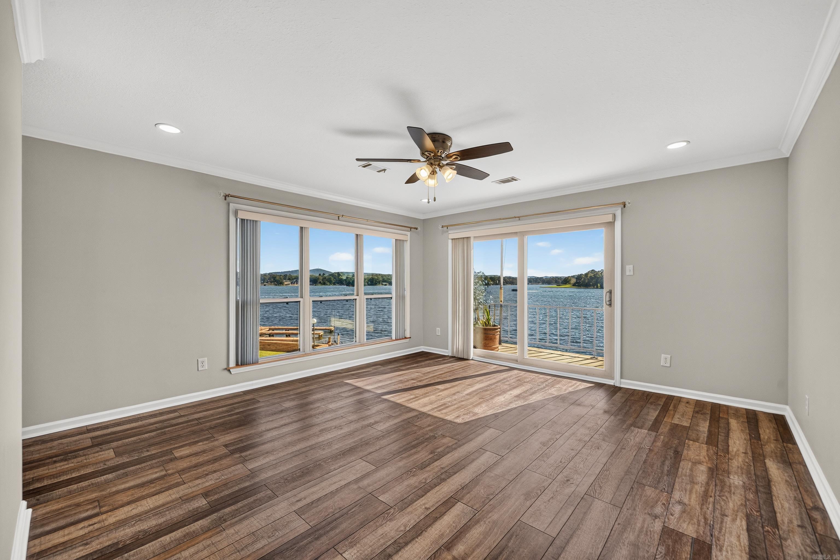
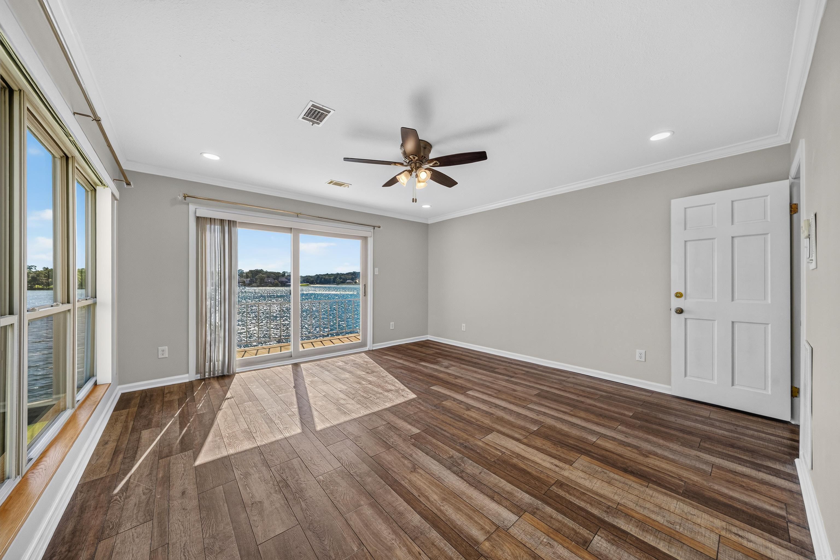
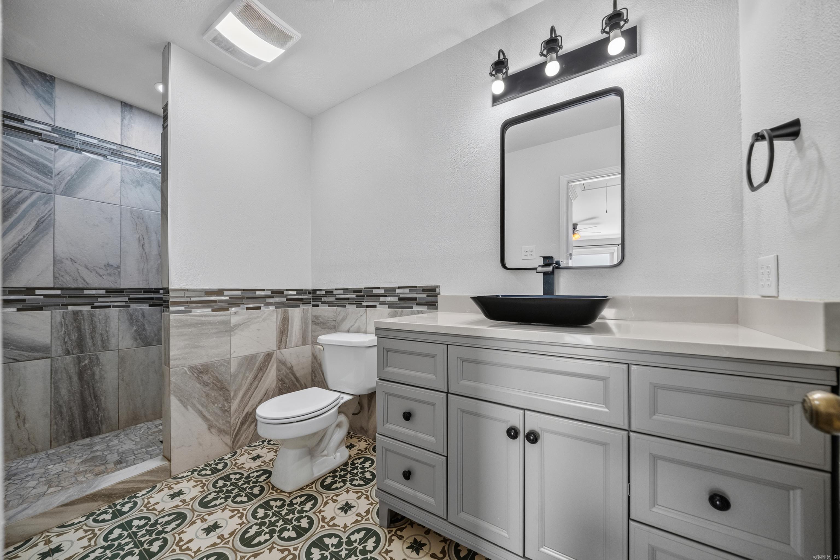
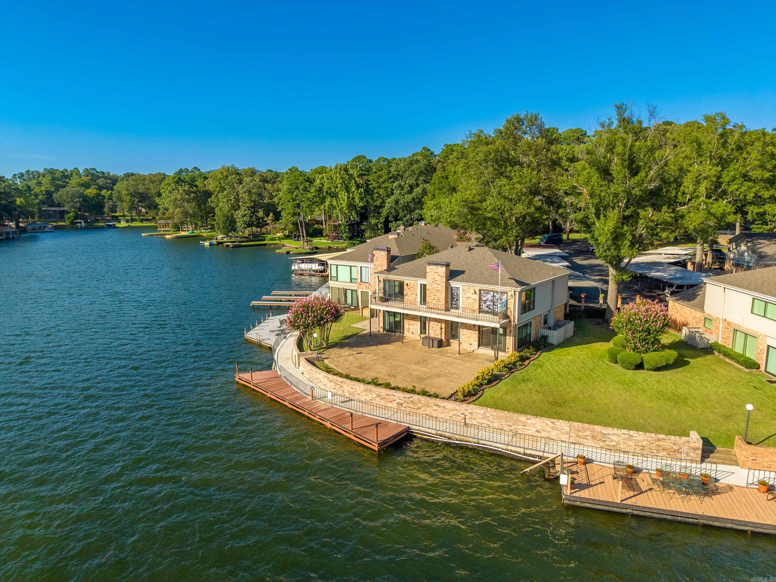
Panoramic main channel views await at Scully Pointe! Perched directly on the point, this exceptional 2 story townhome features 3 Bedrooms (1 down, 2 up), each with en-suite bathrooms, walk in closet, private patio access, and beautiful lake views. The updated kitchen features all new stainless steel appliances and gorgeous granite countertops. All bathrooms have been updated with walk in showers, granite countertops, while one also features a large freestanding soaking tub. Enjoy the wet bar with a wine fridge and ice maker, plus a HUGE private patio perfect for watching the sunsets. As the largest unit in the complex, this townhome offers floor to ceiling windows that flood the open living space with natural light and showcase water views from every angle! he gated 8.5 acre community offers something for everyone: a swimming pool, tennis courts, a basketball goal, and a children's play area, all set on grounds that are dog friendly too. Panoramic views, incredible outdoor space, tons of storage, and room to spread out-- This one checks every box. Call today to schedule your private showing! CARMLS 26034715 Directions to property: Higdon Ferry to Lakeshore Drive, left into the gate complex, stay right, last condo on the right.

 Information Deemed Reliable but Not Guaranteed. CENTURY 21 H.S.V. Realty is licensed in the state of Arkansas. CENTURY 21 and the CENTURY 21 Logo are registered service marks owned by Century 21 Real Estate LLC. H.S.V. Realty, Inc. fully supports the principles of the Fair Housing Act and the Equal Opportunity Act. Each franchise is independently owned and operated. Any services or products provided by independently owned and operated franchisees are not provided by, affiliated with or related to Century 21 Real Estate LLC nor any of its affiliated companies.