Home for Sale at 186 Echo in Hot Springs, AR for $309,900

186 Echo | LAKESIDE SCHOOL DISTRICT

$309,900 | 3 Beds | 2 Baths (2 Full) | 2,151 Sq. Ft.

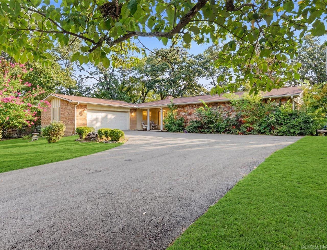
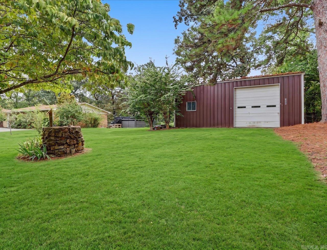
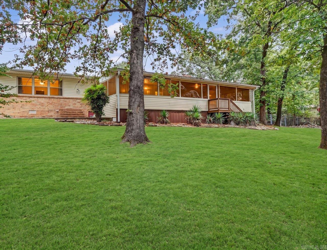
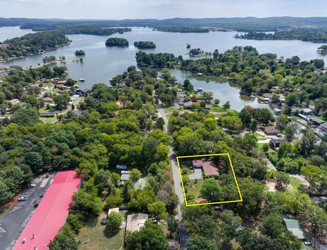
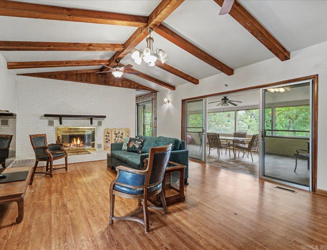
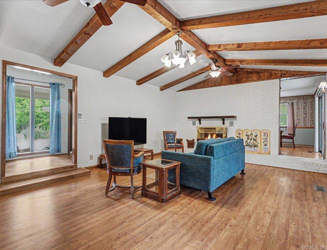
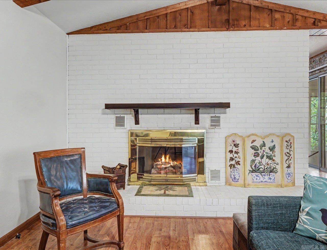
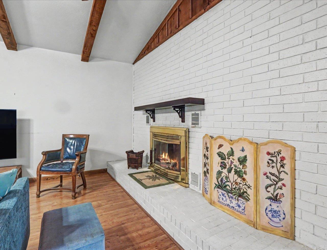
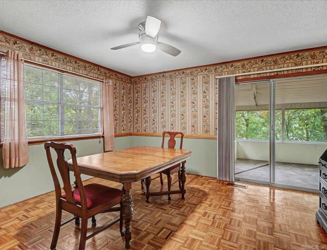
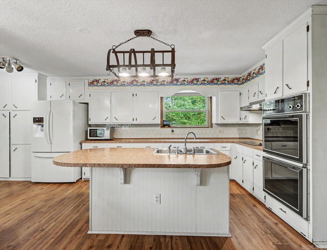
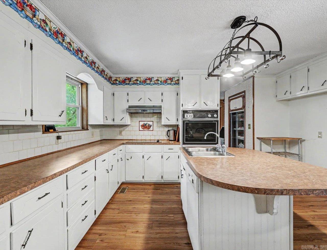
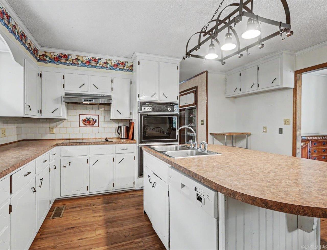
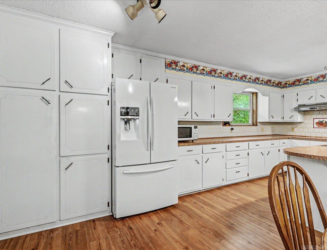
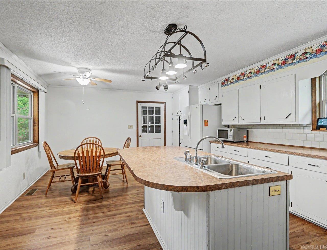
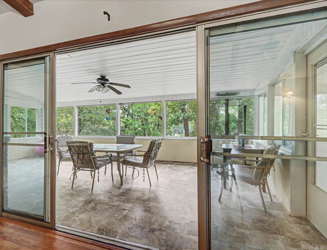
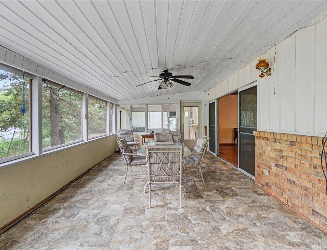
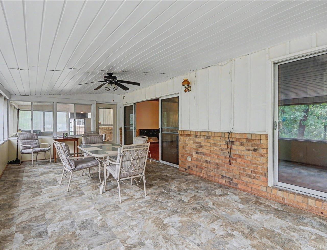
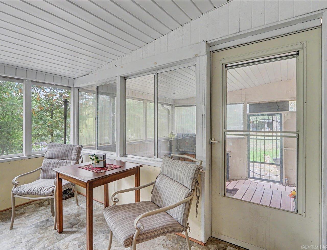
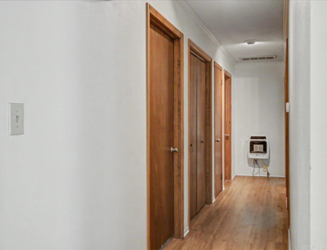
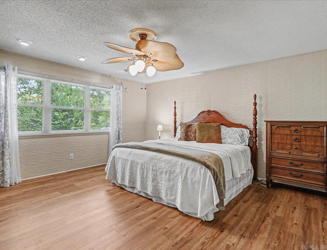
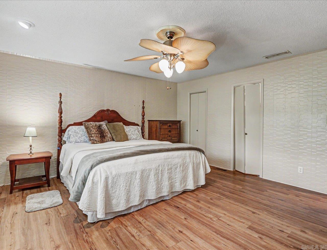
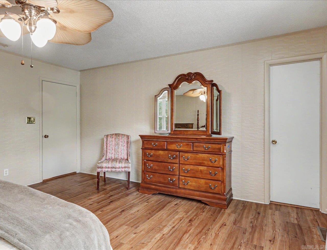
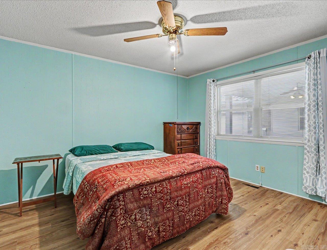
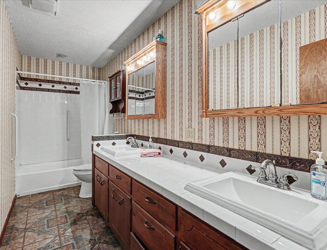
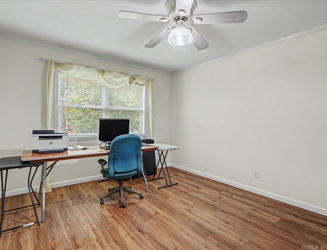
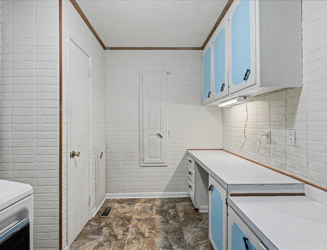
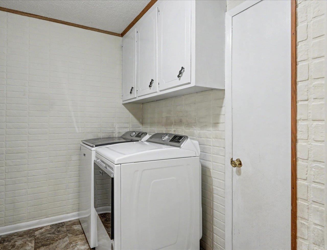
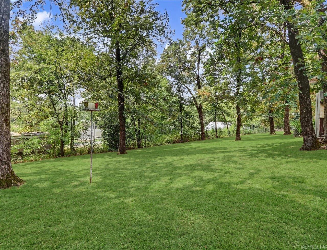
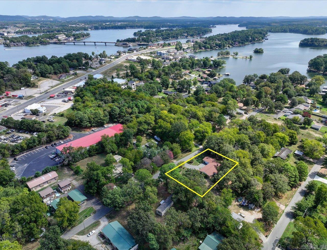
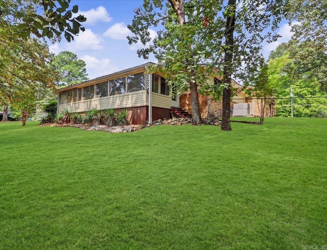
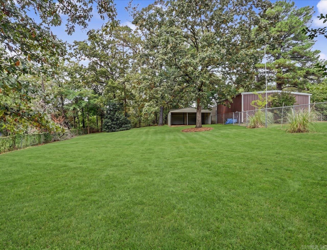
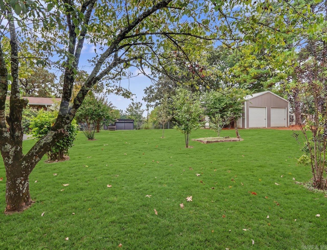
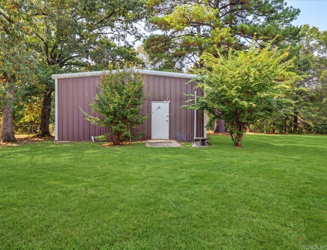
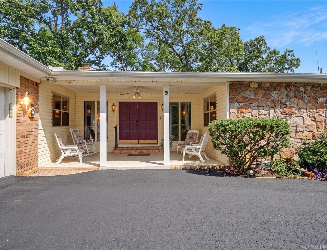
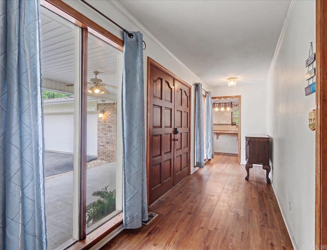
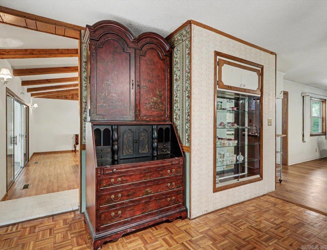
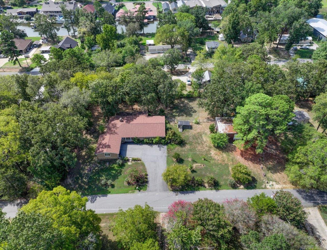
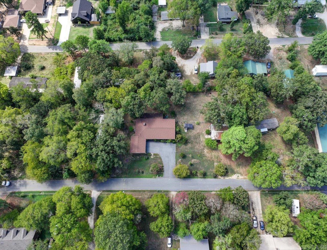
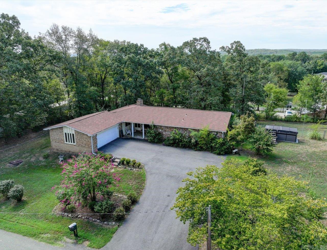
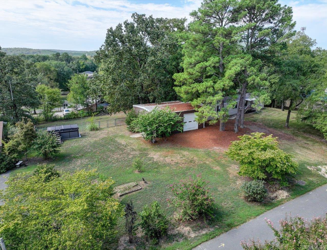
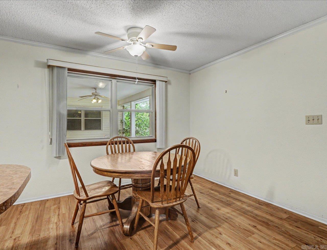
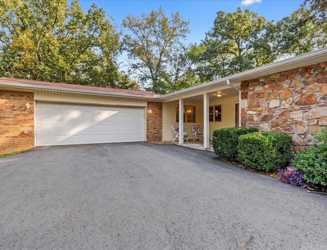
Discover the space, setting, and possibilities this Lake Hamilton-area property has to offer! Located outside the city limits in Lakeside School District, this spacious 3-bedroom, 2-bath home offers approximately 2,151 square feet of living space on a large three-lot property with Lake Hamilton access. Inside, you'll find multiple living areas, hardwood floors, a vaulted living room ceiling with wood beams, a sunroom, and flexible bonus spaces that can adapt to your needs. Outside is where this property really stands apart. The fenced backyard provides plenty of room to enjoy the outdoors, while the detached 28' x 32' shop with electricity and water offers exceptional space for projects, storage, hobbies, equipment, or a home workshop. With a large lot, additional outdoor storage, and room to make the property your own CARMLS 26034896 Directions to property: Central Ave to Echo Pt

MLS Listing ID: 
CARMLS 26034896
Listing Pricing
Pricing information for this listing.
List Price: 
$309,900
Basic Property Information
Fields containing basic information about the property.
Property Type: 
Residential
Property Sub Type: 
Single Family Detached
Primary Market Area: 
LAKESIDE SCHOOL DISTRICT
Address: 
186 Echo, Hot Springs, AR 71913, USA
County: 
Garland
Directions: 
Central Ave to Echo Pt
Public Remarks: 
Discover the space, setting, and possibilities this Lake Hamilton-area property has to offer! Located outside the city limits in Lakeside School District, this spacious 3-bedroom, 2-bath home offers approximately 2,151 square feet of living space on a large three-lot property with Lake Hamilton access. Inside, you'll find multiple living areas, hardwood floors, a vaulted living room ceiling with wood beams, a sunroom, and flexible bonus spaces that can adapt to your needs. Outside is where this property really stands apart. The fenced backyard provides plenty of room to enjoy the outdoors, while the detached 28' x 32' shop with electricity and water offers exceptional space for projects, storage, hobbies, equipment, or a home workshop. With a large lot, additional outdoor storage, and room to make the property your own
Community Information
Elementary School: 
Lakeside
Middle School: 
Lakeside
Junior High School: 
Lakeside
High School: 
Lakeside
Building Details
Details about the building on a property.
Architectural Style: 
Traditional
Stories: 
1
Year Built: 
1970
New Construction: 
0
Living Area: 
2,151
Basement: 
None
Interior: 
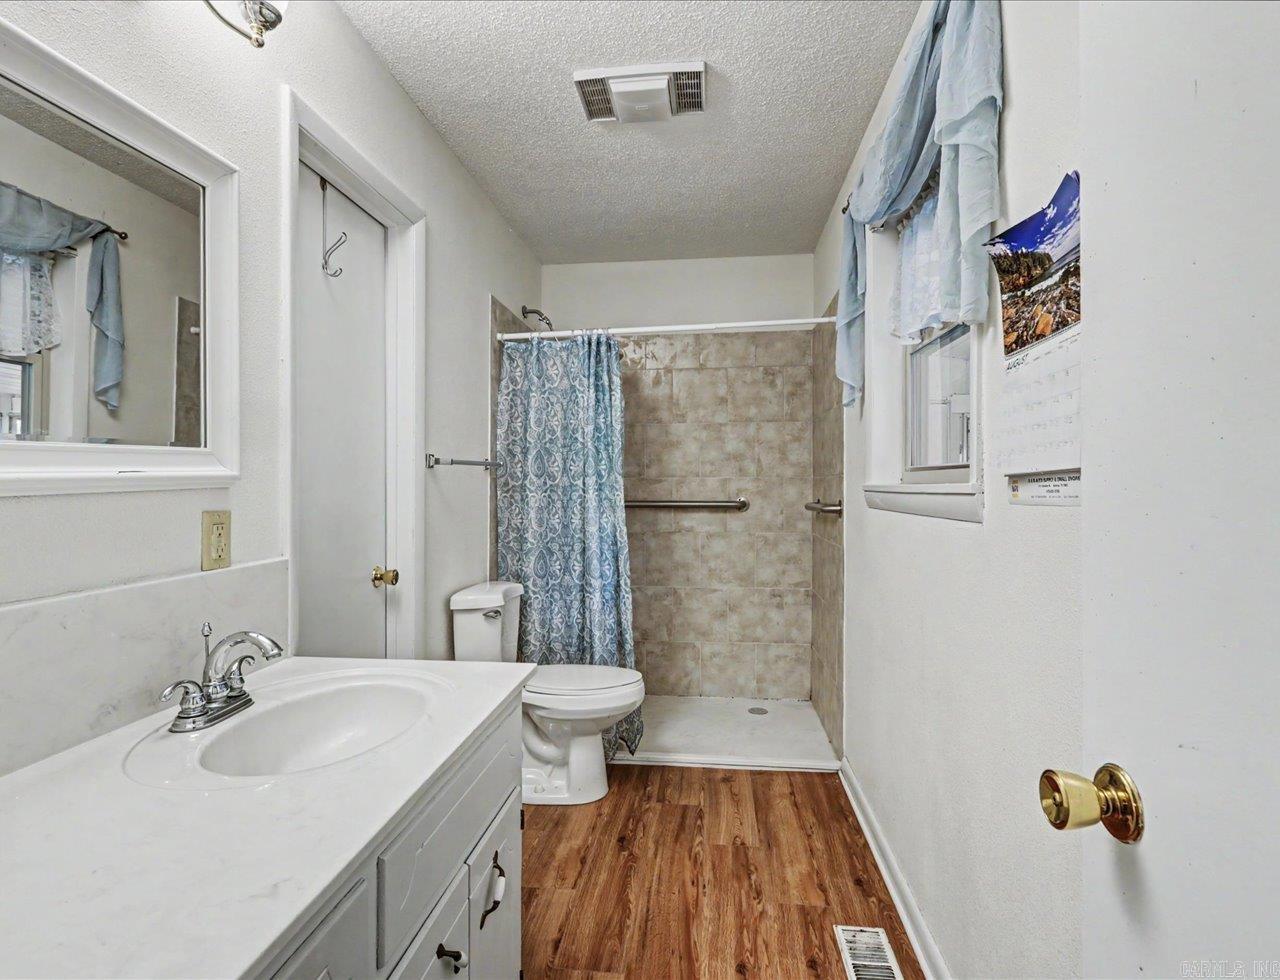
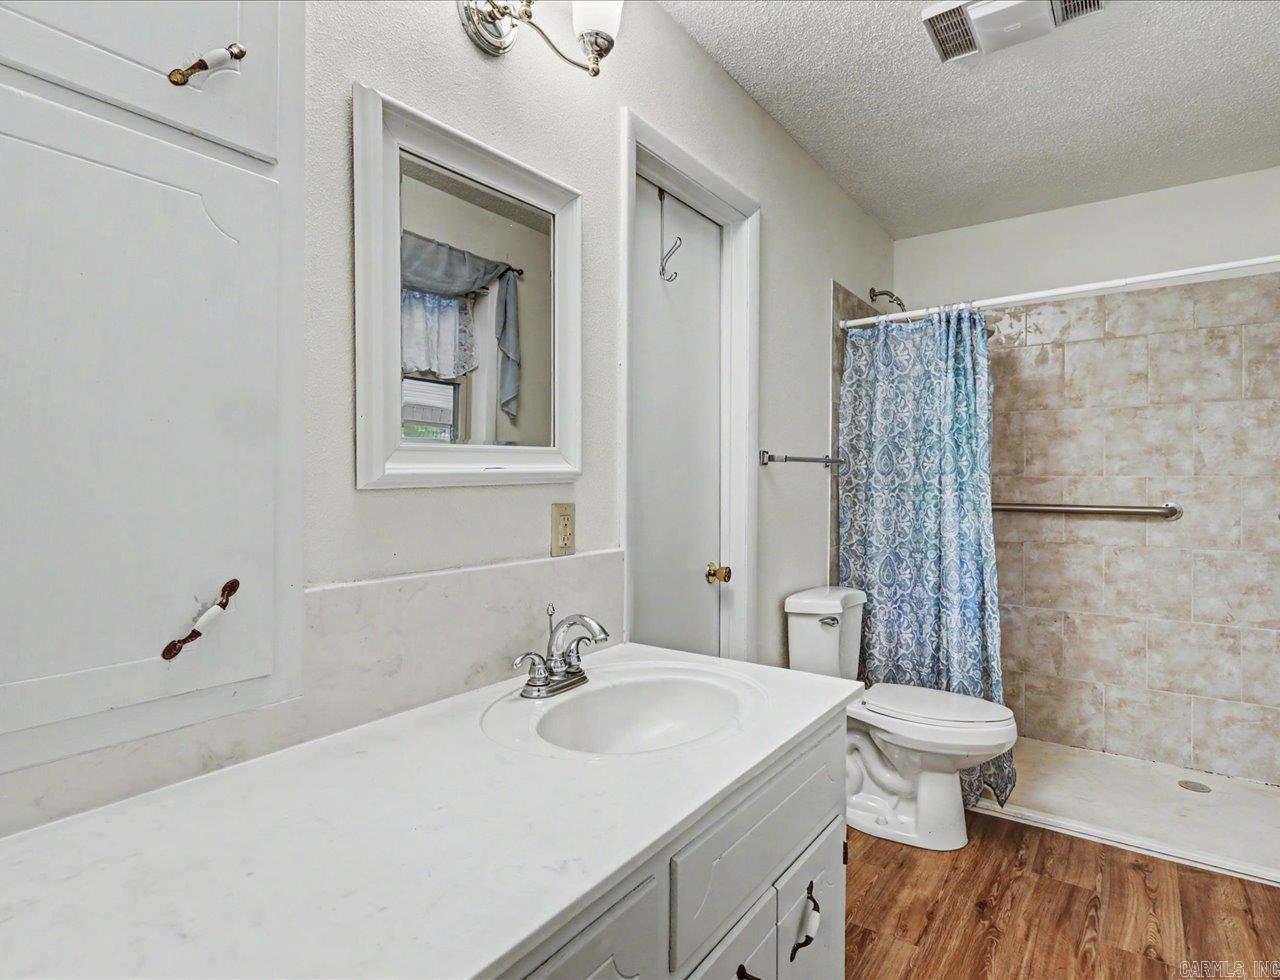
Washer Connection, Dryer Connection-Electric, Security System, Walk-In Closet(s), Built-Ins, Ceiling Fan(s), Walk-in Shower, Breakfast Bar, Video Surveillance
Fireplaces: 
Gas Starter
Floors: 
Luxury Vinyl, Parquet, Tile, Wood
Walls/Ceilings: 
Vault Ceiling
Bedrooms: 
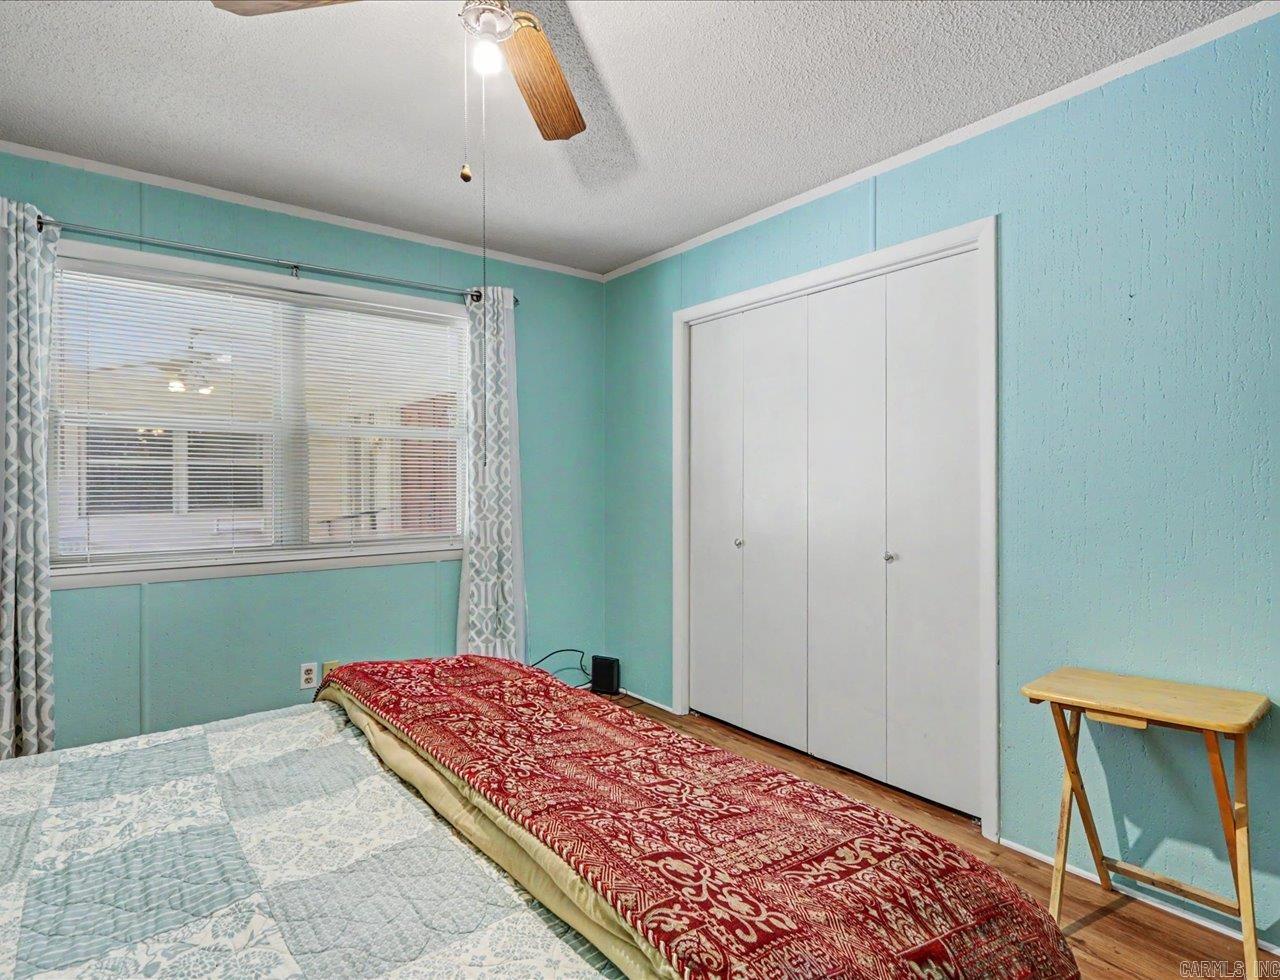
Primary Bedroom/Main Lv, 3 Bedrooms Same Level
Dining Area: 
Breakfast Bar, Eat-In Kitchen, Separate Dining Room
Construction
Foundation Details: 
Slab/Crawl Combination
Roof: 
Composition
Exterior: 
Brick, Stone
Exterior Features: 
Patio, Deck, Screened Porch, Porch, Partially Fenced, Outside Storage Area, Guttering, Shop, Green House, RV Parking
Room Details
Details about the rooms in the building.
Total Bedrooms: 
3
Total Bathrooms: 
2
Total Full-Bathrooms: 
2
Total Half-Bathrooms: 
0
Utilities
Information about utilities available on the property.
Heating System: 
Central Cool-Electric, Central Heat-Electric
Utilities: 
Sewer-Public, Water-Public, Well, Elec-Municipal (+Entergy), Gas-Natural
Lot/Land Details
Details about the lots and land features included on the property.
Acres: 
0.78
Lot Size (Dimensions): 
33750
Waterfront: 
1
Water Body Category: 
Lake
Water Body Name: 
Hamilton
Property Features: 
Level, Wooded, Cleared, In Subdivision, River/Lake Area, Lake View
Lot Features
Parking Type: 
Auto Door Opener, Detached, Four Car or More, Garage, Golf Cart Garage, Two Car
Road Surface: 
Paved
Public Record
Parcel Number: 
200-55550-008-000
Annual Tax: 
$2,260.90
Contract Details
Details about the listing contract.
Possession: 
At Closing
Listing Participants
Participants (agents, offices, etc.) in the transaction.
Listing Office Name: 
Keller Williams Realty The Bergeron Group

Request More Information