
Home for Sale at 611 Ridgeview in Hot Springs, AR for $299,999
611 Ridgeview | LAKESIDE SCHOOL DISTRICT
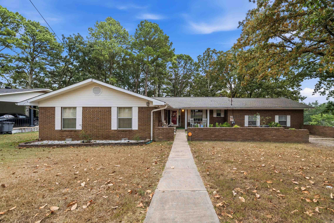
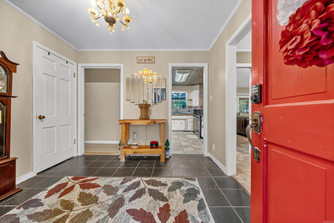
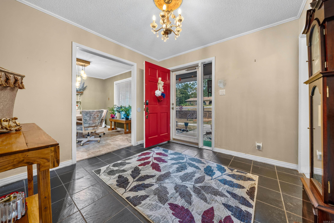
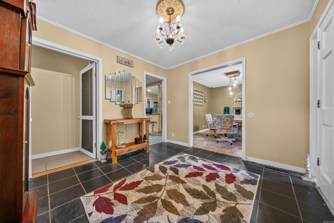
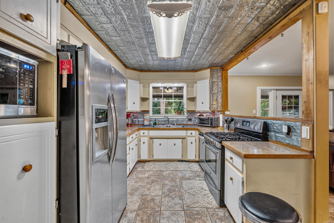
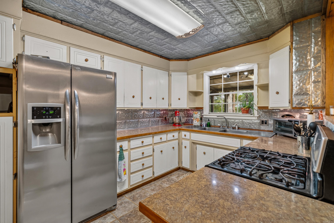
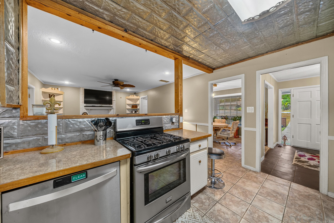
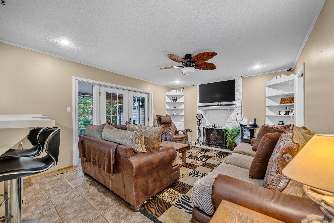
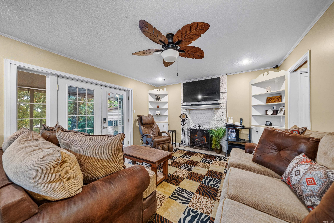
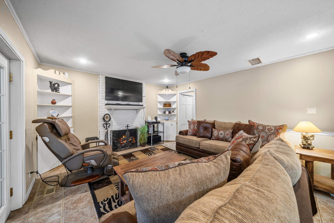
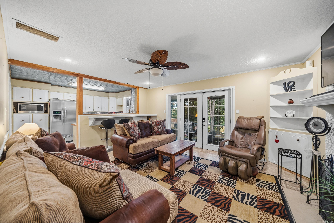
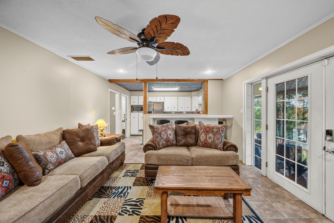
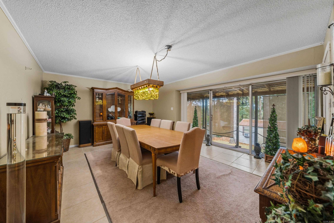
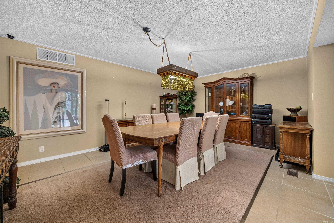
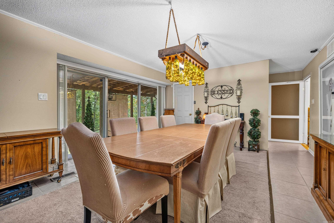
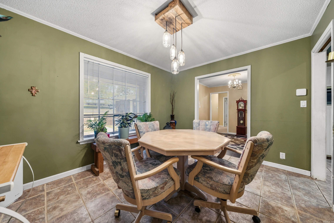
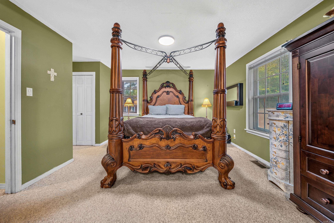
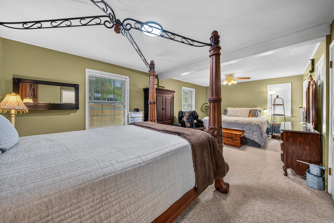
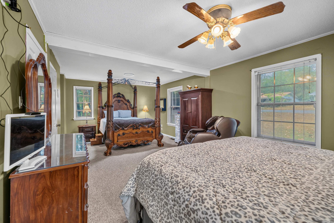
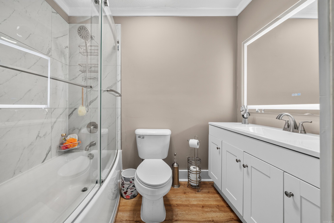
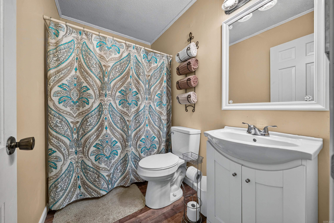
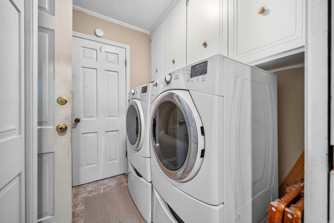
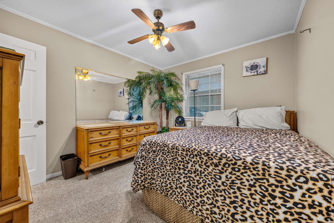
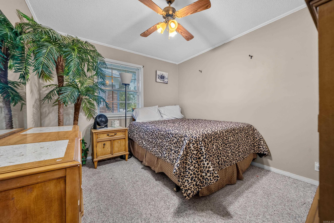
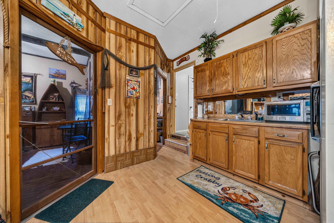
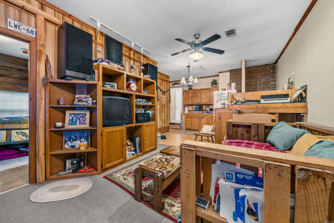
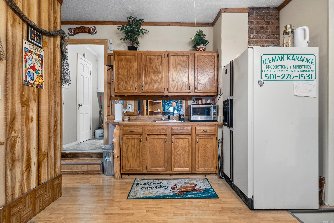
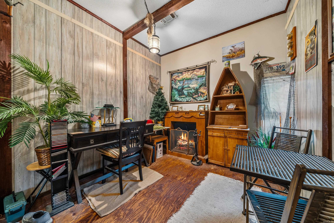
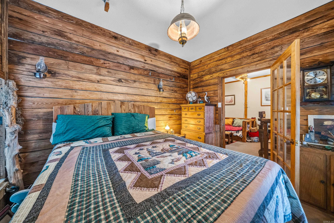
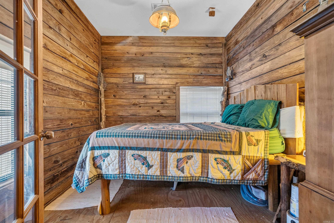
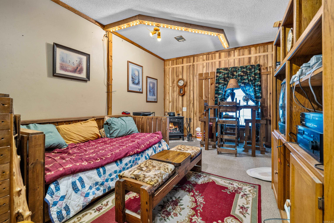
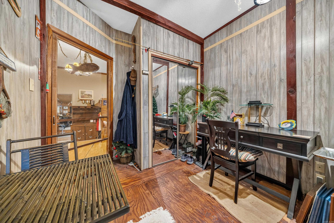
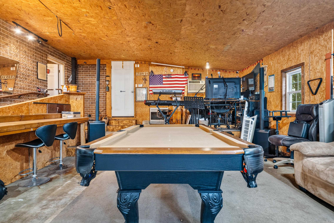
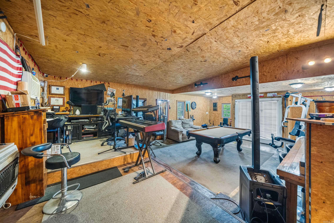
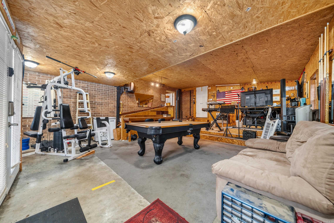
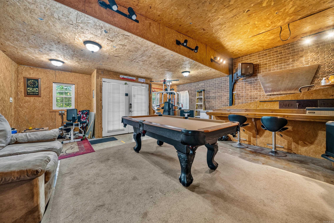
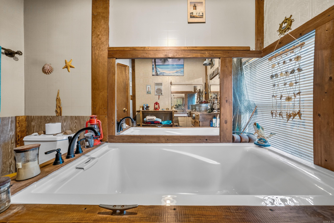
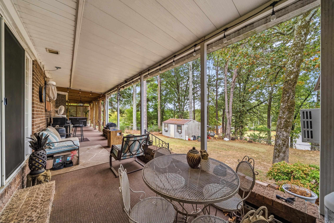
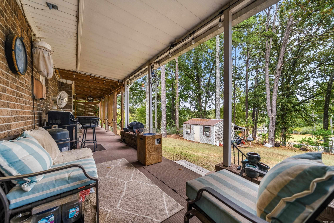
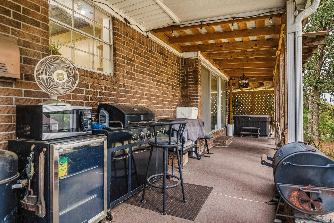
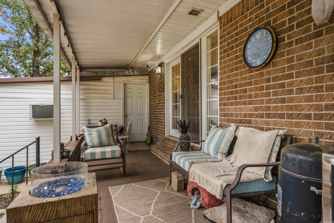
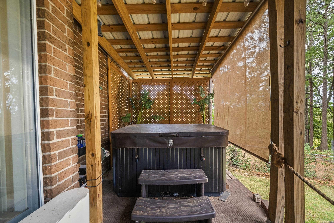
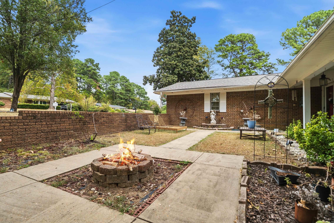
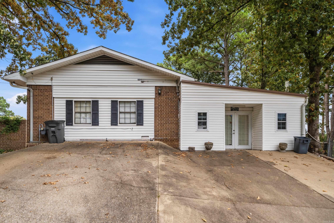
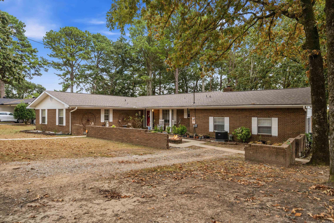
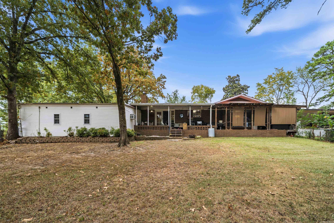
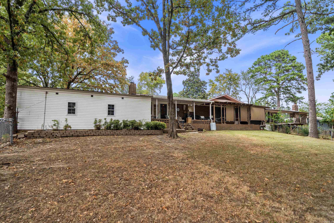
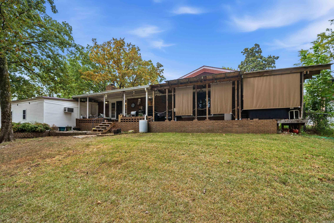
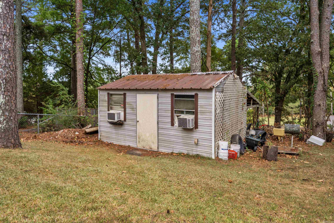
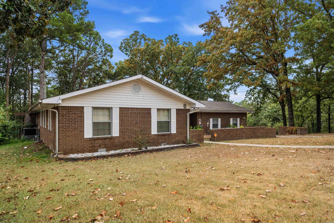
Rare opportunity in Lakeside School District! This spacious one-level home offers over 3,200 square feet of flexible living space with a layout designed to accommodate a variety of needs. The home features multiple living areas, a generous primary suite with an adjoining study, spacious guest bedrooms, and a private suite with its own kitchenette and full bath—ideal for multigenerational living, guests, or potential rental income. Additional flexible spaces include a home office, hobby area, and game room. Step outside to enjoy the covered patio with hot tub overlooking the fenced backyard, perfect for relaxing or entertaining. A workshop/storage building and desirable corner lot add even more appeal. Conveniently located near shopping, dining, schools, Oaklawn, and the Country Club, this home offers plenty of space, versatility, and easy access to all that Hot Springs has to offer. CARMLS 26035044 Directions to property: From Central Avenue, turn right onto Golf Links. Continue to Pine View and turn right. Proceed to the stop sign, then turn left onto Ridgeview. The property is located on the left at the corner lot.

 Information Deemed Reliable but Not Guaranteed. CENTURY 21 H.S.V. Realty is licensed in the state of Arkansas. CENTURY 21 and the CENTURY 21 Logo are registered service marks owned by Century 21 Real Estate LLC. H.S.V. Realty, Inc. fully supports the principles of the Fair Housing Act and the Equal Opportunity Act. Each franchise is independently owned and operated. Any services or products provided by independently owned and operated franchisees are not provided by, affiliated with or related to Century 21 Real Estate LLC nor any of its affiliated companies.