
Home for Sale at 610 Randall Rd in Hot Springs, AR for $365,000
610 Randall Rd | LAKESIDE SCHOOL DISTRICT
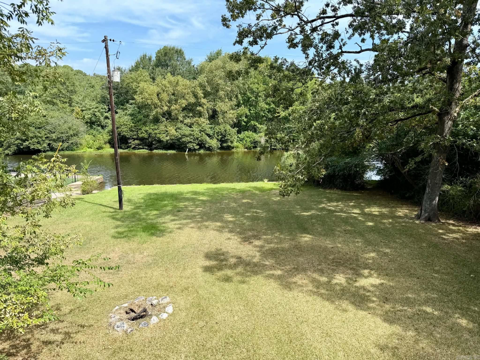
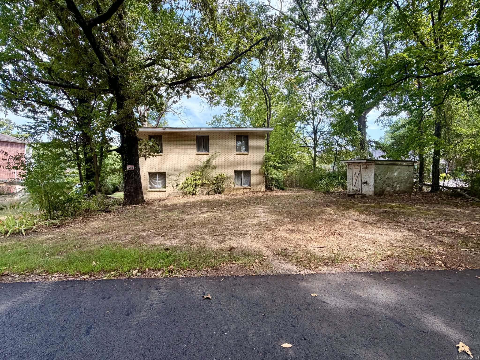
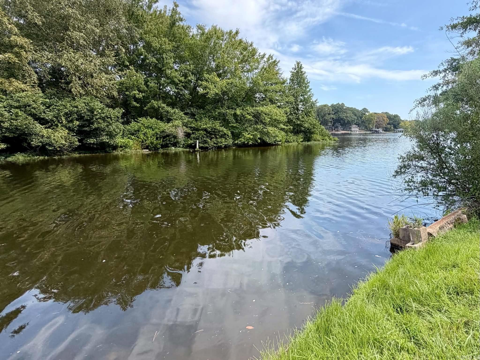
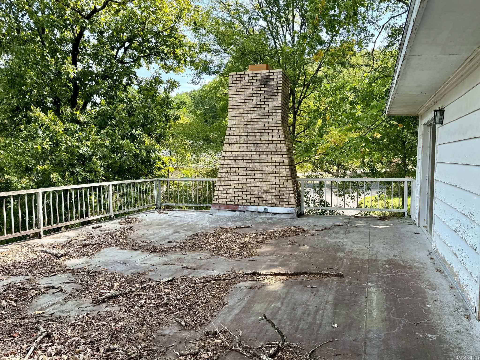
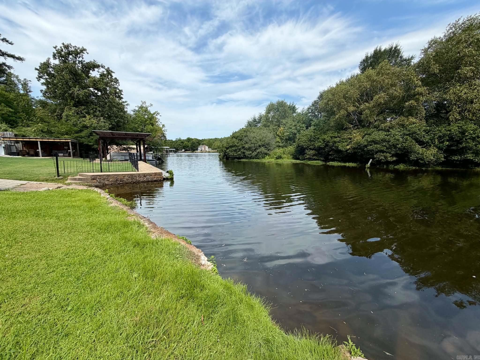
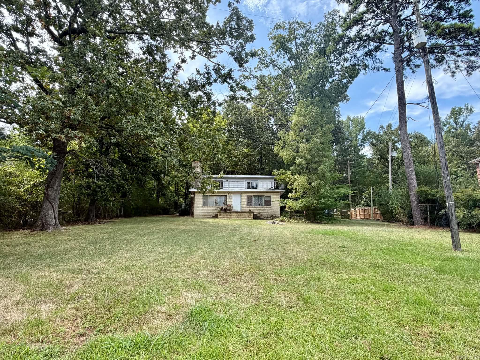
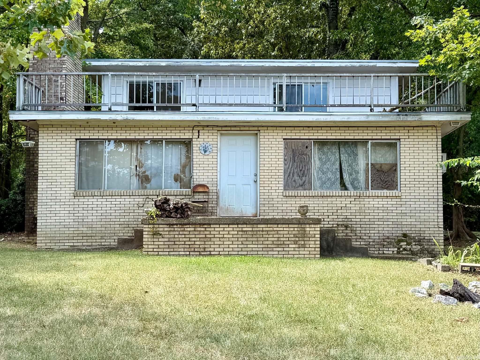
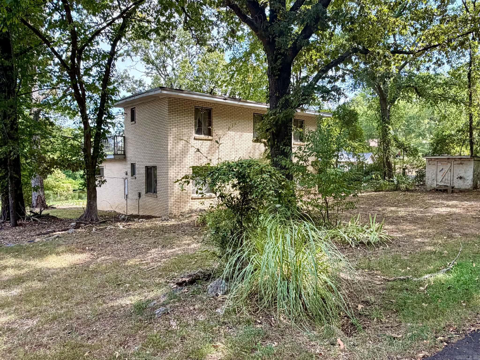
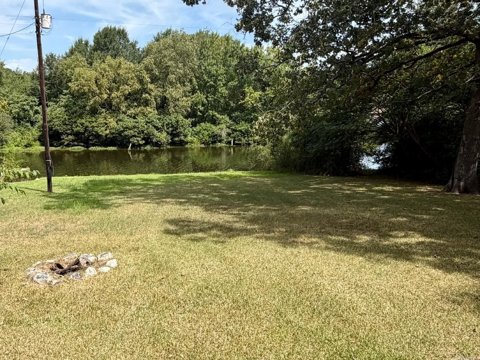
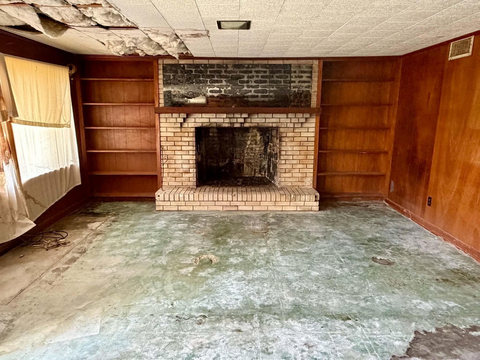
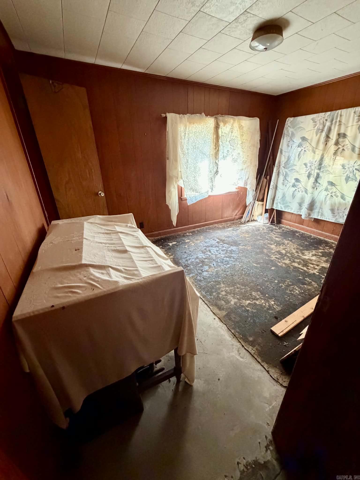
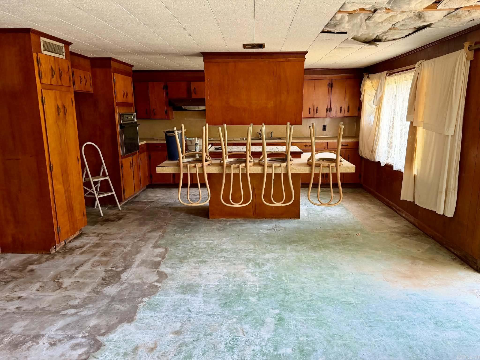
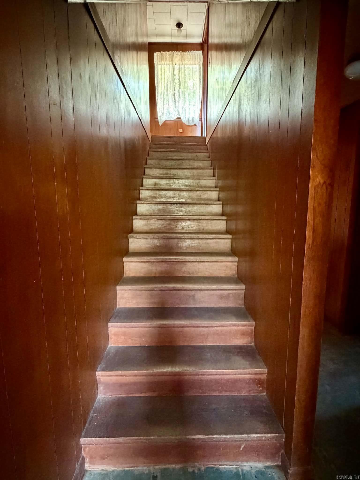
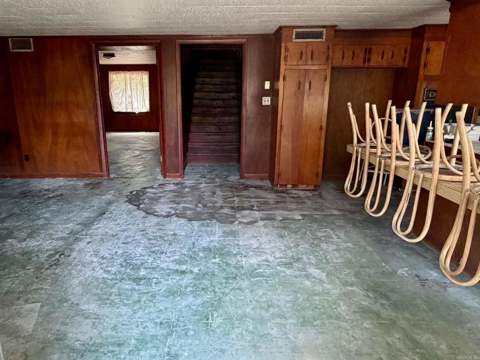
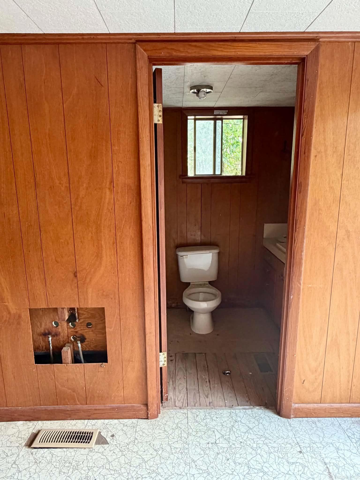
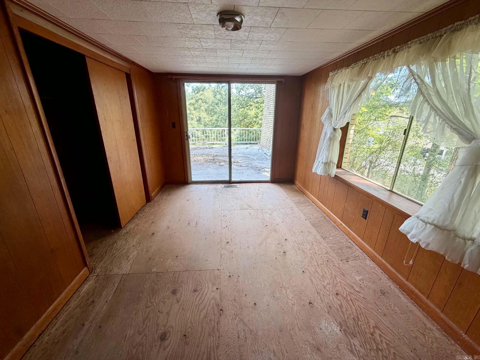
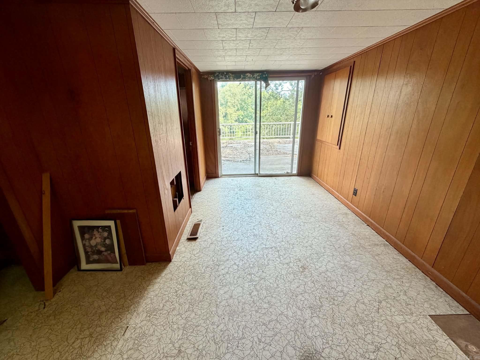
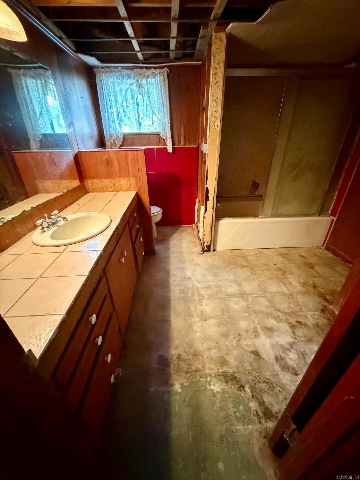
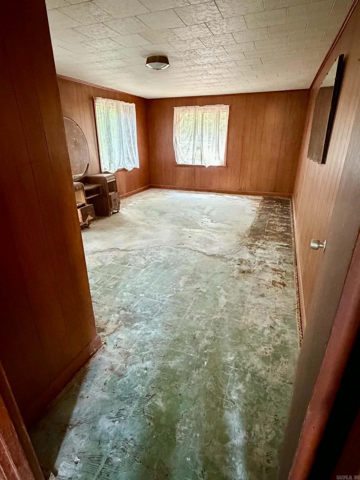
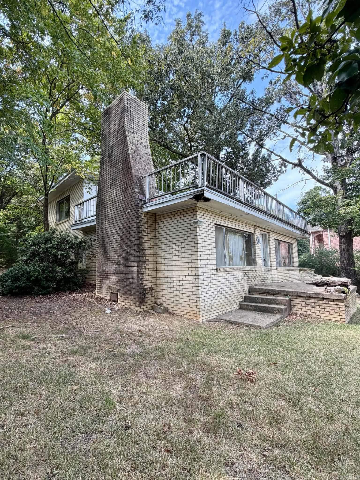
A vintage Mid-Century-inspired lakefront retreat offering timeless architecture, classic brick construction, and a beautiful wooded setting overlooking Lake Hamilton offers the perfect renovation/restoration opportunity. In a tranquil location, this level lot has 104’ of lake frontage with the option for the buyer to construct a single-stall boat dock parallel with the shoreline. The character of the home and location offer endless possibilities. Being sold as is, present condition. (7 year old roof) 104’ lake frontage CARMLS 26035209 Directions to property: Turn right on Central Ave, (7.2 miles) Turn right on Amity Rd, (1.6 miles) Turn right on Little Mazarn Rd, (0.4 miles) Turn left on Randall Rd, (1.3 miles) Located on right.

 Information Deemed Reliable but Not Guaranteed. CENTURY 21 H.S.V. Realty is licensed in the state of Arkansas. CENTURY 21 and the CENTURY 21 Logo are registered service marks owned by Century 21 Real Estate LLC. H.S.V. Realty, Inc. fully supports the principles of the Fair Housing Act and the Equal Opportunity Act. Each franchise is independently owned and operated. Any services or products provided by independently owned and operated franchisees are not provided by, affiliated with or related to Century 21 Real Estate LLC nor any of its affiliated companies.