
Home for Sale at 309 Lakeside in Hot Springs, AR for $220,000


309 Lakeside | LAKESIDE SCHOOL DISTRICT
$220,000
| 3 Beds | 2 Baths (2 Full) | 1,760 Sq. Ft.
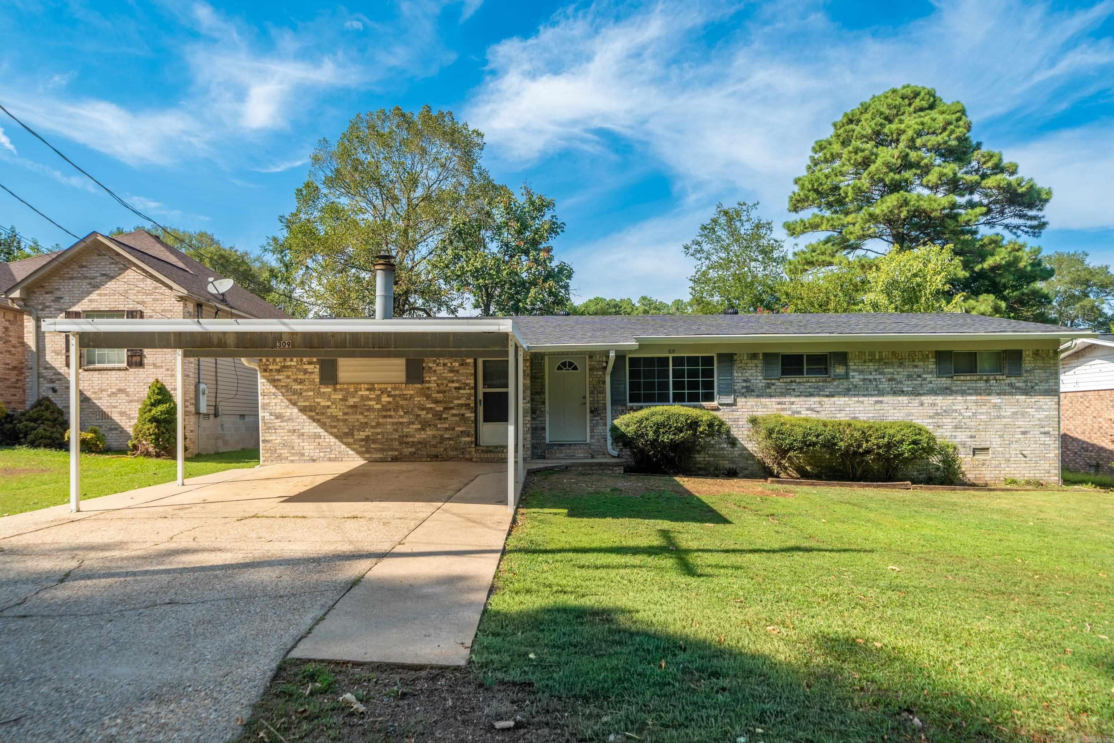
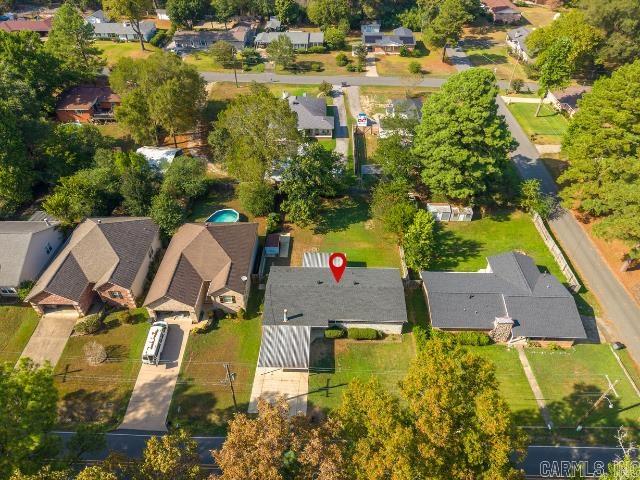
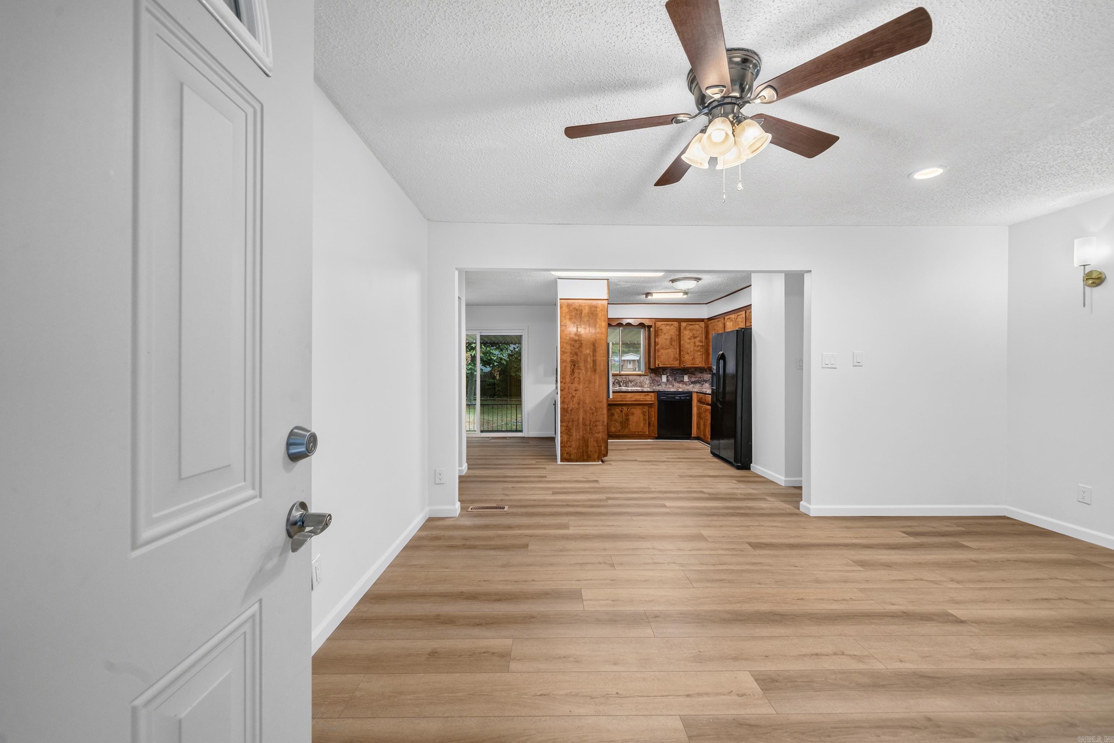
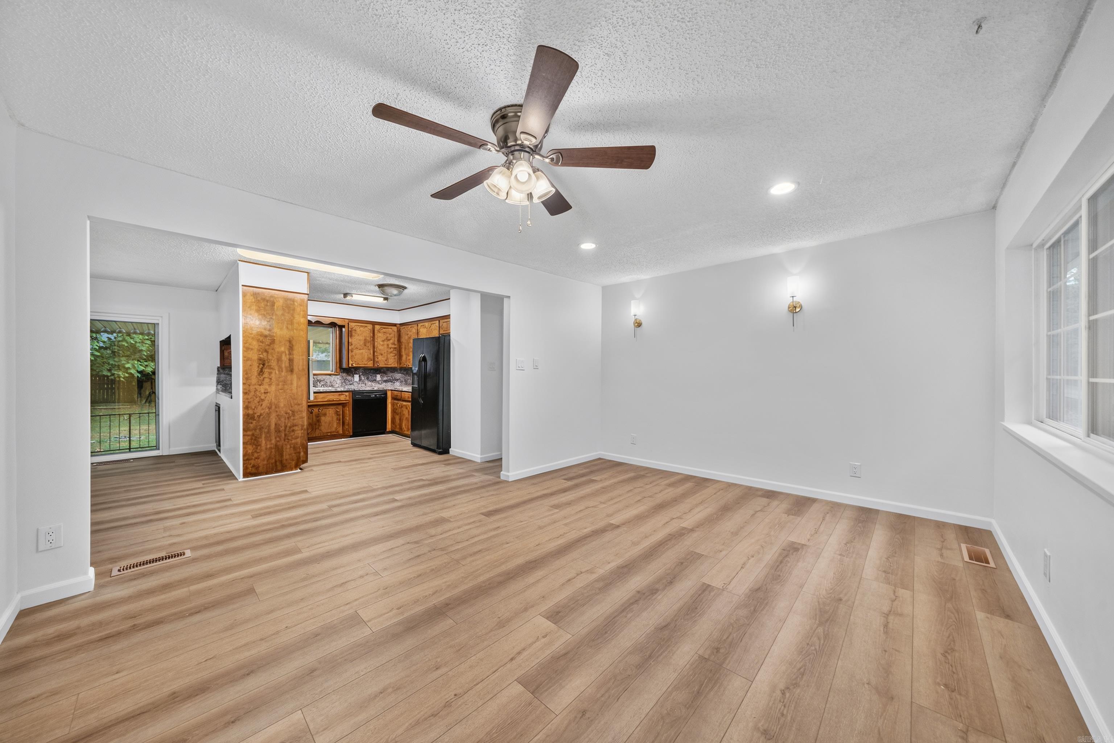
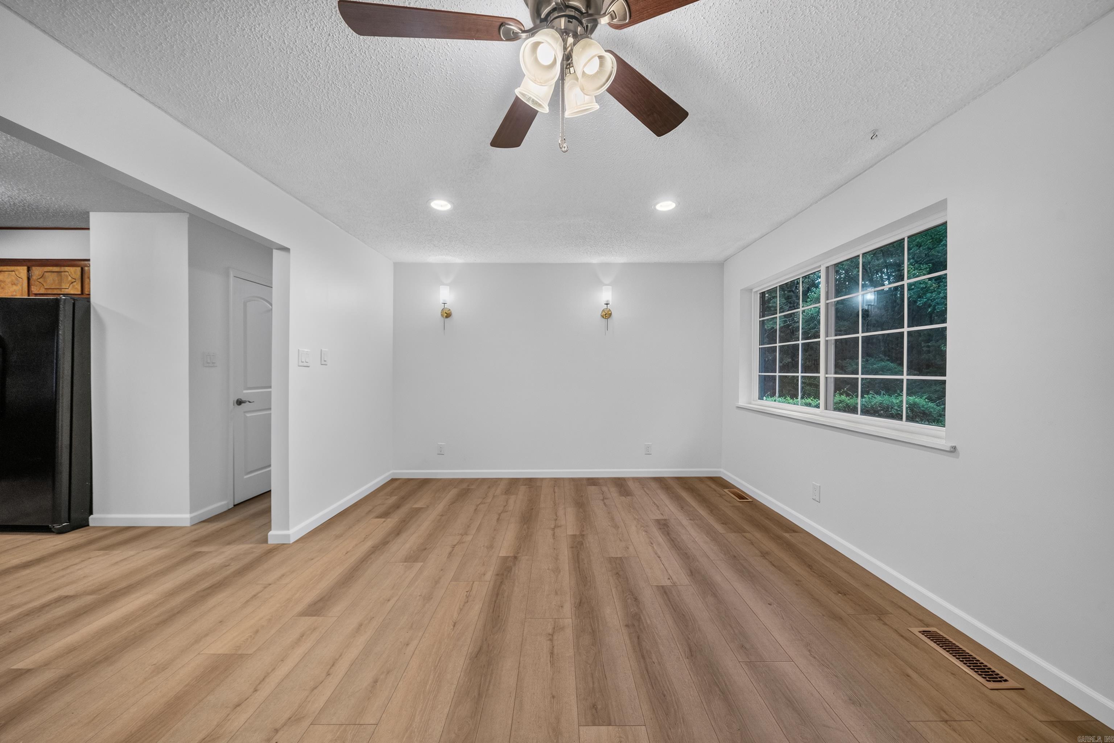
Three bedrooms. Two baths. And extra living space. This home has been refreshed with new flooring and paint throughout. The primary bedroom features a private, completely remodeled bathroom. Need a den, game room, or just more room to spread out? The large second living area has a wood-burning fireplace and plenty of possibilities. Outside, you'll find a covered back patio, a large, level fenced backyard, and an 8x10 metal storage building. Just 4 minutes from Lakeside Schools, the location works well for a first-time buyer or an investment property. CARMLS 26035298 Directions to property: Malvern Ave to Lakeside Road to 309 on the left.
MLS Listing ID:
CARMLS 26035298 
 Information Deemed Reliable but Not Guaranteed. CENTURY 21 H.S.V. Realty is licensed in the state of Arkansas. CENTURY 21 and the CENTURY 21 Logo are registered service marks owned by Century 21 Real Estate LLC. H.S.V. Realty, Inc. fully supports the principles of the Fair Housing Act and the Equal Opportunity Act. Each franchise is independently owned and operated. Any services or products provided by independently owned and operated franchisees are not provided by, affiliated with or related to Century 21 Real Estate LLC nor any of its affiliated companies.