
Home for Sale at 105 Glen Meadows in Hot Springs, AR for $240,000
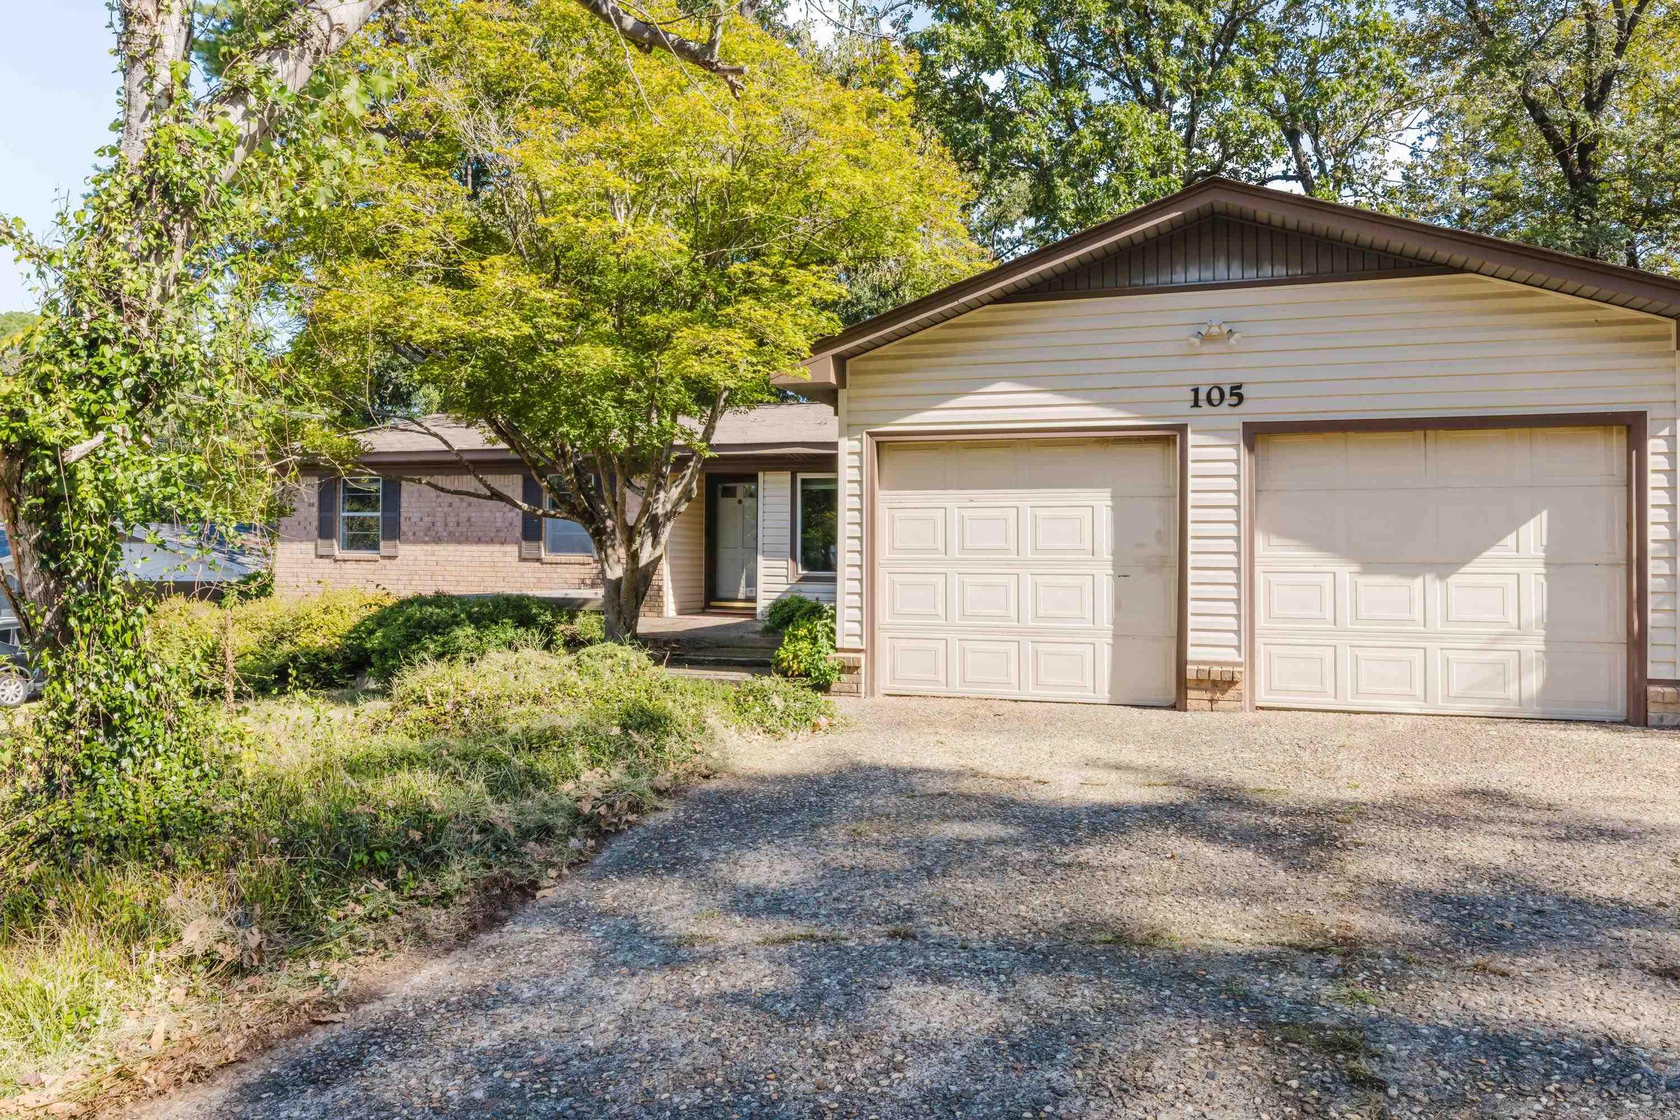
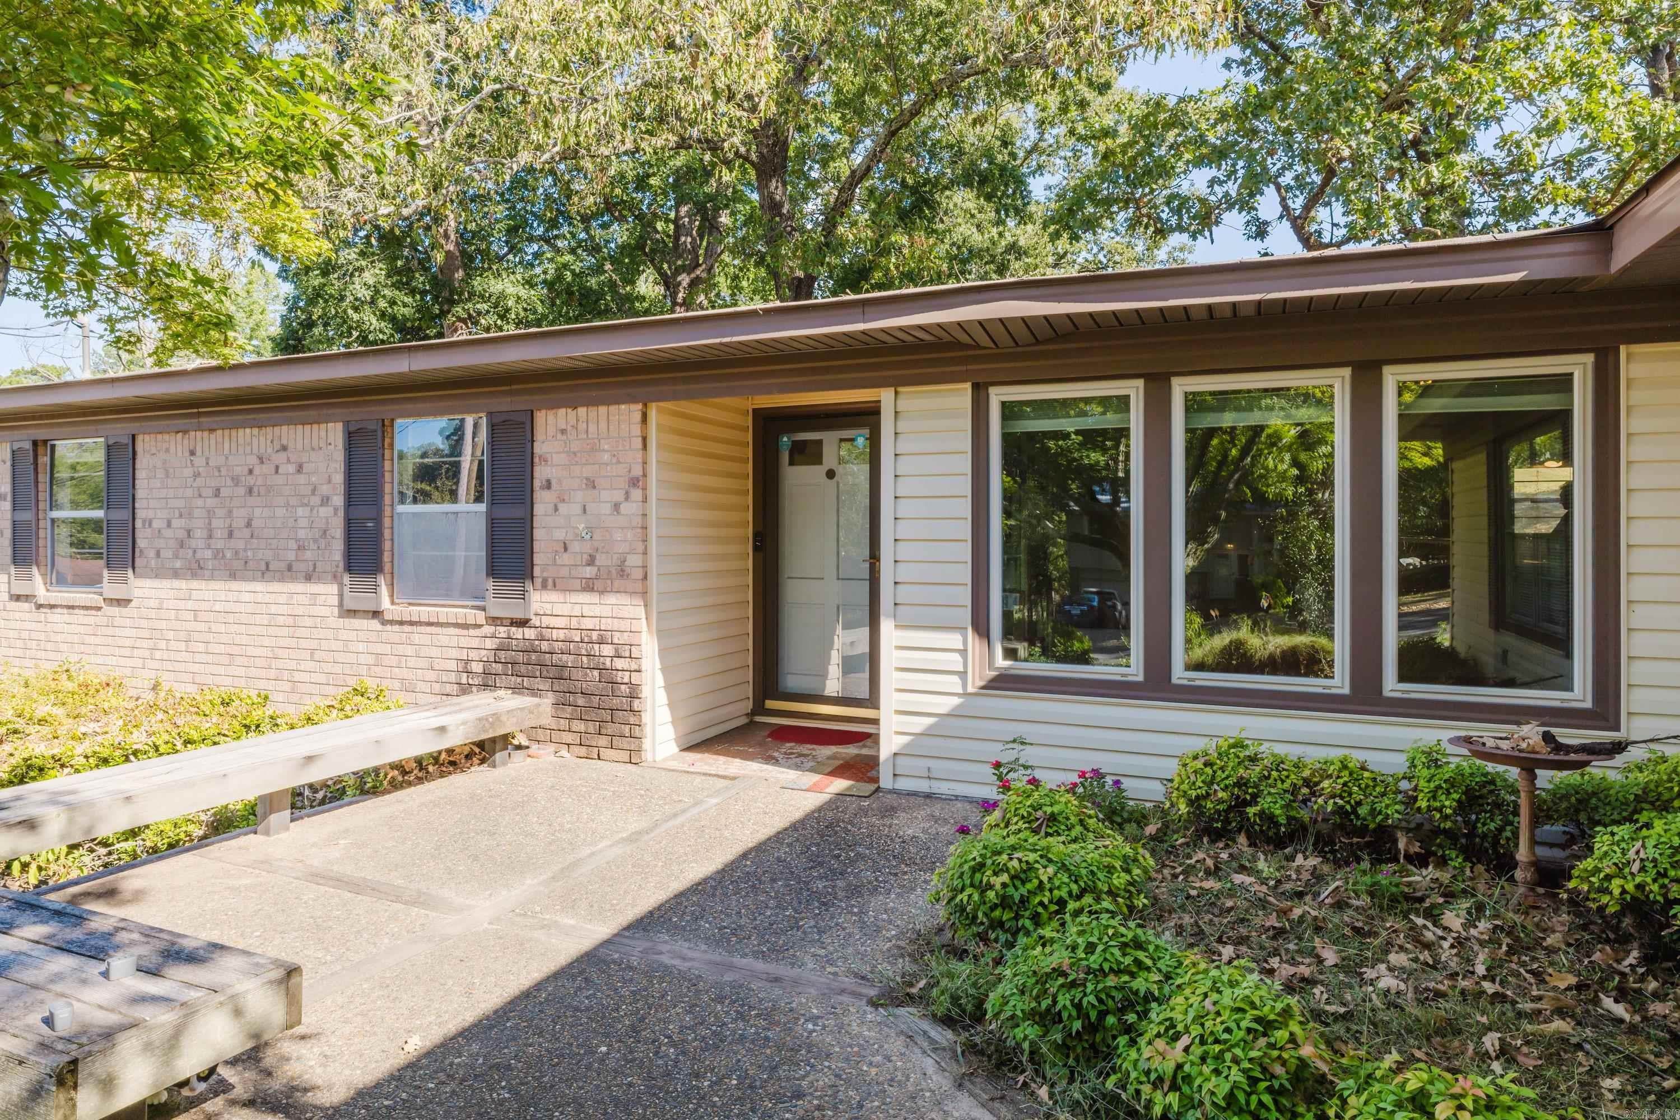


105 Glen Meadows | LAKESIDE SCHOOL DISTRICT
$240,000
| 3 Beds | 2 Baths (2 Full) | 1,840 Sq. Ft.
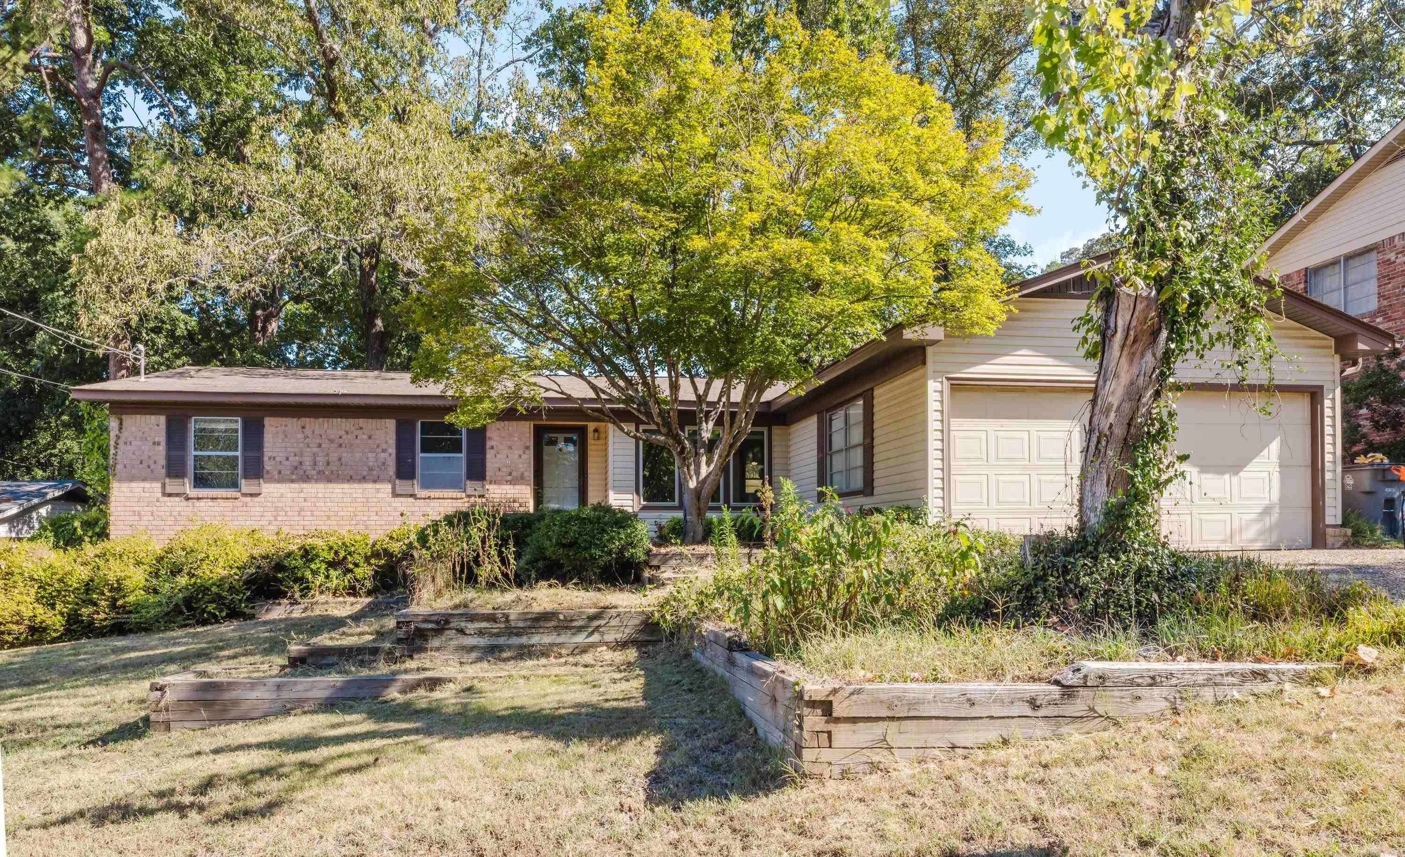
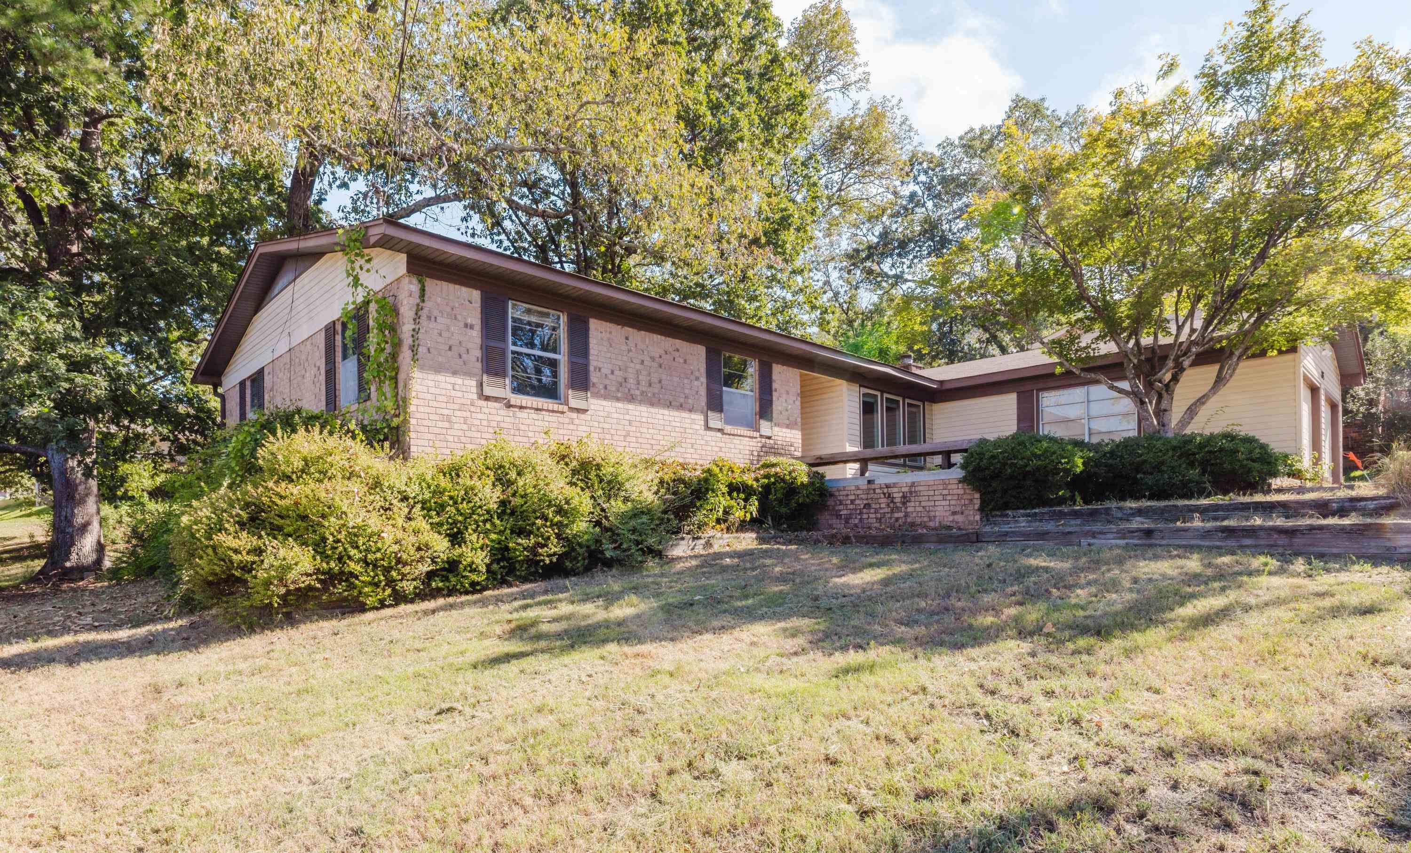
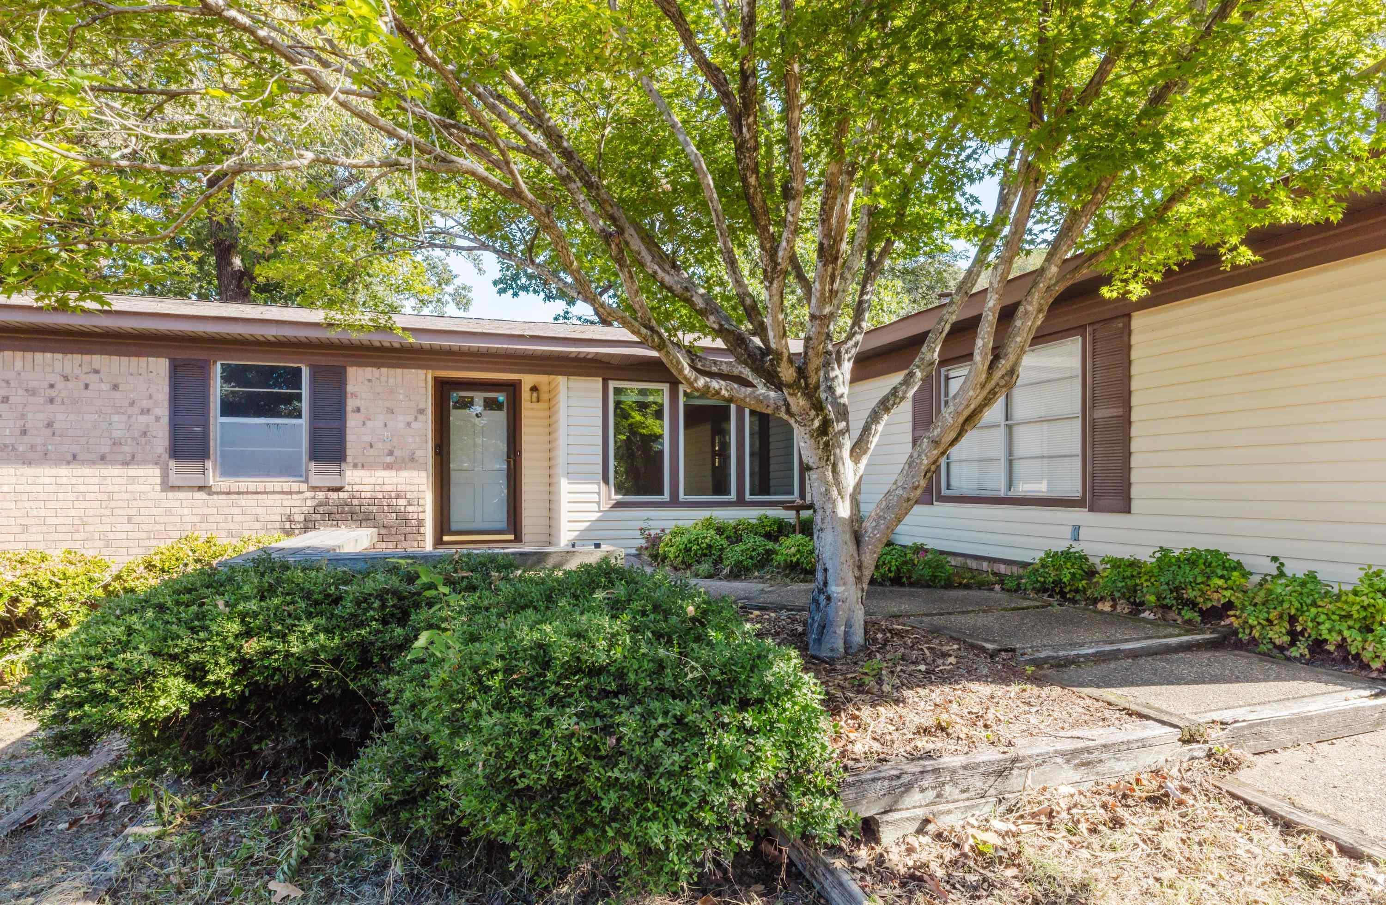
If you love older homes with character and can see unlimited possibilities, this one is perfect for the buyer who wants to bring it back to it's glory! Built in 1967, this 1-story 3 bedroom, 2 bath home has a spacious layout with 2 living areas, a large kitchen, mudroom, separate laundry room, original built-ins, great deck & a large lot. The front living room has a gas fireplace and large windows. Located in a great established neighborhood with a highly regarded school district, this home already has the bones and personality to become something really special. Selling as-is. CARMLS 26035971 Directions to property: Malvern Ave, turn onto Cedarwood. Then turn right onto Glen Meadows.
MLS Listing ID:
CARMLS 26035971 
 Information Deemed Reliable but Not Guaranteed. CENTURY 21 H.S.V. Realty is licensed in the state of Arkansas. CENTURY 21 and the CENTURY 21 Logo are registered service marks owned by Century 21 Real Estate LLC. H.S.V. Realty, Inc. fully supports the principles of the Fair Housing Act and the Equal Opportunity Act. Each franchise is independently owned and operated. Any services or products provided by independently owned and operated franchisees are not provided by, affiliated with or related to Century 21 Real Estate LLC nor any of its affiliated companies.